
Search results for "Occurring" in Home Design Ideas

 Kathleen Jennison
An Arts & Crafts Bungalow is one of my favorite styles of homes. We have quite a few of them in our Stockton Mid-Town area. And when C&L called us to help them remodel their 1923 American Bungalow, I was beyond thrilled.
As per usual, when we get a new inquiry, we quickly Google the project location while we are talking to you on the phone. My excitement escalated when I saw the Google Earth Image of the sweet Sage Green bungalow in Mid-Town Stockton. "Yes, we would be interested in working with you," I said trying to keep my cool.
But what made it even better was meeting C&L and touring their home, because they are the nicest young couple, eager to make their home period perfect. Unfortunately, it had been slightly molested by some bad house-flippers, and we needed to bring the bathroom back to it "roots."
We knew we had to banish the hideous brown tile and cheap vanity quickly. But C&L complained about the condensation problems and the constant fight with mold. This immediately told me that improper remodeling had occurred and we needed to remedy that right away.
The Before: Frustrations with a Botched Remodel
The bathroom needed to be brought back to period appropriate design with all the functionality of a modern bathroom. We thought of things like marble countertop, white mosaic floor tiles, white subway tile, board and batten molding, and of course a fabulous wallpaper.
This small (and only) bathroom on a tight budget required a little bit of design sleuthing to figure out how we could get the proper look and feel. Our goal was to determine where to splurge and where to economize and how to complete the remodel as quickly as possible because C&L would have to move out while construction was going on.
The Process: Hard Work to Remedy Design and Function
During our initial design study, (which included 2 hours in the owners’ home), we noticed framed images of William Morris Arts and Crafts textile patterns and knew this would be our design inspiration. We presented C&L with three options and they quickly selected the Pimpernel Design Concept.
We had originally selected the Black and Olive colors with a black vanity, mirror, and black and white floor tile. C&L liked it but weren’t quite sure about the black, We went back to the drawing board and decided the William & Co Pimpernel Wallpaper in Bayleaf and Manilla color with a softer gray painted vanity and mirror and white floor tile was more to their liking.
After the Design Concept was approved, we went to work securing the building permit, procuring all the elements, and scheduling our trusted tradesmen to perform the work.
We did uncover some shoddy work by the flippers such as live electrical wires hidden behind the wall, plumbing venting cut-off and buried in the walls (hence the constant dampness), the tub barely balancing on two fence boards across the floor joist, and no insulation on the exterior wall.
All of the previous blunders were fixed and the bathroom put back to its previous glory. We could feel the house thanking us for making it pretty again.
The After Reveal: Cohesive Design Decisions
We selected a simple white subway tile for the tub/shower. This is always classic and in keeping with the style of the house.
We selected a pre-fab vanity and mirror, but they look rich with the quartz countertop. There is much more storage in this small vanity than you would think.
The Transformation: A Period Perfect Refresh
We began the remodel just as the pandemic reared and stay-in-place orders went into effect. As C&L were already moved out and living with relatives, we got the go-ahead from city officials to get the work done (after all, how can you shelter in place without a bathroom?).
All our tradesmen were scheduled to work so that only one crew was on the job site at a time. We stayed on the original schedule with only a one week delay.
The end result is the sweetest little bathroom I've ever seen (and I can't wait to start work on C&L's kitchen next).
Thank you for joining me in this project transformation. I hope this inspired you to think about being creative with your design projects, determining what works best in keeping with the architecture of your space, and carefully assessing how you can have the best life in your home.
 The Buckingham Group
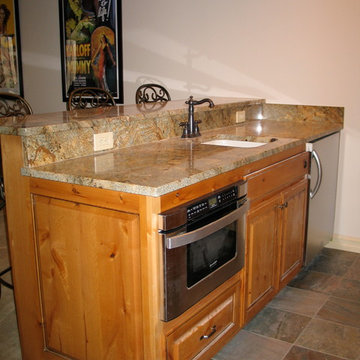
Two small storage closets were removed and a wet bar installed in this lower level entertainment room. New carpeting and a slate tile floor replaced the worn carpeting that was original to the home. Two of the four walls and the entire fireplace were rebuilt due to extensive deterioration that had occurred over the years. A microwave convection drawer oven provides a convenient feature for entertaining in this walk out level that leads to the Owner's newly installed pool and outdoor kitchen.
 Southeast Interior Design, Inc.

This client requested to design with aging in place details Note walk-in curbless shower,, shower benches to sit and place toiletries. Hand held showers in two locations, one at bench and standing shower options. Grab bars are placed vertically to grab onto in shower. Blue Marble shower accentuates the vanity counter top marble. Under-mount sinks allow for easy counter top cleanup. Glass block incorporated rather than clear glass. AS aging occurs clear glass is hard to detect. Also water spray is not as noticeable. Travertine walls and floors.
Find the right local pro for your project

 Tomecek Studio Architecture
Project by Studio H:T principal in charge Brad Tomecek (now with Tomecek Studio Architecture). This project tests the theory of bringing high quality design to a prefabricated factory setting. Enrolled in the LEED-Home Pilot, this residence completed certification. The modular home was conceived as two boxes that slide above one another to create outdoor living space and a lower covered rear entry. The passive solar design invites large amounts of light from the south while minimizing openings to the east and west. Factory construction saves both time and costs while reducing waste and using a controlled labor force.
Built in a factory north of Denver, the home arrived by flatbed truck in two pieces and was craned into place in about 4 hours providing a fast, sustainable, cost effective alternative to traditional homebuilding techniques. Upgraded lighting fixtures, plumbing fixtures, doors, door hardware, windows, tile and bamboo flooring were incorporated into the design. 80% of the residence was completed in the factory in less than 3 weeks and other items were finished on site including the exterior stucco, garage, metal railing and stair.
Stack-Slide-Stitch describes the conceptual process of how to tie together two distinct modular boxes. Stack refers to setting one modular directly on top of the other. Slide refers to the action that creates an upper southern deck area while simultaneously providing a covered rear entry area. The stitching or interlocking occurs with the upward extension of the lower volume with the front deck walls and with the rear two story vertical.
 Creative Wood Products
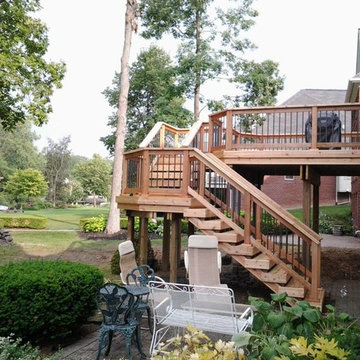
For this project, the clients had two existing decks that they wanted to remodel for a fresh new look.
The balcony deck received new premium grade wolmanized decking. We also installed new combination western red cedar railing with Deckorator brand round aluminum balusters.
The main deck area needed some substantial re-support work, as well as repair to the existing house framing due to rot that had occurred through the years.
We also constructed a new landing and staircases to access the deck. The same decking and railing were used as on the balcony deck.
The stairs received Dekor brand l.e.d. lights installed in the western red cedar fascia.
The clients now have two new fresh looking decks that are much safer to enjoy the outdoors on.
Thank you very much Mr. & Mrs. Crosby for allowing us to re-design your outdoor living spaces!
 Lorin Hill, Architect
John Bedell Photography
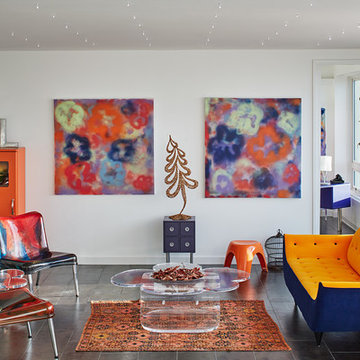
Mid-sized trendy open concept living room photo in San Francisco with white walls and no tv
Mid-sized trendy open concept living room photo in San Francisco with white walls and no tv

 Misiaszek Turpin pllc
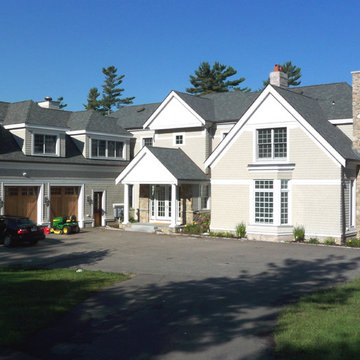
In this multi-phase renovation of an existing French Country Manor home along the lake, a total reconfiguration of the spatial organization occurred in order to support a growing family. The manor was completely transformed when the exterior materials were upgraded to include a variety of siding and wooden detailing, and beautiful indoor-outdoor living and entertaining spaces were created.
Developing a unified program layout for the home not only made the spaces work well together, but it created a complete sense of integrated family living. With the primary living spaces flowing seamlessly together, a stronger connection to the lake and the outdoors was possible. Light colors were chosen for the interior color palette, which complement the light wood accents that were pulled throughout the home, and react with the large natural stone fireplace and chimney located at the heart of the structure.
Photographer: MTA
 EVA Architecture, LLC

The Lakota Residence occupies a spectacular 10-acre site in the hills above northwest Portland, Oregon. The residence consists of a main house of nearly 10,000 sf and a caretakers cottage/guest house of 1,200 sf over a shop/garage. Both have been sited to capture the four mountain Cascade panorama plus views to the city and the Columbia River gorge while maintaining an internal privacy. The buildings are set in a highly manicured and refined immediate site set within a largely forested environment complete with a variety of wildlife.
Successful business people, the owners desired an elegant but "edgey" retreat that would accommodate an active social life while still functional as "mission control" for their construction materials business. There are days at a time when business is conducted from Lakota. The three-level main house has been benched into an edge of the site. Entry to the middle or main floor occurs from the south with the entry framing distant views to Mt. St. Helens and Mt. Rainier. Conceived as a ruin upon which a modernist house has been built, the radiused and largely opaque stone wall anchors a transparent steel and glass north elevation that consumes the view. Recreational spaces and garage occupy the lower floor while the upper houses sleeping areas at the west end and office functions to the east.
Obsessive with their concern for detail, the owners were involved daily on site during the construction process. Much of the interiors were sketched on site and mocked up at full scale to test formal concepts. Eight years from site selection to move in, the Lakota Residence is a project of the old school process.
 Accoya Wood
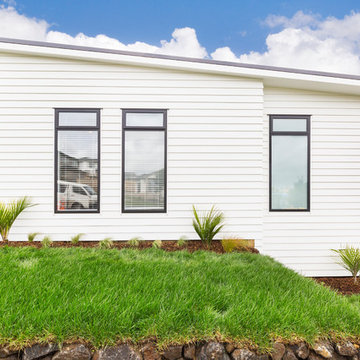
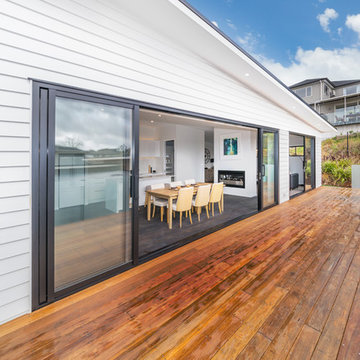
Distributed by Timspec, Accoya was used chosen as the ideal material to clad a show home in Auckland.
Accoya was selected for the black coated weatherboards on the front section of the house, due to its durability and stability benefits. Because of Accoya’s modification technique it is the ideal wood for external cladding such as this.
Generally, problems can occur with darker coatings on cladding, due to shrink and swell being exasperated by the solar gain. But, Accoya wood’s superior dimensional stability negates this problem and maintenance intervals are dramatically extended.
The cladding needed to be aesthetically pleasing as well as highly durable in order to withstand the extreme climates in New Zealand. Accoya was also chosen due to its rot resistant benefits and its ability to deter insects in these types of environments.
 Bear Creek Lumber
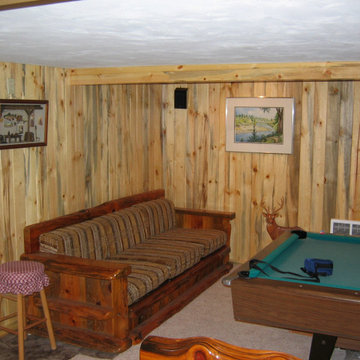
Blue stain pine made a wonderful choice for a cozy basement space in this rustic home.
Ponderosa pine blue stain tongue and groove really is a one-of-a-kind selection for paneling and/or ceiling paneling, along with a variety of other uses. Its natural color gives it the appearance of being stained, but of course it really isn’t so no labor or maintenance is necessary to achieve the look.
This blue stain is a sort of naturally occurring phenomenon that we get when Pine Beetles burrow into regular pine trees and inhabit the wood for a period of time, until the tree dies and they move on; the blue color of blue stain pine is a byproduct of the Pine Beetles’ presence.
This lumber would need to be harvested anyway, so being able to put it to use in beautiful interior applications is a huge bonus to the environment.
 Bear Creek Lumber
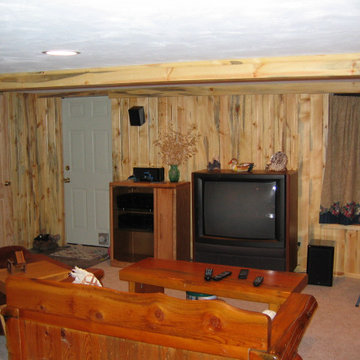
Blue stain pine made a wonderful choice for a cozy basement space in this rustic home.
Ponderosa pine blue stain tongue and groove really is a one-of-a-kind selection for paneling and/or ceiling paneling, along with a variety of other uses. Its natural color gives it the appearance of being stained, but of course it really isn’t so no labor or maintenance is necessary to achieve the look.
This blue stain is a sort of naturally occurring phenomenon that we get when Pine Beetles burrow into regular pine trees and inhabit the wood for a period of time, until the tree dies and they move on; the blue color of blue stain pine is a byproduct of the Pine Beetles’ presence.
This lumber would need to be harvested anyway, so being able to put it to use in beautiful interior applications is a huge bonus to the environment.
 User
UserAnchored by the homeowner’s 42-foot-long painting, the interiors of this Palm Springs residence were designed to showcase the owner’s art collection, and create functional spaces for daily living that can be easily adapted for large social gatherings.
Referencing the environment and architecture in both form and material, the finishes and custom furnishings bring the interior to life. Alluding to the roofs that suspend over the building, the sofas seem to hover above the carpets while the knife-edge table top appears to float above a metal base. Bleached and cerused wood mimic the “desert effect” that would naturally occur in this environment, while the textiles on the sofa are the same shade as the rocks of the landscape.
Monolithic concrete floors connect all of the spaces while concealing mechanical systems, and stone thresholds signal vertical level changes and exterior transitions. Large wall masses provide the optimal backdrop for the homeowner’s oversized art. The wall structures ground the interior, while the opposing expanses of glass frame the desert views. The location and use of operable doors and windows allows the house to naturally ventilate, reducing cooling loads. The furnishings create spaces in an architectural fashion.
Designed and fabricated for flexibility, the pieces easily accommodate the owners’ large social gatherings. The dining table can be split into two and the sofas can be pushed out along the walls, opening the center of the space to entertain. The design of the interior spaces and furnishings seamlessly integrates the setting, architecture, artwork and spaces into a cohesive whole.
 Puyallup Appliance Pro
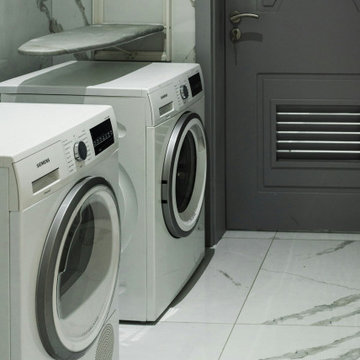
Your reliable partner for all your appliance repair Puyallup is Puyallup Appliance Pro. In Puyallup, we specialize in appliance repair and are committed to providing our esteemed clients with expert, dependable, and efficient services. Our technicians are proficient in the maintenance and repair of a diverse array of appliances, such as dishwashers, ovens, refrigerators, washers, and dryers. We comprehend the inconvenience that occurs as a result of a malfunctioning appliance, and our objective is to offer prompt and cost-effective repairs that will restore your appliances to their optimal operation.
We also provide our services to the surrounding areas, such as Duvall, in addition to Puyallup. Puyallup Appliance Pro is available to provide prompt and dependable solutions for patrons in need of Duvall appliance repair. In order to guarantee that repairs are both effective and durable, we exclusively employ cutting-edge tools and premium-quality components. We prioritize customer satisfaction and are dedicated to delivering exceptional service with a professional and friendly demeanor. For any appliance repair requirements, please reach out to Puyallup Appliance Pro today.
 Accoya Wood
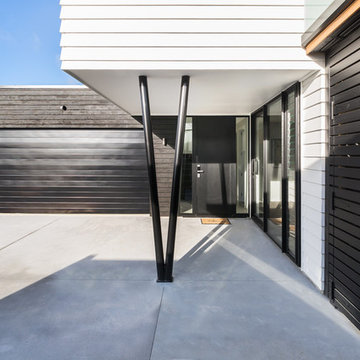
Distributed by Timspec, Accoya was used chosen as the ideal material to clad a show home in Auckland.
Accoya was selected for the black coated weatherboards on the front section of the house, due to its durability and stability benefits. Because of Accoya’s modification technique it is the ideal wood for external cladding such as this.
Generally, problems can occur with darker coatings on cladding, due to shrink and swell being exasperated by the solar gain. But, Accoya wood’s superior dimensional stability negates this problem and maintenance intervals are dramatically extended.
The cladding needed to be aesthetically pleasing as well as highly durable in order to withstand the extreme climates in New Zealand. Accoya was also chosen due to its rot resistant benefits and its ability to deter insects in these types of environments.
 Accoya Wood
Distributed by Timspec, Accoya was used chosen as the ideal material to clad a show home in Auckland.
Accoya was selected for the black coated weatherboards on the front section of the house, due to its durability and stability benefits. Because of Accoya’s modification technique it is the ideal wood for external cladding such as this.
Generally, problems can occur with darker coatings on cladding, due to shrink and swell being exasperated by the solar gain. But, Accoya wood’s superior dimensional stability negates this problem and maintenance intervals are dramatically extended.
The cladding needed to be aesthetically pleasing as well as highly durable in order to withstand the extreme climates in New Zealand. Accoya was also chosen due to its rot resistant benefits and its ability to deter insects in these types of environments.
 Quarry Mill

This beautiful outdoor pool and waterfall uses the Quarry Mill's Denali natural thin stone veneer. Denali natural stone veneer is a high density sandstone cut into rough rectangles forming the castle rock style. The stone gets its abundance of color from the heavy mineral staining. The mineral staining occurred naturally in the quarry over time as water washed minerals between the individual layers of stone. The colors include blue, light grey, tan and brown. Denali also has a very rugged and unique texture with a mix of dimpled, smooth and wavy pieces. This stone is sold as individual pieces intended to be installed by a professional masonry contractor. If you are looking for a rustic and colorful thin stone veneer Denali is a great choice.
 Sommers Interiors
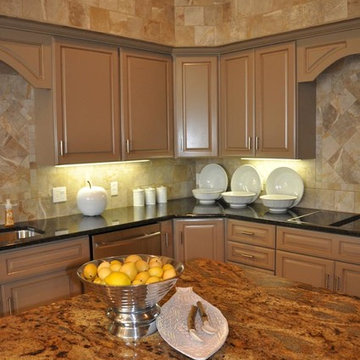
Eat-in kitchen - large modern l-shaped ceramic tile and beige floor eat-in kitchen idea with an undermount sink, raised-panel cabinets, beige cabinets, wood countertops, beige backsplash, ceramic backsplash, paneled appliances and an island

 Stina Booth Photographer
Stina Booth
Inspiration for a large coastal guest medium tone wood floor and brown floor bedroom remodel in Burlington with gray walls
Inspiration for a large coastal guest medium tone wood floor and brown floor bedroom remodel in Burlington with gray walls
![]Heliopsis helianthoides](https://st.hzcdn.com/fimgs/4a4145f805a7d8fa_8908-w360-h360-b0-p0--.jpg)

38