
Search results for "Occurring" in Home Design Ideas

 Ollin Stone
The inevitable elegance of the stone-effect Pietra di Savoia Perla Bocciardata series recalls soft, natural textures, inviting to the touch. Inspired by pearly white hues, this ceramic range with structured finish is a tribute to the I Naturali series, which combines the unique beauty of naturally occurring elements with the practicality offered by the technological excellence of Laminam.
 Deck and Patio Company "Outdoor Living Experts"
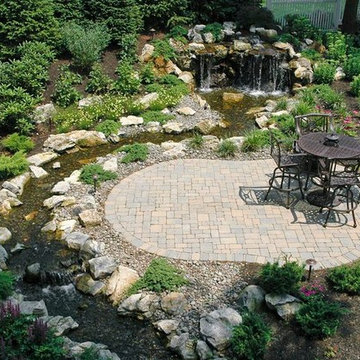
Techo-Bloc pavers were used to make this idyllic small patio sitting area next to the water feature. Engineered in Canada, these pavers can well handle the freeze/thaw that occurs in our corner of the Northeast.
www.deckandpatio.com
 Natalie DeNormandie
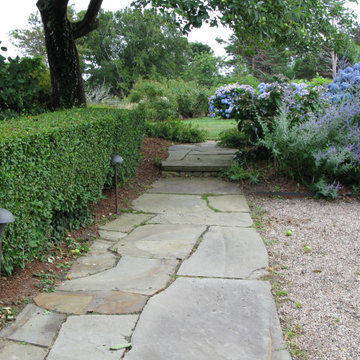
New natural cleft full color bluestone paver skirt at driveway edge where hedge junction and landscape lighting occur, apple tree, hydrangea, Russian sage, and wild ginger flank. Dick Foss Masonry Company of Dennis Port, MA laid the stone.
Find the right local pro for your project

 Jos Brölmann Art
We see no more than we expect to see. Nothing new. Our stereotyped notions block our clear vision and crowd out imagination. Funny enough, this happens without any alarms sounding, so we never realize it is occurring. And that’s a pity, because I am sure we can do much better. In other words, see more.
With this version of “Nosybirds Perspective”, I like to illustrate “the open mind”. Finally, to see (and hear) more beautiful and unexpected things around us.
Size: 39.4 - 39.4 Inch (100 - 100 cm). Acrylic on Linen. Info: Jos Brolmann, hello@nosybirds.com or cell +31630023520.
 Greenwood Bay
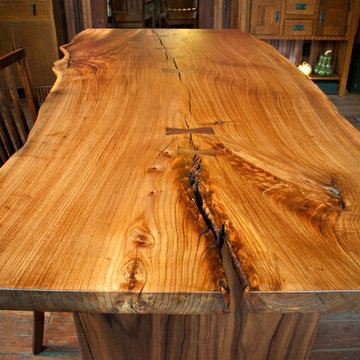
We located this stunning Elm slab in a boutique mill in New England and selected it for the table we made for this Victorian home. We used a series of “butterfly keys” to stabilize the large cracks along the naturally occurring checks and cracks, in a nod to George Nakashima. The base is a Walnut slab with a partial raw edge.
Greenwood Bay is custom woodworking studio that specializes in live edge furniture. We create stunning furniture widest assortment of unique and specialty woods available anywhere.
 C&R Remodeling
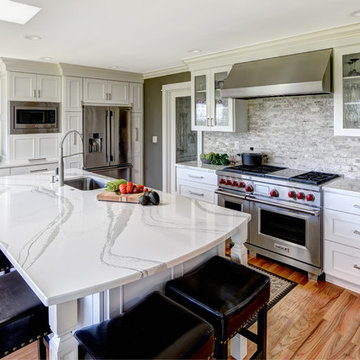
The greatest transformation occurred in the kitchen area. The entire kitchen was gutted down to the studs and re-framed according to the new plan. After sheetrock was finished, it was time to make it truly beautiful.
New painted Maple cabinetry with soft close doors and drawers.
New cabinetry accessories throughout.
New upscale appliances.
PolarStone Statuario countertops.
Gourmet Elkay undermount sink.
New crown molding that blends with the existing trim.
New recessed and under-cabinet lighting.
We were able to weave in new hardwood floors with the existing and finish all to match.Terry Poe Photography
 Scott Christopher Homes
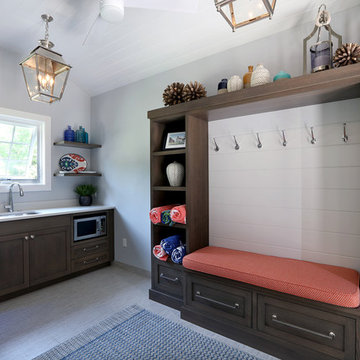
Located in the heart of a 1920’s urban neighborhood, this classically designed home went through a dramatic transformation. Several updates over the years had rendered the space dated and feeling disjointed. The main level received cosmetic updates to the kitchen, dining, formal living and family room to bring the decor out of the 90’s and into the 21st century. Space from a coat closet and laundry room was reallocated to the transformation of a storage closet into a stylish powder room. Upstairs, custom cabinetry, built-ins, along with fixture and material updates revamped the look and feel of the bedrooms and bathrooms. But the most striking alterations occurred on the home’s exterior, with the addition of a 24′ x 52′ pool complete with built-in tanning shelf, programmable LED lights and bubblers as well as an elevated spa with waterfall feature. A custom pool house was added to compliment the original architecture of the main home while adding a kitchenette, changing facilities and storage space to enhance the functionality of the pool area. The landscaping received a complete overhaul and Oaks Rialto pavers were added surrounding the pool, along with a lounge space shaded by a custom-built pergola. These renovations and additions converted this residence from well-worn to a stunning, urban oasis.
 Clawson Architects, LLC
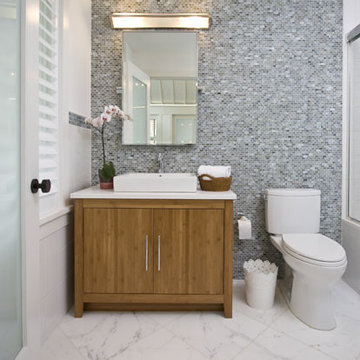
The owners acquired an adjacent property and called on our firm and a team of consultants to join the properties into one seamless private park like setting complete with a Pool Pavilion and Pool.
A study of light and space, The Pavilion offers different experiences at different times of the day. The optimum display of light and transparency occurs at dusk. At that hour, one can catch the reflections in the pool and the glowing of this small jewel within in the landscape.
Amenities include an air conditioned lounging area with TV and kitchen/bar, a laundry and changing room, a private bathroom with shower, an additional outdoor shower and a full basement for storage of pool toys and equipment.
The contemporary approach combines rich woods, stainless steel, and concrete with marble, glass tile and natural stones. Cedar shingles, a nod to the main house, recede into the landscape while the soaring glass windows and doors flood the space with light and views back into the landscape. The building also features a bead board ceiling and exposed structure. This blend of materials yields a sophisticated modern design that is calm and cheerful while providing conditioned entertaining space for the Owner’s family and friends.
The client gushes “I feel like I am transported-- on vacation-- every time I open the doors and enter the space.”
Robert Glasgow Photography
 NOLA BOARDS
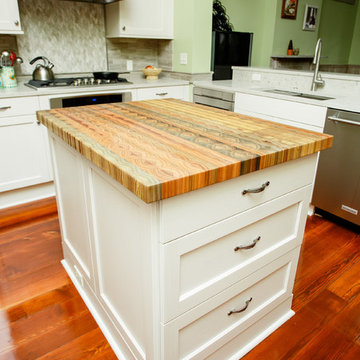

This incredible butcher block island is made from sinker cypress end grain and features a stunning bookmatched grain design. Its hard to believe this is a naturally occurring pattern! Our woodworkers take extreme care selecting and placing each piece of wood to ensure that your counter is one of a kind and beautiful.
Photo by Jason Kruppe
 Hudson Valley Lighting

In 1887, England declared an imperial holiday to commemorate Queen Victoria’s 50th year on the throne—her “golden jubilee.” Public celebrations occurred across the empire. Photographs from India show a distinctive array of glass lanterns illuminating the occasion, representing the hybrid of Anglo and Indian design sensibilities. Hampton reproduces these historic, mouth-blown glass lanterns. While the oversized bell jar originally held a reservoir of whale oil, we suspend a candelabra array to provide warm light without the mess. The upper shade deflected the oil’s thick smoke to prevent it from staining the ceiling. Hampton comes in four metal finishes and three glass options, allowing you to customize the look to your own décor.
Overall Dimensions: 10.25"Dia. x 14.75"H
 NOLA BOARDS
This incredible butcher block island is made from sinker cypress end grain and features a stunning bookmatched grain design. Its hard to believe this is a naturally occurring pattern! Our woodworkers take extreme care selecting and placing each piece of wood to ensure that your counter is one of a kind and beautiful.
Photo by Jason Kruppe
 KM Kitchen Design, LLC
Jeff Davis, JWD Imagery

Eat-in kitchen - mid-sized traditional l-shaped porcelain tile eat-in kitchen idea in Denver with an undermount sink, shaker cabinets, medium tone wood cabinets, glass countertops, multicolored backsplash, stone tile backsplash, colored appliances and a peninsula
Eat-in kitchen - mid-sized traditional l-shaped porcelain tile eat-in kitchen idea in Denver with an undermount sink, shaker cabinets, medium tone wood cabinets, glass countertops, multicolored backsplash, stone tile backsplash, colored appliances and a peninsula
 Archadeck of Central South Carolina
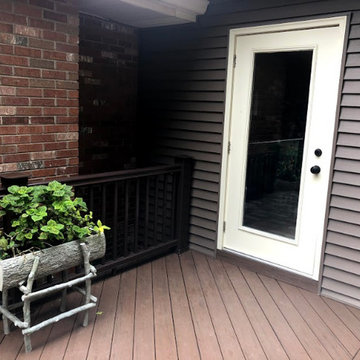
There’s a whole lot of good stuff in these two quaint spaces! The low-maintenance deck was built using TimberTech decking and sits directly off the new sunroom, so the two living areas can be used together. The deck was customized with a center parting board and a diagonal decking board installation. This not only adds a designer aesthetic but also eliminates the natural, unfinished seam that would occur if the boards were installed in a linear orientation. The low-maintenance picket railing was an obvious choice for the project and adds beautiful dark contrast against the finish of the decking.
 Caliper Farms Nursery and Landscape Services
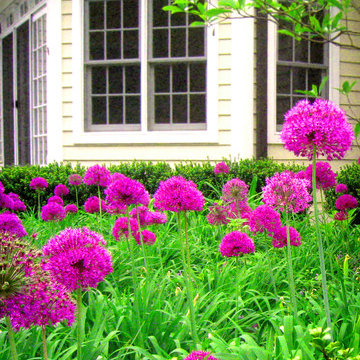
Allium, also known as cultivated onion or garlic, makes its grand appearance in Spring and blooms in irresistible shades of white to pink to violet to blue. Allium blends well with other border planting bulbs like Daffodils and is very impactful when planted in mass. Allium symbolizes unity, humility and patience. Planting occurs in autumn.


 cindymontgomeryn2design
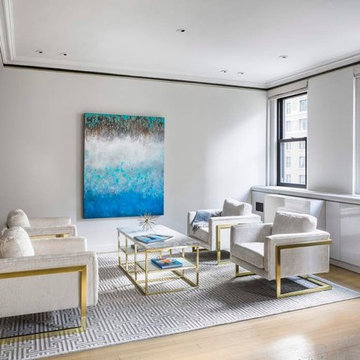
Designed by Cindy Montgomery, National Designer. In this family room we divided a very long and narrow room between the living and family rooms. On each end we produced a livable space that invites conversation. We are using ShaleekaArt on our walls of this apartment and the rugs are hand knotted. The furniture would be offered for sale to the buyer of the property when that sale occurs.
 Renovations by Garman LLC

The basement provides adequate natural light, but walling off the gym area would have eliminated that lighting benefit for the workout room. We designed a double door glass entry and installed interior windows in the dividing wall to take advantage of the natural light. This ‘divided yet open’ solution creates cohesiveness in the space. It also separates activities that have competing noise, allowing them to occur simultaneously, but still promoting a sense of inclusiveness for all of the participants.
 Kitchens Bespoke Ltd
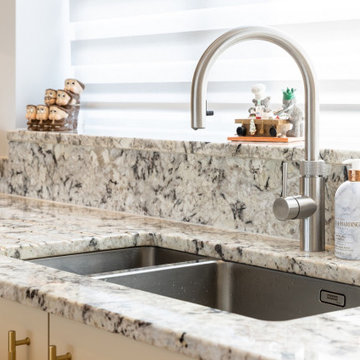
Using a combination of granite worktops with an oak top on the island works really well in this kitchen. The granite is a Sensa granite by Cosentino in ‘Ice Blue’.
Sensa is a revolutionary protective treatment that provides the granite with a high resistance to stains and comes with a 15 year warranty, making it a really robust product for a hard working kitchen. The real beauty with choosing granite of course is the unique flecks of colour, patterns and veining that occur naturally. No two slabs are the same and due to the style of the Ice Blue granite being distinctly flecked and veined, it was important to ensure the slabs would all work together.
 Dixie Belle Paint Company
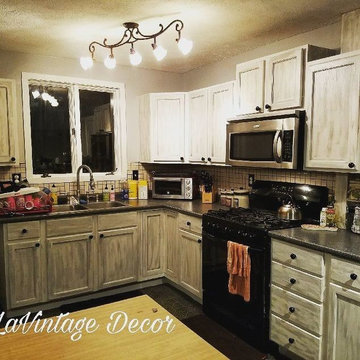
Select your Dixie Belle Paint Color and collect your brush. You may decideto use a chip brush or you can use a Dixie Belle Paint Brush. When you open your paint slide a little Vaseline on the top lid to prevent build up from occurring so that you can easily open and close your paint. If you leave it open it may thicken after a few hours but you can add water to achieve a consistency that is comfortable for you to work with. If you add too much water just let it sit out and it will begin to thicken again. Before you start to paint you should dip your brush lightly into water and remove the excess water with a paper towel. Painting with a damp paint brush will extend the life
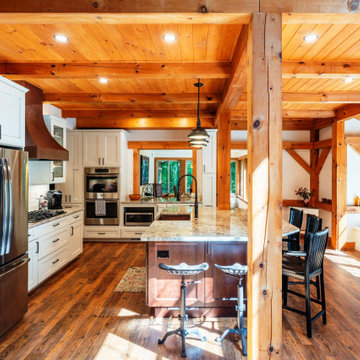
 Daniels Design & Remodeling
Our homeowners wanted to improve their kitchen layout at their lake house and wanted an open, functional flow with increased storage, lighting and trending styles. We removed a non-bearing wall between kitchen and great room and created an area for a large island. These changes brought in their thirst for abundant, natural light and solved the bottleneck that occurred in the old space when the refrigerator was in use. The new layout provides ample storage space and open stations for friends and family to gather while entertaining. Updating the kitchen and living space enhances the function of the home.We converted existing outdated materials to be more attractive and functional: lighting, cabinetry, flooring, and tiled surfaces. We found ways to provide innovative materials for our homeowners’ selections by maintaining the use of the existing knotty pine beams, ceiling and posts and working with the existing ‘cottage feel’ while updating fixtures, finishes and flow through the space. Warm design elements are evident through use of copper accents like the hood, faucets, sink and cabinet pulls.
35