
Search results for "Oceanic" in Home Design Ideas
 eric gedney | ARCHITECT
Landon Acohido www.acophoto.com

Mid-sized beach style backyard rectangular and tile infinity pool fountain photo in Seattle
Mid-sized beach style backyard rectangular and tile infinity pool fountain photo in Seattle

 SV Design
What began as a renovation project morphed into a new house, driven by the natural beauty of the site.
The new structures are perfectly aligned with the coastline, and take full advantage of the views of ocean, islands, and shoals. The location is within walking distance of town and its amenities, yet miles away in the privacy it affords. The house is nestled on a nicely wooded lot, giving the residence screening from the street, with an open meadow leading to the ocean on the rear of the lot.
The design concept was driven by the serenity of the site, enhanced by textures of trees, plantings, sand and shoreline. The newly constructed house sits quietly in a location advantageously positioned to take full advantage of natural light and solar orientations. The visual calm is enhanced by the natural material: stone, wood, and metal throughout the home.
The main structures are comprised of traditional New England forms, with modern connectors serving to unify the structures. Each building is equally suited for single floor living, if that future needs is ever necessary. Unique too is an underground connection between main house and an outbuilding.
With their flowing connections, no room is isolated or ignored; instead each reflects a different level of privacy and social interaction.
Just as there are layers to the exterior in beach, field, forest and oceans, the inside has a layered approach. Textures in wood, stone, and neutral colors combine with the warmth of linens, wools, and metals. Personality and character of the interiors and its furnishings are tailored to the client’s lifestyle. Rooms are arranged and organized in an intersection of public and private spaces. The quiet palette within reflects the nature outside, enhanced with artwork and accessories.

Find the right local pro for your project
 Caroline Beaupere Design
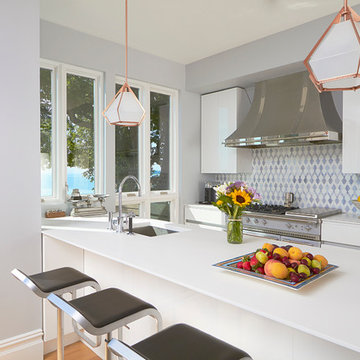
Inspiration for a contemporary galley open concept kitchen remodel in New York with an undermount sink, flat-panel cabinets, white cabinets, multicolored backsplash, stainless steel appliances, a peninsula and quartz countertops

 Forge Properties

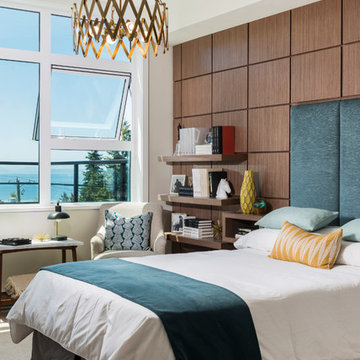
An exclusive enclave of luxurious condo residences in one of BC’s most coveted ocean-side communities.
Kleen Design & Brad Hill Imaging
Mid-sized trendy guest carpeted bedroom photo in Vancouver with white walls
Mid-sized trendy guest carpeted bedroom photo in Vancouver with white walls
 Jackson Design & Remodeling

Uniquely Bold in Ocean Beach, CA | Photo Credit: Jackson Design and Remodeling
Inspiration for a contemporary 3/4 blue floor bathroom remodel in San Diego with flat-panel cabinets, medium tone wood cabinets, white walls and an undermount sink
Inspiration for a contemporary 3/4 blue floor bathroom remodel in San Diego with flat-panel cabinets, medium tone wood cabinets, white walls and an undermount sink
 CMM Custom Homes
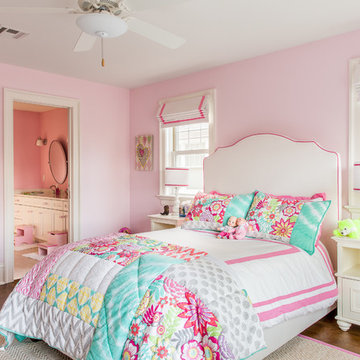
Inspiration for a timeless girl dark wood floor kids' room remodel in New York with pink walls


 User
Uservalance, drapes, balcony, wall of windows, enclosed book case, glass doors, lighted cabinet, marble floor, geometric area rug, beige couches, gold accent chair, square coffee table, built-in entertainment center, end tables, floor lamp, crown molding, tan walls, ceiling fan, neutral colors

 CMM Custom Homes
Example of a classic kids' bathroom design in New York with recessed-panel cabinets, white cabinets, pink walls and an undermount sink

 Sound Specialists
Security cameras cover the entire perimeter of the home, and their pictures are easily viewed from anywhere in the world through an iPad app. An access-controlled gate allows the client to manage entry to the home even when away. All devices were inconspicuously placed, and custom Lutron drapes were installed to control daylight. We also staged multiple variations of light fixtures and bulbs to find the optimal combination to meet the client’s taste. Photography: Bruce Van Inwegen

 Jenkins Design Build
This outdoor kitchen has everything a backyard chef could ask for (including a great view of the lake). Notice the detail in the custom mosaic backsplash.
Photo by John Bishop

 Paul Brant Williger Architect
Power Room with Stone Sink
Example of a mid-sized tuscan terra-cotta tile and vaulted ceiling powder room design in Los Angeles with a one-piece toilet, beige walls, a wall-mount sink, beige countertops and a floating vanity
Example of a mid-sized tuscan terra-cotta tile and vaulted ceiling powder room design in Los Angeles with a one-piece toilet, beige walls, a wall-mount sink, beige countertops and a floating vanity
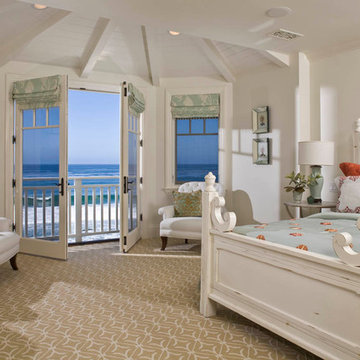
 Falke Photography - Arch and Interior Design
Beach style carpeted bedroom photo in Boise with white walls
 User
User
Photos by Siri Blanchette, Blind Dog Photo Associates

Example of a mid-sized transitional open concept light wood floor living room design in Portland Maine with gray walls
Example of a mid-sized transitional open concept light wood floor living room design in Portland Maine with gray walls

 Western Exposure Photography and Marketing
Tuscan open concept living room photo in Orange County with beige walls and a wall-mounted tv
 Phillip Smith General Contractor, LLC

3 story custom beach front home.
Photo by: Julia Lynn Photography
Coastal brown three-story mixed siding house exterior idea in Charleston with a hip roof and a metal roof
Coastal brown three-story mixed siding house exterior idea in Charleston with a hip roof and a metal roof
39