
Search results for "Oceanic" in Home Design Ideas
 Jackson Design & Remodeling

Example of a trendy u-shaped medium tone wood floor and brown floor kitchen design in San Diego with an undermount sink, flat-panel cabinets, dark wood cabinets, multicolored backsplash, stainless steel appliances, an island and black countertops

 AG Millworks
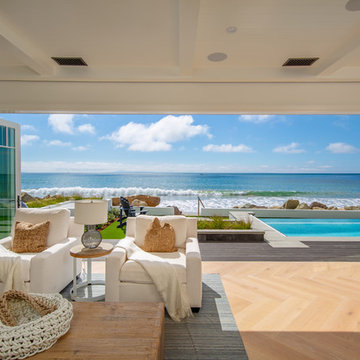
This 8-panel AG Millworks Bi-Fold Door System creates expansive views, air flow, and an abundance of natural light in this newly built Southern California beachfront home.
Find the right local pro for your project
 Palms Hawaii Architecture
Aloha Photo Design

Inspiration for a tropical guest medium tone wood floor bedroom remodel in Hawaii
Inspiration for a tropical guest medium tone wood floor bedroom remodel in Hawaii
 Reikow Landscape Design
RCMedia

Design ideas for a mid-sized contemporary front yard mulch formal garden in Seattle.
Design ideas for a mid-sized contemporary front yard mulch formal garden in Seattle.
 ONYX DESIGN COLLABORATIVE
Photography: Dana Hoff
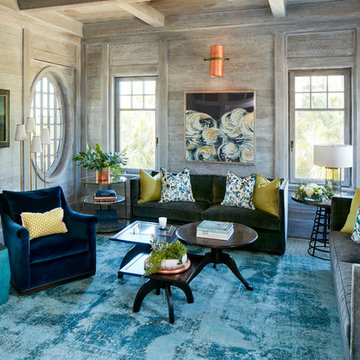
Architecture and Interior: Anderson Studio of Architecture & Design; Scott Anderson, Principal Architect/ Mark Moehring, Project Architect/ Adam Wilson, Associate Architect and Project Manager/ Ryan Smith, Associate Architect/ Michelle Suddeth, Director of Interiors/Emily Cox, Director of Interior Architecture/Anna Bett Moore, Designer & Procurement Expeditor/Gina Iacovelli, Design Assistant
Walls: Shiplap, European White Oak, Custom finish
Artwork: Natural Curiosities
Accent Tables: Arteriors, Made Goods, 1stDibs
Fabric: Romo
Sofas: Holland & Company
Lighting: Circa Lighting
 The Nelson Brothers | Willis Allen Real Estate
Cameron Acker
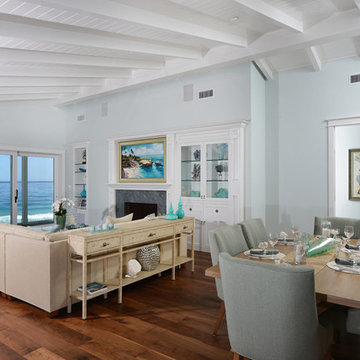
Beach style formal and open concept medium tone wood floor living room photo in San Diego with blue walls, a standard fireplace and no tv
Beach style formal and open concept medium tone wood floor living room photo in San Diego with blue walls, a standard fireplace and no tv
 KISTLER & KNAPP BUILDERS
Foster Associates Architects, Stimson Associates Landscape Architects, Warren Jagger Photography

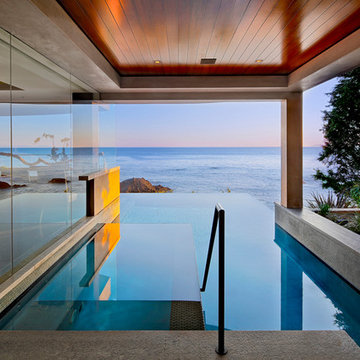
Example of a large trendy backyard stamped concrete and rectangular infinity hot tub design in Boston
Example of a large trendy backyard stamped concrete and rectangular infinity hot tub design in Boston
 M. James Northen
M. James Northen
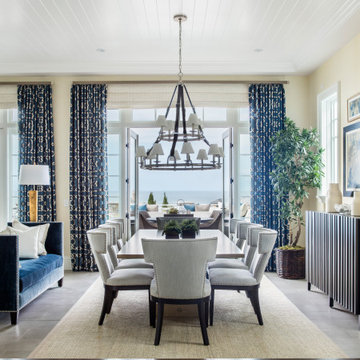
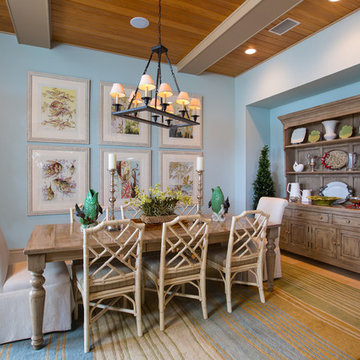
Example of a beach style dining room design in Miami with blue walls and no fireplace
Example of a beach style dining room design in Miami with blue walls and no fireplace
 Hawaii Modern Architecture and Interior Design

Example of a large beach style open concept and formal beige floor living room design in Hawaii with no tv
 User

UserThe casual eating nook has elements of the ocean with custom artwork of an ocean scene and pendant lighting reminiscent of a star fish, A relaxed, practical an stylish space.
Photo: Suzanna Scott Photography
 Western Exposure Photography and Marketing

Mid-sized beach style backyard gravel patio photo in Orange County with no cover
 Marc-Michaels Interior Design
Jessica Glynn
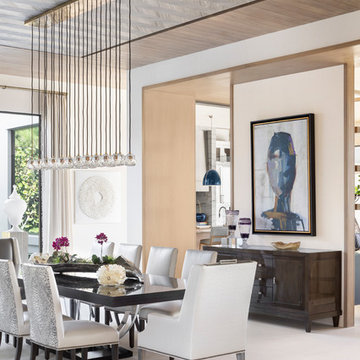
Inspiration for a contemporary dining room remodel in Orlando
Inspiration for a contemporary dining room remodel in Orlando
 sensitive design inc.
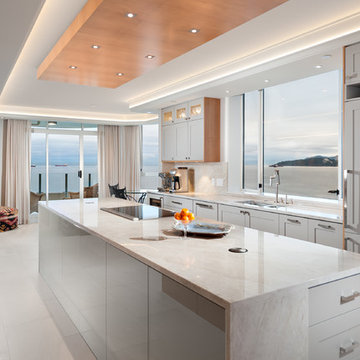
Kitchen with view to the Ocean
Large transitional galley open concept kitchen photo in Vancouver with a double-bowl sink, shaker cabinets, beige cabinets, glass sheet backsplash and an island
Large transitional galley open concept kitchen photo in Vancouver with a double-bowl sink, shaker cabinets, beige cabinets, glass sheet backsplash and an island
 Patterson Custom Homes
Ryan Garvin

Example of a beach style white tile marble floor and white floor freestanding bathtub design in Orange County with shaker cabinets, medium tone wood cabinets and green walls
Example of a beach style white tile marble floor and white floor freestanding bathtub design in Orange County with shaker cabinets, medium tone wood cabinets and green walls
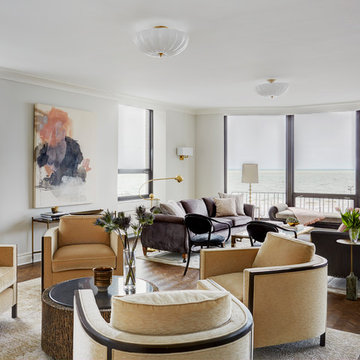
 KitchenLab Interiors
Mike Kaskel
Inspiration for a transitional formal and open concept dark wood floor and brown floor living room remodel in Chicago with white walls
Inspiration for a transitional formal and open concept dark wood floor and brown floor living room remodel in Chicago with white walls
 User
UserIn our busy lives, creating a peaceful and rejuvenating home environment is essential to a healthy lifestyle. Built less than five years ago, this Stinson Beach Modern home is your own private oasis. Surrounded by a butterfly preserve and unparalleled ocean views, the home will lead you to a sense of connection with nature. As you enter an open living room space that encompasses a kitchen, dining area, and living room, the inspiring contemporary interior invokes a sense of relaxation, that stimulates the senses. The open floor plan and modern finishes create a soothing, tranquil, and uplifting atmosphere. The house is approximately 2900 square feet, has three (to possibly five) bedrooms, four bathrooms, an outdoor shower and spa, a full office, and a media room. Its two levels blend into the hillside, creating privacy and quiet spaces within an open floor plan and feature spectacular views from every room. The expansive home, decks and patios presents the most beautiful sunsets as well as the most private and panoramic setting in all of Stinson Beach. One of the home's noteworthy design features is a peaked roof that uses Kalwall's translucent day-lighting system, the most highly insulating, diffuse light-transmitting, structural panel technology. This protected area on the hill provides a dramatic roar from the ocean waves but without any of the threats of oceanfront living. Built on one of the last remaining one-acre coastline lots on the west side of the hill at Stinson Beach, the design of the residence is site friendly, using materials and finishes that meld into the hillside. The landscaping features low-maintenance succulents and butterfly friendly plantings appropriate for the adjacent Monarch Butterfly Preserve. Recalibrate your dreams in this natural environment, and make the choice to live in complete privacy on this one acre retreat. This home includes Miele appliances, Thermadore refrigerator and freezer, an entire home water filtration system, kitchen and bathroom cabinetry by SieMatic, Ceasarstone kitchen counter tops, hardwood and Italian ceramic radiant tile floors using Warmboard technology, Electric blinds, Dornbracht faucets, Kalwall skylights throughout livingroom and garage, Jeldwen windows and sliding doors. Located 5-8 minute walk to the ocean, downtown Stinson and the community center. It is less than a five minute walk away from the trail heads such as Steep Ravine and Willow Camp.
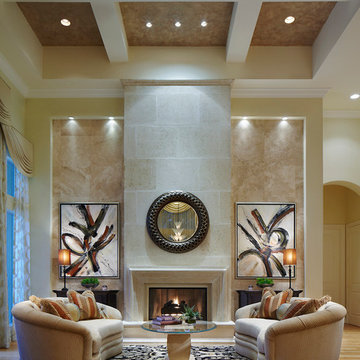
 Residential Interiors Group - McGaw & Company, Inc
Robert Brantely Photography
Example of a large transitional living room design in Miami with no tv
Example of a large transitional living room design in Miami with no tv

48