
Search results for "Oceanic" in Home Design Ideas

 User
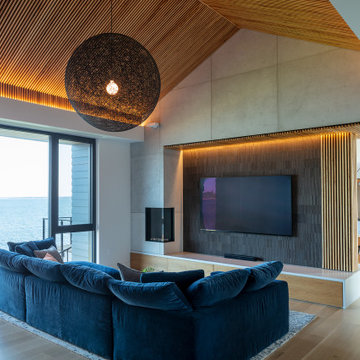
UserIn our busy lives, creating a peaceful and rejuvenating home environment is essential to a healthy lifestyle. Built less than five years ago, this Stinson Beach Modern home is your own private oasis. Surrounded by a butterfly preserve and unparalleled ocean views, the home will lead you to a sense of connection with nature. As you enter an open living room space that encompasses a kitchen, dining area, and living room, the inspiring contemporary interior invokes a sense of relaxation, that stimulates the senses. The open floor plan and modern finishes create a soothing, tranquil, and uplifting atmosphere. The house is approximately 2900 square feet, has three (to possibly five) bedrooms, four bathrooms, an outdoor shower and spa, a full office, and a media room. Its two levels blend into the hillside, creating privacy and quiet spaces within an open floor plan and feature spectacular views from every room. The expansive home, decks and patios presents the most beautiful sunsets as well as the most private and panoramic setting in all of Stinson Beach. One of the home's noteworthy design features is a peaked roof that uses Kalwall's translucent day-lighting system, the most highly insulating, diffuse light-transmitting, structural panel technology. This protected area on the hill provides a dramatic roar from the ocean waves but without any of the threats of oceanfront living. Built on one of the last remaining one-acre coastline lots on the west side of the hill at Stinson Beach, the design of the residence is site friendly, using materials and finishes that meld into the hillside. The landscaping features low-maintenance succulents and butterfly friendly plantings appropriate for the adjacent Monarch Butterfly Preserve. Recalibrate your dreams in this natural environment, and make the choice to live in complete privacy on this one acre retreat. This home includes Miele appliances, Thermadore refrigerator and freezer, an entire home water filtration system, kitchen and bathroom cabinetry by SieMatic, Ceasarstone kitchen counter tops, hardwood and Italian ceramic radiant tile floors using Warmboard technology, Electric blinds, Dornbracht faucets, Kalwall skylights throughout livingroom and garage, Jeldwen windows and sliding doors. Located 5-8 minute walk to the ocean, downtown Stinson and the community center. It is less than a five minute walk away from the trail heads such as Steep Ravine and Willow Camp.
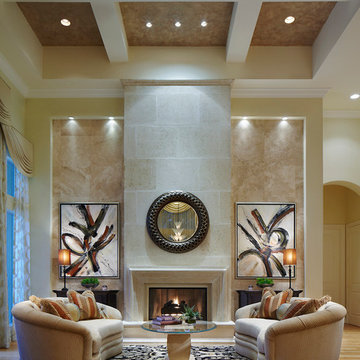
 Residential Interiors Group - McGaw & Company, Inc
Robert Brantely Photography
Example of a large transitional living room design in Miami with no tv
Example of a large transitional living room design in Miami with no tv

Find the right local pro for your project
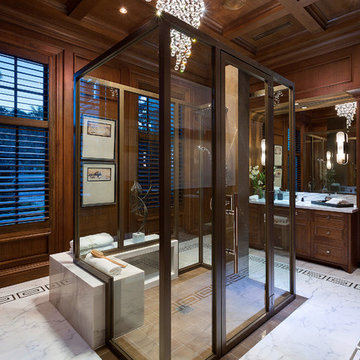
 ibi designs
Ed Butera
Inspiration for a timeless white tile bathroom remodel in Other with raised-panel cabinets, dark wood cabinets and a hinged shower door
Inspiration for a timeless white tile bathroom remodel in Other with raised-panel cabinets, dark wood cabinets and a hinged shower door


 Globop Photography LLC
Javier Gil Vieco, Globop Photography LLC
Example of a trendy great room design in Miami with brown walls
Example of a trendy great room design in Miami with brown walls

 LS Interiors Group, Inc.
Trendy white tile white floor and single-sink drop-in bathtub photo in Miami with flat-panel cabinets, blue cabinets, a drop-in sink, white countertops and a floating vanity
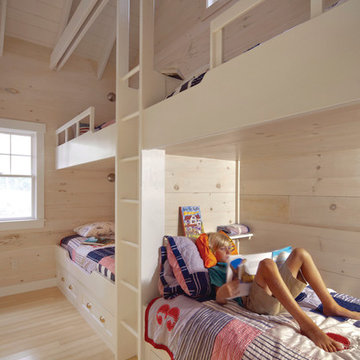
 Knickerbocker Group
Beach style gender-neutral light wood floor and beige floor kids' bedroom photo in Portland Maine with beige walls

 SAGA Realty & Construction
Inspiration for a coastal backyard concrete and rectangular pool remodel in Other

 Martha's Vineyard Construction Co., Inc.

Inspiration for a coastal galley light wood floor eat-in kitchen remodel in Boston with an undermount sink, flat-panel cabinets, light wood cabinets, an island, beige backsplash, stainless steel appliances and white countertops
 Sherman Associates
On the water.

Living room - large coastal open concept bamboo floor living room idea in Boston with white walls, a standard fireplace, a metal fireplace and a wall-mounted tv
Living room - large coastal open concept bamboo floor living room idea in Boston with white walls, a standard fireplace, a metal fireplace and a wall-mounted tv

 Northbay Stone Works Inc
Photo by Jeff Zaruba

Eat-in kitchen - large contemporary eat-in kitchen idea in San Francisco with an undermount sink, flat-panel cabinets and white cabinets
Eat-in kitchen - large contemporary eat-in kitchen idea in San Francisco with an undermount sink, flat-panel cabinets and white cabinets
 Paul Brant Williger Architect

Front Entry from Gravel Courtyard
Example of a mid-sized tuscan beige one-story stone house exterior design in Los Angeles with a hip roof and a tile roof
Example of a mid-sized tuscan beige one-story stone house exterior design in Los Angeles with a hip roof and a tile roof
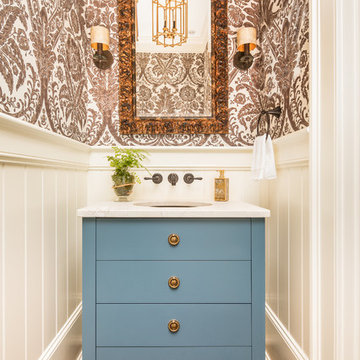
 Archetype Interior Design Studio
Ellis Creek Photography
Powder room - traditional medium tone wood floor powder room idea in Charleston with flat-panel cabinets, blue cabinets, white walls and an undermount sink
Powder room - traditional medium tone wood floor powder room idea in Charleston with flat-panel cabinets, blue cabinets, white walls and an undermount sink
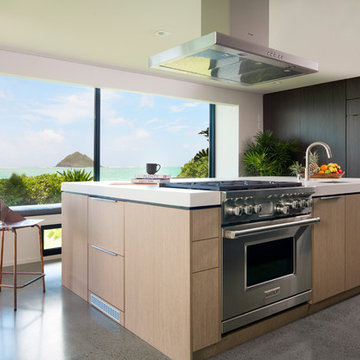
 Jamie Jackson Design
Kitchen - contemporary l-shaped concrete floor and gray floor kitchen idea in Hawaii with an undermount sink, flat-panel cabinets, light wood cabinets, an island and white countertops

 Lauren M. Brown
Example of an island style master bedroom design in Other with white walls and no fireplace
49