
Search results for "Od silk" in Home Design Ideas

 Dominique Michelle Vidal
Victorian wallpaper
Inspiration for a victorian dark wood floor, brown floor and wallpaper bedroom remodel in New York with multicolored walls
Inspiration for a victorian dark wood floor, brown floor and wallpaper bedroom remodel in New York with multicolored walls

 MeadowGreen Group
A.K. RIKKS
Location: Grand Rapids, MI
Scope: Design, Landscape Installation, Hardscape Installation, Irrigation Installation
Features: Cobblestone walks, courtyard with dry water feature, teak panels, sculpture garden, outdoor park & event space.

 LeBoeuf Designs
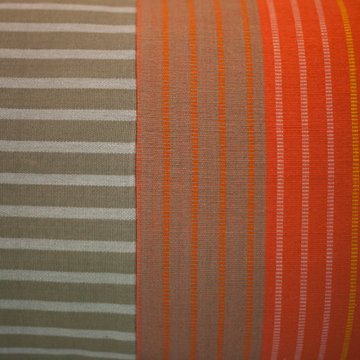
Detail, to show off five different fabrics and fringe.
Drop-in bathtub - large transitional master beige tile and ceramic tile ceramic tile drop-in bathtub idea in Charleston with an undermount sink, raised-panel cabinets, white cabinets, granite countertops, a two-piece toilet and yellow walls
Drop-in bathtub - large transitional master beige tile and ceramic tile ceramic tile drop-in bathtub idea in Charleston with an undermount sink, raised-panel cabinets, white cabinets, granite countertops, a two-piece toilet and yellow walls
Find the right local pro for your project
 Curtains Boutique
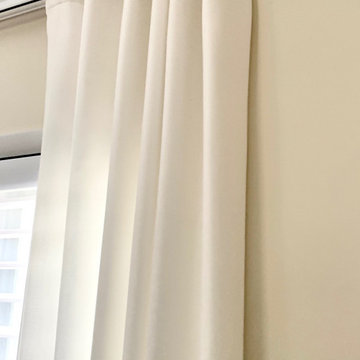
Ripple Fold Drapery Side Panels on a Kirsch Ripple Fold Track in Living Room
Example of a transitional living room design in New York
Example of a transitional living room design in New York





Sponsored
Columbus, OH

Wannemacher Interiors
Customized Award-Winning Interior Design Solutions in Franklin Cnty OH
 Lucy and Company
design by beth keim, photos by mekenzie france
Example of a transitional home design design in Charlotte
Example of a transitional home design design in Charlotte

 Made in the Shade Blinds & More
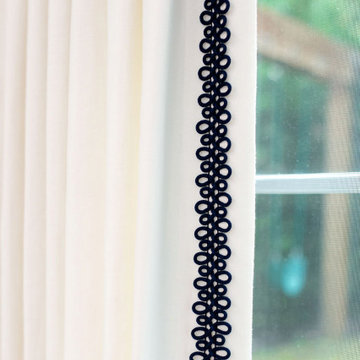
These are crown pleats with a brushed satin nickel curtain rod and cone finial. The cone matches the finial on the top of the lamps as well. The material is embroidery with silver and dark blue to complement the wall color. The drapes are placed in front of custom plantation shutters in extra-wide 4 1/2" louvers. Finally, we upgraded the drapes with black-out lining so they can be fully closed and block almost all the light.
Don't forget to calculate an exact return for the drapery sides when doing black-out. That way you capture all the light leaking out the sides. The client was very pleased with the final results. Did everyone notice the pillow from the same fabric on the bed?
 Choux Designs
Inspiration for a transitional wallpaper enclosed dining room remodel in DC Metro with gray walls
 Dube Fine Art Design Studios
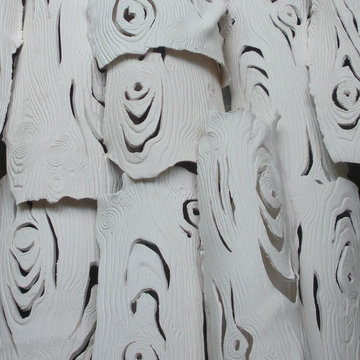
DAWN/DUSK, (beyond the tree line) is Katherine’s first site-specific installation where the light plays the primary role within her porcelain work. The LED lights are positioned within the tree branches.
The monochromatic porcelain bark detail crevices are perceived slightly differently depending on the time and the location... highlighting each branch’s bark grooves and knots.
Material: Porcelain, hand-made, altered, carved.
Dimensions: each piece, varies 9-12" h x 3-5"w x 1-3"d. Wire hanging.
Side Wall: 96"w x 96"h
Installation dimensions: 60"w x 24""h x 3"d




 Curtain Call
Adrienne Micci-Smith
Inspiration for a small timeless medium tone wood floor enclosed dining room remodel in New York with beige walls and no fireplace
Inspiration for a small timeless medium tone wood floor enclosed dining room remodel in New York with beige walls and no fireplace
 Decorating Den Interiors, Maryann Fisher
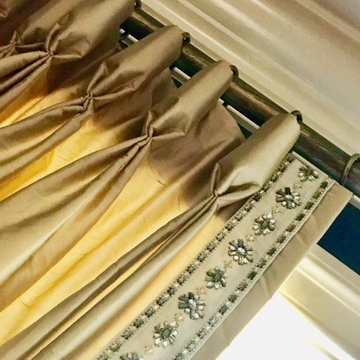
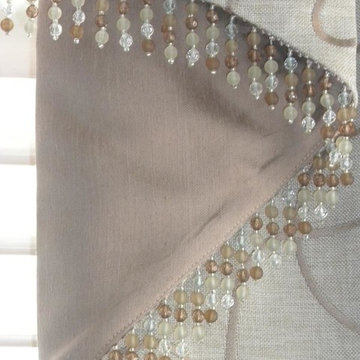
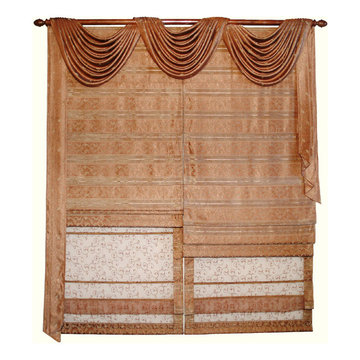
AFTER 3 of 3: Contrast fabric was used to accentuate the folds in the design. The beading helped tie in some of the other existing colors in the room with the window treatments. — with Karrie Fisher.


 Behr's Usa Flooring
A commercial project at Cram Chiropractic and Wellness Center in Northfield, MN.
Minimalist home design photo in Minneapolis
Minimalist home design photo in Minneapolis


34