
Search results for "Odd angles" in Home Design Ideas
 Shelter Alternatives
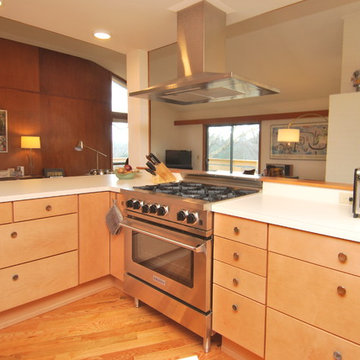
New flooring installed at a jaunty angle to avoid odd transitions with existing hardwood.
 Lotus Gardenscapes & Bloom Garden Center
Jeeheon Cho


Photo of a contemporary water fountain landscape in Detroit.
Photo of a contemporary water fountain landscape in Detroit.
Find the right local pro for your project

 Custer Homes Inc
A custom home built in a private mountainside lot takes advantage of the unique features of its lot for a cohesive yet unique design. This home features an open floor plan with ample living space, as well as a full lower level perfect for entertaining, a screened deck, gorgeous master suite, and an upscale mountain design style.
 Kaplan Thompson Architects
Irvin Serrano Photography

Example of a mountain style l-shaped concrete floor and gray floor open concept kitchen design in Portland Maine with a double-bowl sink, flat-panel cabinets, black cabinets, concrete countertops, multicolored backsplash, glass tile backsplash, stainless steel appliances, an island and gray countertops
Example of a mountain style l-shaped concrete floor and gray floor open concept kitchen design in Portland Maine with a double-bowl sink, flat-panel cabinets, black cabinets, concrete countertops, multicolored backsplash, glass tile backsplash, stainless steel appliances, an island and gray countertops
 Kimberley Kay Interiors

Kitchen Island- new light fixtures + counter tops and painted cabinets white. Stained hardwood floors dark for high contrast.
Kitchen - large mediterranean l-shaped dark wood floor and brown floor kitchen idea in Phoenix with a single-bowl sink, raised-panel cabinets, white cabinets, quartz countertops, white backsplash, stone slab backsplash, stainless steel appliances, an island and white countertops
Kitchen - large mediterranean l-shaped dark wood floor and brown floor kitchen idea in Phoenix with a single-bowl sink, raised-panel cabinets, white cabinets, quartz countertops, white backsplash, stone slab backsplash, stainless steel appliances, an island and white countertops
 AquaTerra Outdoors
Daniel Driensky

Huge trendy backyard custom-shaped and stone lap hot tub photo in Dallas
Huge trendy backyard custom-shaped and stone lap hot tub photo in Dallas



 Cedar Hill Cabinets
This Palm Springs backyard pool overlooks the San Jacinto Mountains to the west. Photography by Greg Hoppe.
Example of a mid-sized 1950s backyard custom-shaped and concrete pool design in Los Angeles
Example of a mid-sized 1950s backyard custom-shaped and concrete pool design in Los Angeles

 Friday and Genter Interior Design
Robin Denoma

Small minimalist brown tile and subway tile mosaic tile floor alcove shower photo with a console sink, furniture-like cabinets, gray cabinets, a two-piece toilet and white walls
Small minimalist brown tile and subway tile mosaic tile floor alcove shower photo with a console sink, furniture-like cabinets, gray cabinets, a two-piece toilet and white walls


 Synergy Design & Construction
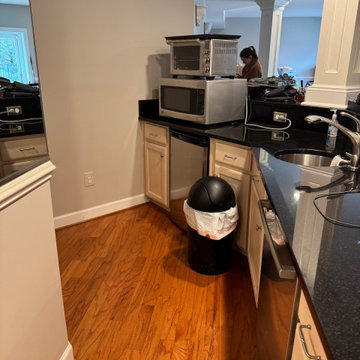
Before: The multi-angled bar created a clunky division that formed oddly-angled spaces in the basement. Instead of feeling social and open, it left the space segmented and closed in.


Sponsored
Columbus, OH

Trish Takacs Design
Award Winning & Highly Skilled Kitchen & Bath Designer in Columbus
 FORNEY + architecture, LLC
Anne Matheis

Example of a large classic master gray tile, white tile and stone slab marble floor drop-in bathtub design in St Louis with raised-panel cabinets, gray cabinets, a one-piece toilet, white walls, a drop-in sink, granite countertops and a niche
Example of a large classic master gray tile, white tile and stone slab marble floor drop-in bathtub design in St Louis with raised-panel cabinets, gray cabinets, a one-piece toilet, white walls, a drop-in sink, granite countertops and a niche

 Caela McKeever
Photo: Caela McKeever © 2015 Houzz
Inspiration for a transitional kitchen remodel in Seattle
Inspiration for a transitional kitchen remodel in Seattle
 RDC Fine Homes, Inc.

Large mountain style gray three-story wood exterior home photo in Vancouver with a shed roof

 alairhomesdecatur
Photos by Jeff Herr Photography
Inspiration for a transitional medium tone wood floor kitchen remodel in Atlanta with wood countertops, green backsplash and an island
Inspiration for a transitional medium tone wood floor kitchen remodel in Atlanta with wood countertops, green backsplash and an island
 JWT Associates

We created the light shaft above the island, which allows light in through two new round windows. These openings used to be attic vents. The beams are reclaimed lumber. Lighting and pulls are from Rejuvenation.

 Sword+Fern Creative+Production
Living room area designed by Emily Baker/Sword+Fern,with plants, handmade shelf, wall hanging. Photographed by Dabito for the New Boho Book- 'The New Bohemians, Cool and Collected Homes', by Justina Blakeney, 2015.
 Steiner-Houck & Associates, LLC

Example of a french country powder room design with recessed-panel cabinets, medium tone wood cabinets, yellow walls, an undermount sink and white countertops
7