
Search results for "Odd angles" in Home Design Ideas

 E Design Home
Photo: Jim Decker Photography.
Inspiration for a transitional living room remodel in Las Vegas with a music area
Inspiration for a transitional living room remodel in Las Vegas with a music area

 John Kraemer & Sons
Builder: John Kraemer & Sons | Architect: SKD Architects | Photography: Landmark Photography | Landscaping: TOPO LLC
Inspiration for a craftsman master gray tile and ceramic tile ceramic tile drop-in bathtub remodel in Minneapolis with an undermount sink, medium tone wood cabinets, quartzite countertops and gray walls
Inspiration for a craftsman master gray tile and ceramic tile ceramic tile drop-in bathtub remodel in Minneapolis with an undermount sink, medium tone wood cabinets, quartzite countertops and gray walls

 DesignHaus
Summit Pro Media - Michael Cummings
Built by Pineriver Homes, LLC
Example of a mountain style brown tile alcove shower design with a drop-in sink, raised-panel cabinets, dark wood cabinets, tile countertops, brown walls and brown countertops
Example of a mountain style brown tile alcove shower design with a drop-in sink, raised-panel cabinets, dark wood cabinets, tile countertops, brown walls and brown countertops
Find the right local pro for your project

 Vertical Arts Architecture
Perry Park Ranch Exterior
Example of a huge trendy gray two-story house exterior design in Denver
Example of a huge trendy gray two-story house exterior design in Denver

 Studio 6 Architects
Kitchen opening up to the Dinning Room
Inspiration for a large timeless u-shaped dark wood floor and brown floor eat-in kitchen remodel in Orange County with an undermount sink, raised-panel cabinets, medium tone wood cabinets, beige backsplash, stainless steel appliances, granite countertops and an island
Inspiration for a large timeless u-shaped dark wood floor and brown floor eat-in kitchen remodel in Orange County with an undermount sink, raised-panel cabinets, medium tone wood cabinets, beige backsplash, stainless steel appliances, granite countertops and an island

 Laura Fox Interior Design, LLC
White farmhouse exterior with black windows, roof, and outdoor ceiling fans
Photo by Stacy Zarin Goldberg Photography
Example of a large farmhouse white two-story wood gable roof design in DC Metro with a mixed material roof
Example of a large farmhouse white two-story wood gable roof design in DC Metro with a mixed material roof

 Architectural Designs
House Plan 16862WG has an exterior to die for and an incredible interior with a stunning vaulted family room.
The home as designed gives you 3 bedrooms, 3 baths and over 2,200 square feet of living space. Ready when you are. Where do YOU want to build?
Full Specs and Order Plans http://bit.ly/16862wg
MORE PHOTOS
Google+ photo album http://bit.ly/16862wg-g
Facebook photo album http://bit.ly/16862wg-f
Photo Credit: Beth Fellhoelter




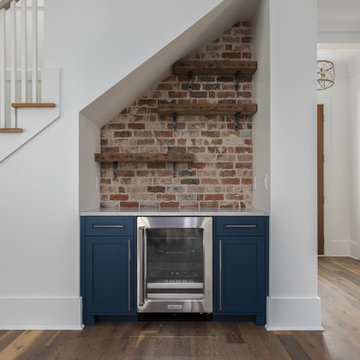
 Trellis Residential
Wet bar - contemporary dark wood floor and brown floor wet bar idea in Charleston with no sink, shaker cabinets, blue cabinets, quartzite countertops, red backsplash, brick backsplash and white countertops
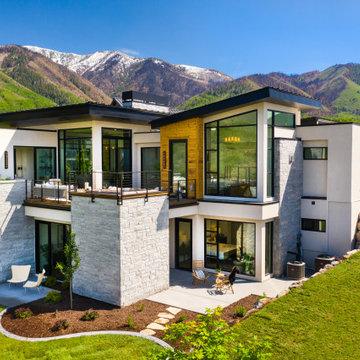


 Duncan Cabinetry
High gloss "her closet" with center island drawers and custom display section and shelves.
Photos- ZoomHome.com
Inspiration for a large contemporary women's carpeted walk-in closet remodel in Baltimore with flat-panel cabinets and white cabinets
Inspiration for a large contemporary women's carpeted walk-in closet remodel in Baltimore with flat-panel cabinets and white cabinets

 Leslie Lee
Corner shower - small traditional kids' white tile and ceramic tile ceramic tile and white floor corner shower idea in Chicago with shaker cabinets, white cabinets, a two-piece toilet, blue walls, an undermount sink, quartz countertops and a hinged shower door
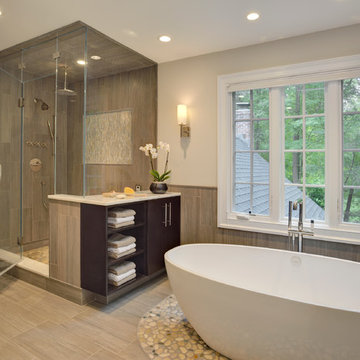
 Rachel Belden Interior Design LLC
Roy Weinstein and Ken Kast of Roy Weinstein Photographer
Inspiration for a large contemporary master gray tile and porcelain tile porcelain tile and beige floor freestanding bathtub remodel in New York with flat-panel cabinets, dark wood cabinets, marble countertops, a one-piece toilet, an undermount sink, gray walls and a hinged shower door
Inspiration for a large contemporary master gray tile and porcelain tile porcelain tile and beige floor freestanding bathtub remodel in New York with flat-panel cabinets, dark wood cabinets, marble countertops, a one-piece toilet, an undermount sink, gray walls and a hinged shower door

Sponsored
Columbus, OH

Trish Takacs Design
Award Winning & Highly Skilled Kitchen & Bath Designer in Columbus

 adaptdesign
PF-Photography
Example of a small trendy concrete floor single front door design in Boston with a glass front door and beige walls
Example of a small trendy concrete floor single front door design in Boston with a glass front door and beige walls
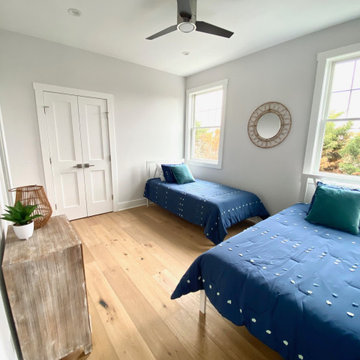
 Mainsail Home Design LLC
Working with the odd angles and lack of wall space, this twin bed configuration works well to fit two twin beds in this room
Example of a beach style kids' room design in New York
Example of a beach style kids' room design in New York

 Drummond House Plans
CONTEMPORARY HOME DESIGN NO. 3713-V1
Having received much attention at a Home Show in which it had been built on site and in response to the many requests for the addition of a garage to plan 3713, we are pleased to present model 3713-V1. The addition of a garage that is 14’ wide and almost 28’ deep is sure to meet the needs of the many who specifically requested this convenient feature.
Outside, the addition of a garage clad in fibre cement panels with cedar siding matches the rest of the structure for a pleasing visual impact and definite curb appeal.
Inside, other than the service entrance from the garage, this plan shares the same laudable features as its predecessor such as 9’ ceilings throughout the main level, a modern fireplace in the living room, a kitchen with an 8’ x 3’ island and computer corner, nicely sized bedrooms with ample closet space that includes a walk-in in the master bedroom and a full bathroom with separate 42” x 60” shower enclosure.
We invite you to discover our contemporary collection and share your comments with us ! http://www.drummondhouseplans.com/modern-and-contemporary.html
Blueprints, CAD and PDF files available starting at only $919 (best price guarantee)
DRUMMOND HOUSE PLANS - 2015 COPYRIGHTS
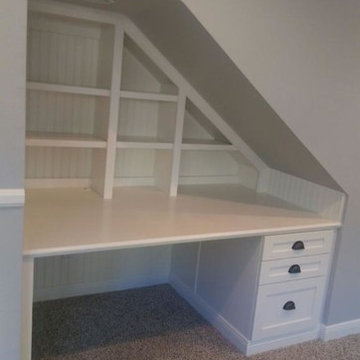
 CustomBuilt-ins.com / CFM Design Inc.
The rear of the drawer cabinet features a removable access panel to enter an under-the-stairs storage space
Transitional living room photo in Orange County
Transitional living room photo in Orange County
 Architectural Designs
Exclusive House Plan 73345HS is a 3 bedroom 3.5 bath beauty with the master on main and a 4 season sun room that will be a favorite hangout.
The front porch is 12' deep making it a great spot for use as outdoor living space which adds to the 3,300+ sq. ft. inside.
Ready when you are. Where do YOU want to build?
Plans: http://bit.ly/73345hs
Photo Credit: Garrison Groustra
11