
Search results for "Odd sort" in Home Design Ideas
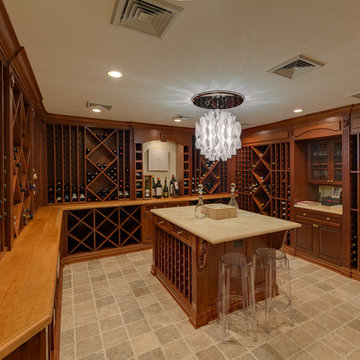
 The Robin Kencel Team
Inspiration for a transitional beige floor wine cellar remodel in New York with diamond bins


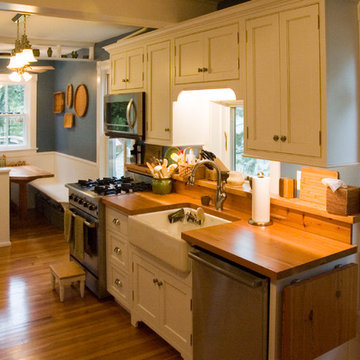
 Stonegate Construction, Inc.
Fold up counter on the right extends the work area as needed.
Photos by Stonegate Construction, Inc.
Example of a small country galley medium tone wood floor eat-in kitchen design in DC Metro with a farmhouse sink, beaded inset cabinets, white cabinets, wood countertops, stainless steel appliances and no island
Example of a small country galley medium tone wood floor eat-in kitchen design in DC Metro with a farmhouse sink, beaded inset cabinets, white cabinets, wood countertops, stainless steel appliances and no island
Find the right local pro for your project

 Castlewood Custom Builders
Inspiration for a transitional freestanding desk study room remodel in DC Metro with black walls and no fireplace

 Sharp and Grey Interiors
This kitchen, laundry room, and bathroom in Elkins Park, PA was completely renovated and re-envisioned to create a fresh and inviting space with refined farmhouse details and maximum functionality that speaks not only to the client's taste but to and the architecture and feel of the entire home.
The design includes functional cabinetry with a focus on organization. We enlarged the window above the farmhouse sink to allow as much natural light as possible and created a striking focal point with a custom vent hood and handpainted terra cotta tile. High-end materials were used throughout including quartzite countertops, beautiful tile, brass lighting, and classic European plumbing fixtures.
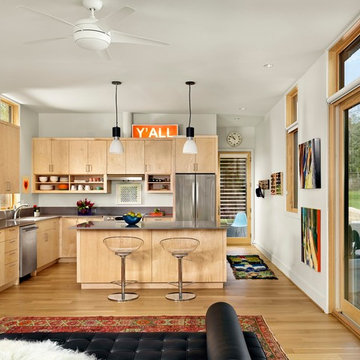
 Lake Flato Architects
Casey Dunn
Trendy l-shaped light wood floor open concept kitchen photo in Austin with an undermount sink, flat-panel cabinets, light wood cabinets, stainless steel appliances and an island
Trendy l-shaped light wood floor open concept kitchen photo in Austin with an undermount sink, flat-panel cabinets, light wood cabinets, stainless steel appliances and an island

 Tom Hurt Architecture
Bookshelves divide the great room delineating spaces and storing books.
Photo: Ryan Farnau
Large 1950s open concept limestone floor living room photo in Austin with white walls, no fireplace and no tv
Large 1950s open concept limestone floor living room photo in Austin with white walls, no fireplace and no tv



 Boston Virtual Imaging
Kim Hallen - Boston Virtual Imaging
Inspiration for a small contemporary enclosed dark wood floor family room library remodel in Boston with blue walls, no fireplace and no tv
Inspiration for a small contemporary enclosed dark wood floor family room library remodel in Boston with blue walls, no fireplace and no tv

 At Home Design LLC
Intriguing mix of warm wood beams, oak floor and sophisticated neutral furnishings. White leather low profile bed and thumbprint rug are key pieces. Abstract art by Lou Hicks introduces a berry purple to the space. Bed, chair and rugs by Ligne roset. Custom side tables by David Osborne.
2010 A-List Award for Best Home Remodel
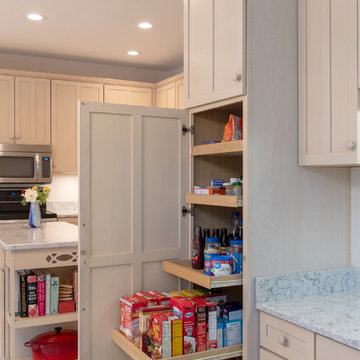
 ODD FELLOWS CONTRACTING
Photography: Jim Schuon https://www.schuonphoto.com/
Inspiration for a mid-sized timeless u-shaped vinyl floor and beige floor eat-in kitchen remodel with an undermount sink, shaker cabinets, light wood cabinets, quartzite countertops, gray backsplash, stainless steel appliances, an island and gray countertops
Inspiration for a mid-sized timeless u-shaped vinyl floor and beige floor eat-in kitchen remodel with an undermount sink, shaker cabinets, light wood cabinets, quartzite countertops, gray backsplash, stainless steel appliances, an island and gray countertops

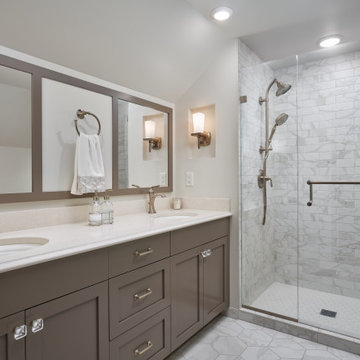
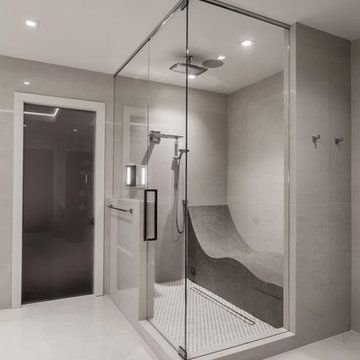
Inspiration for a transitional master gray tile gray floor and double-sink alcove shower remodel in Minneapolis with shaker cabinets, gray cabinets, white walls, an undermount sink, a hinged shower door, beige countertops and a built-in vanity

 Sommer Design

Kitchen - mediterranean kitchen idea in San Diego with a farmhouse sink, beige cabinets, multicolored backsplash and an island
 Shignanski Construction, Inc.

Outdoor kitchen deck - traditional backyard outdoor kitchen deck idea in Edmonton with no cover
 Glynis Wood Interiors
Dror Baldinger FAIA

Living room - eclectic light wood floor and beige floor living room idea in Austin with blue walls
Living room - eclectic light wood floor and beige floor living room idea in Austin with blue walls

 Cherokee Construction
Architect: Peter Zimmerman, Peter Zimmerman Architects
Interior Designer: Allison Forbes, Forbes Design Consultants
Photographer: Tom Crane

Large elegant hallway photo in Philadelphia with blue walls
Large elegant hallway photo in Philadelphia with blue walls
 Dan Rabb

Master bedroom renovation by La/Con Builders in San Jose, CA.
Designed by Paladin Design in San Jose, CA.
Shower wall tiles are Leonardo Cermica 12x24
Shower accent tile is Island Stone Breeze Waveline.
Shower pan tiles are Island Stone Level Pebble French Tan.
Fixtures are Hans Grohe HG Metris C with AX shower hose.
Photo by homeowner.
 Ingui Architecture
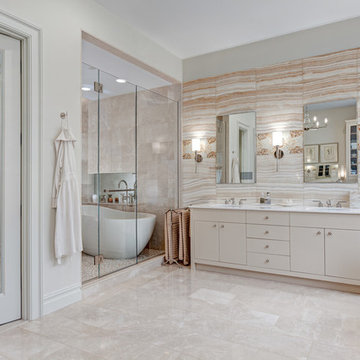
Example of a huge transitional master white tile and stone slab marble floor freestanding bathtub design in New York with flat-panel cabinets, white cabinets, multicolored walls and an undermount sink
4