
Search results for "Odhalen z san ch" in Home Design Ideas
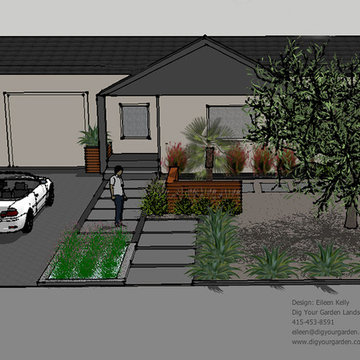
 Dig Your Garden Landscape Design
This perspective drawing (SketchUp) captured the design concept for this front landscape transformation in San Rafael, CA. Contemporary concrete pathway accented with wood fence structures, raised planting beds and architectural plants. See the after photos in this project.

 Klopf Architecture
Mariko Reed
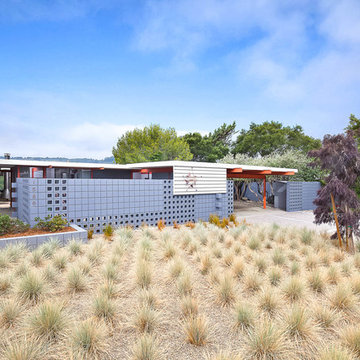
Example of a mid-sized 1960s brown one-story wood flat roof design in San Francisco
Example of a mid-sized 1960s brown one-story wood flat roof design in San Francisco

 Marker Girl Home
Master Bathroom soaking tub Taj Mahal quartzite top; Fashion Accents F013 Sand Border dal tile border and San Michele Crema porcelain vein cut wall tile color is silver strand from Sherwin Williams
and trim Alabaster Sherwin Williams
Find the right local pro for your project


 La-Z-Boy
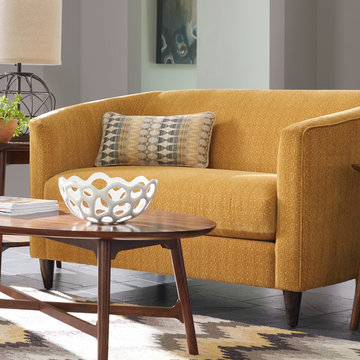
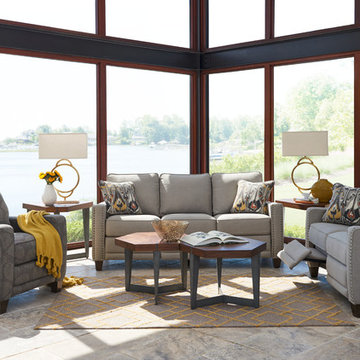
Modern style in a petite scale, the Deco loveseat mixes uncomplicated style with exceptional comfort. Softly curved shelter arms and unique conical legs make it a standout in any room. The Deco loveseat is a unique bench-seat settee, for use as a loveseat or as an eclectic mixing piece for any room in your home.

 Tierney Conner Architecture

This Noe Valley whole-house renovation maximizes natural light and features sculptural details. A new wall of full-height windows and doors allows for stunning views of downtown San Francisco. A dynamic skylight creates shifting shadows across the neutral palette of bleached oak cabinetry, white stone and silicone bronze. In order to avoid the clutter of an open plan the kitchen is intentionally outfitted with minimal hardware, integrated appliances and furniture grade cabinetry and detailing. The white range hood offers subtle geometric interest, leading the eyes upwards towards the skylight. This light-filled space is the center of the home.
Architecture by Tierney Conner Design Studio
Photography by David Duncan Livingston

 SoYoung Mack Design, Assoc. AIA

Contemporary 2 Story Slate Fireplace with built-in TV and glass see through fireplace.
Paul Dyer Photography
Inspiration for a large contemporary open concept dark wood floor family room remodel in San Francisco with beige walls, a two-sided fireplace, a wall-mounted tv and a stone fireplace
Inspiration for a large contemporary open concept dark wood floor family room remodel in San Francisco with beige walls, a two-sided fireplace, a wall-mounted tv and a stone fireplace
 CairnsCraft Design & Remodel
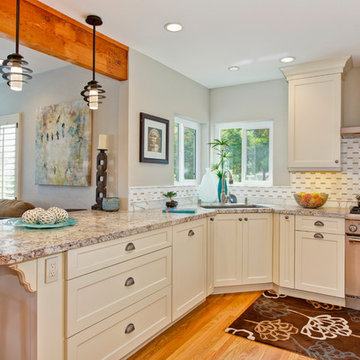
This adorable kitchen in Point Loma, CA is now open to the family room, small in spaces but united with a nature-inspired color palette. The kitchen went through an extensive remodel removing walls, raised ceiling, exposing the beam and a new glass door for the back entry and now this small kitchen feel open and spacious. The cabinetry features shaker elements―clean lines, plain trim, and little ornamentation― great for transitional decor.
Functional fixtures and modern appliances peacefully coexist with the mosaic marble backsplash. Hidden behind the door panels is a 30” Subzero refrigerator/freezer integrated nicely to keep the kitchen plan, clean and understated. The corner sink is recessed back adding a nice detail but even more importantly a more accessible corner access to the kitchen windows.
Accessories and details added to the kitchen cabinets give this chef everything she was looking for with a spice pullout, knife block pullout and rollouts to top off the new cabinets.
When space is tight it is a great option for a small family to open up the walls and add a counter where the family can dine. On the walls, neutral gray painted create a soothing atmosphere.
Adjacent to the kitchen was a cramped room that functioned as a workout room and laundry room. By changing some wall space, closing in a door and removing a closet the new space has great storage and is more open and functional for a quick workout.
In the family room the fireplace was re-tiled with a concrete looking porcelain tile topped off with a rustic beam mantle. Combined with new home furnishings to make the most of a small space this new family room is both functional and a great place for the couple to spend time with each other on a daily basis and to entertain guest and a new space has been created with the feel of a comfortable cozy space for all to enjoy.
Contractor: CairnsCraft Remodeling
Designer: Bonnie Bagley Catlin
Photogtapher: Jon Upson
 Sabrina Alfin Interiors

Guest bedroom featuring custom photo mural of San Francisco's "Cupid's Span" by Claes Oldenburg, framed by the Bay Bridge. Graphic black and white design elements and artwork, combined with reclaimed wood accents make this a clean and comfy retreat for out of town guests and family. Photos, including the mural photo, by Dean J. Biriny.
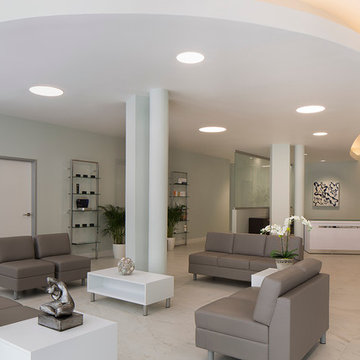
 Art Studio Sergey Konstantinov
Nude. Painting. Art studio Sergey Konstantinov. SophiSticate Interiors. MedSpa in San Francisco.
Hallway - large contemporary hallway idea in San Francisco
Hallway - large contemporary hallway idea in San Francisco
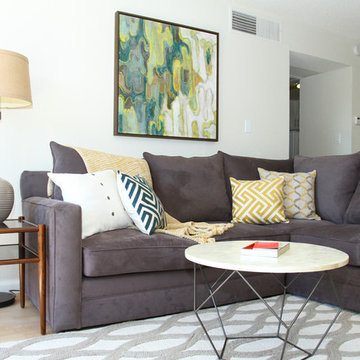
 Kanika Design
We gave this San Mateo apartment a mid century modern makeover to give it a warm & inviting home feel. PC: Robert Hatch Photography
Mid-sized trendy living room photo in San Francisco
Mid-sized trendy living room photo in San Francisco
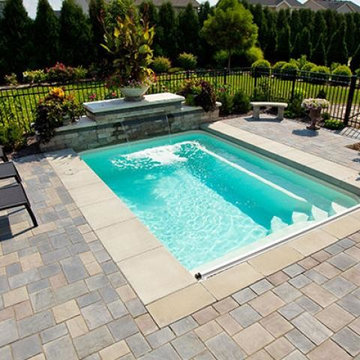
 San Juan Pools & Spas
Mid-sized minimalist backyard concrete paver and rectangular lap pool fountain photo in Chicago

 Hochuli Design & Remodeling Team
A 1990's beachfront condo was given a much needed makeover by Hochuli Design and Remodeling Team. The remodel made this former rental feel like home to the homeowners.
Photos by:
Brad Anderson
 The Masonry Center, Inc.
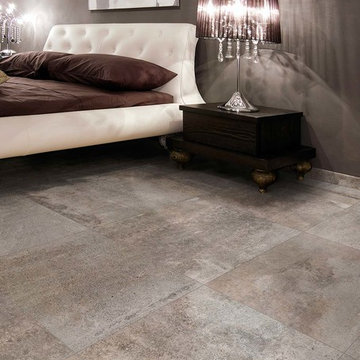
Marazzi San Savino Greve 20 x 20 porcelain floor tile. New from Marazzi 2014 and in stock at The Masonry Center. Photo courtesy of Marazzi USA.
Example of a transitional porcelain tile bedroom design in Boise with gray walls
Example of a transitional porcelain tile bedroom design in Boise with gray walls
 Charleston Home + Design Mag
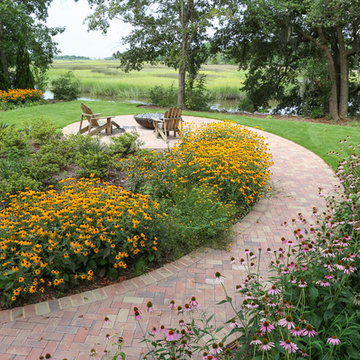
Mimicking the natural swirl of the marsh, this herringbone-laid pathway offers a whimsical focal point in this Lowcountry yard. The path also creates planting beds with shapes inspired by nature, filled with billowing wildflowers.
Landscaping by REMARK Landscape Architecture (843) 746-9573 http://www.remarkstudiollc.com
Photo by Matt Bolt of CH+D magazine
 ARTO
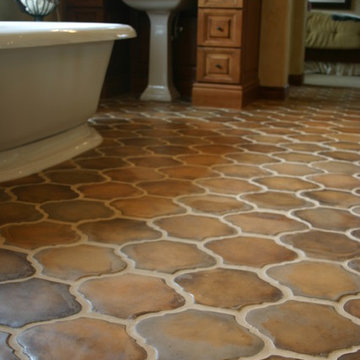
ARTOSan Felipe shown in the color Tuscan Mustard
Example of a tuscan terra-cotta tile freestanding bathtub design in Los Angeles
Example of a tuscan terra-cotta tile freestanding bathtub design in Los Angeles
 Art Studio Sergey Konstantinov
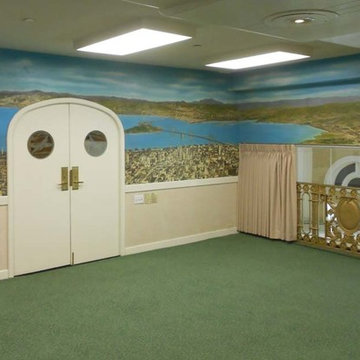
Art Conservation & Restoration. Mural. 1936. Chancellor Hotel San Francisco. Art Conservation & Restoration Sergey Konstantinov.
Example of a classic family room design in San Francisco
Example of a classic family room design in San Francisco
5