
Search results for "Odhalen z san ch" in Home Design Ideas

 Audry Cordero, NKBA at Design Studio West
More storage topped the wish list for this 1950's remodel. Since the homeowners both liked to cook, they need storage for their many small cooking appliances and large collection of spices, coffees and teas. The opening to the kitchen was widened, the back door was also replaced with a new wider dutch door, and a new raised Trex deck was added outside. Designed by Audry Cordero
Jim Brady Photography

 Lorin Hill, Architect
John Bedell Photography, Interiors by Angela Free Design
Home design - traditional dark wood floor home design idea in San Francisco with open cabinets, white cabinets, marble countertops and white walls
Home design - traditional dark wood floor home design idea in San Francisco with open cabinets, white cabinets, marble countertops and white walls
 White Space Design San Francisco
Conroy Tanzer

Eat-in kitchen - mid-sized transitional u-shaped dark wood floor and black floor eat-in kitchen idea in San Francisco with a farmhouse sink, shaker cabinets, gray cabinets, quartz countertops, white backsplash, marble backsplash, stainless steel appliances and an island
Eat-in kitchen - mid-sized transitional u-shaped dark wood floor and black floor eat-in kitchen idea in San Francisco with a farmhouse sink, shaker cabinets, gray cabinets, quartz countertops, white backsplash, marble backsplash, stainless steel appliances and an island
Find the right local pro for your project


 Janel Holiday Interior Design
Michele Lee Wilson
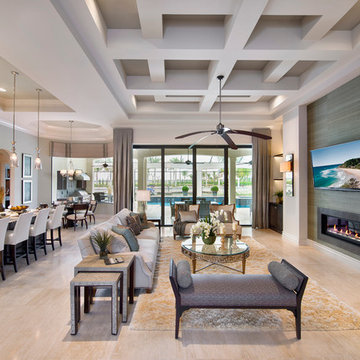
Eclectic living room photo in San Francisco with a stone fireplace
Eclectic living room photo in San Francisco with a stone fireplace

 Nanette Wong
Photo: Nanette Wong © 2015 Houzz
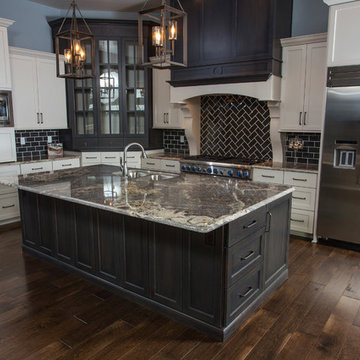
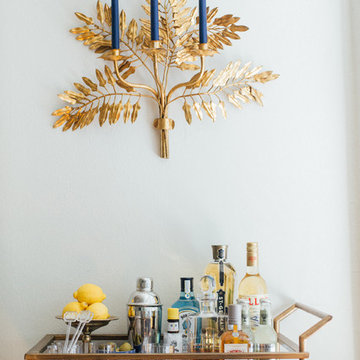
Living room - eclectic medium tone wood floor living room idea in San Francisco with white walls
Living room - eclectic medium tone wood floor living room idea in San Francisco with white walls
 Tierney Conner Architecture
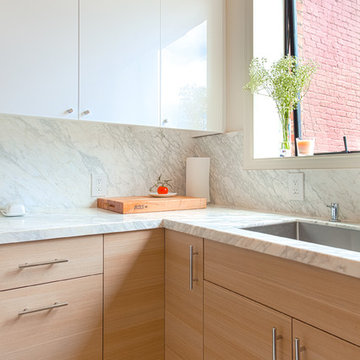
This Noe Valley whole-house renovation maximizes natural light and features sculptural details. A new wall of full-height windows and doors allows for stunning views of downtown San Francisco. A dynamic skylight creates shifting shadows across the neutral palette of bleached oak cabinetry, white stone and silicone bronze. In order to avoid the clutter of an open plan the kitchen is intentionally outfitted with minimal hardware, integrated appliances and furniture grade cabinetry and detailing. The white range hood offers subtle geometric interest, leading the eyes upwards towards the skylight. This light-filled space is the center of the home.
Architecture by Tierney Conner Design Studio
David Duncan Livingston
 Dig Your Garden Landscape Design
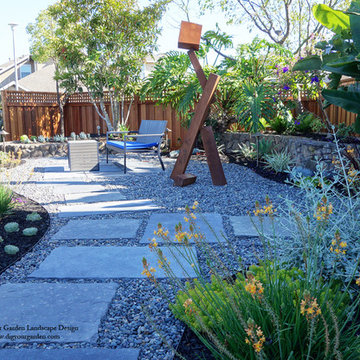
The dramatic transformation for this landscape replaced the lawn with a whimsical sculpture as a focal point, surrounded by Mexican pebbles and black limestone pavers and small sitting area. Succulents and other low water plants provide colors and textures and a lower water bill for the homeowners in this San Rafael home. Photos: © Eileen Kelly, Dig Your Garden Landscape Design

 RKM Interior Design
Contemporary Kitchen in San Francisco
Inspiration for a contemporary enclosed kitchen remodel in San Francisco
Inspiration for a contemporary enclosed kitchen remodel in San Francisco
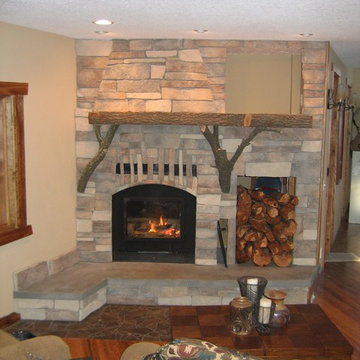
 Acucraft Fireplaces
Acucraft Z-Max Fireplace Series
Living room - rustic living room idea in Minneapolis
Living room - rustic living room idea in Minneapolis
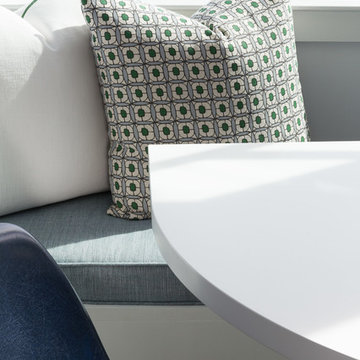
 User
UserPhotographer: David Duncan Livingston
Living room - transitional living room idea in San Francisco
Living room - transitional living room idea in San Francisco
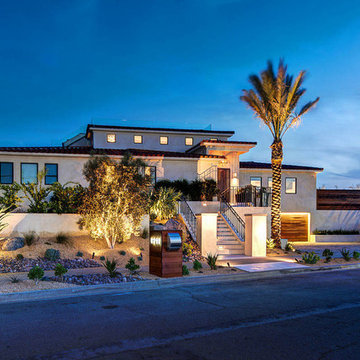
 Design Theory Studio
New Construction Project La Jolla San Diego
Example of a large minimalist exterior home design in San Diego
Example of a large minimalist exterior home design in San Diego
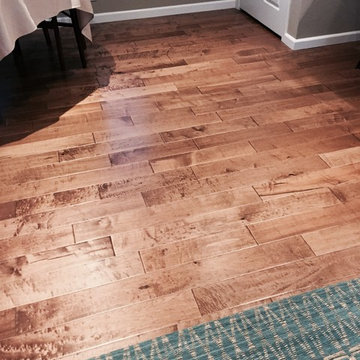

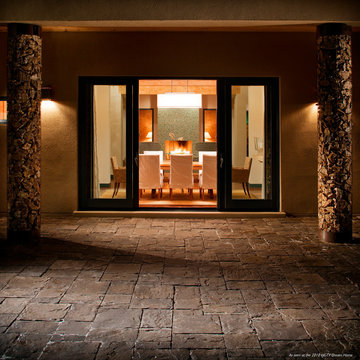
 Western Pavers
Western Pavers provides professional stone designs for driveway pavers, patio pavers, pool deck pavers, walkway pavers, retaining walls and more in the San Diego area and Orange County. The paver systems come with a lifetime guarantee against cracking or breaking. Western Interlocking Pavers has been installing paver systems throughout San Diego and Orange County since 1990. Call us at (800) 779-8191 today for a free consultation and let one of our experienced landscape designers show you how pavers can enhance the beauty of your home in the San Diego and Orange County area.
http://westernpavers.com/san-diego-pavers-courtyards-gallery.html
 Dig Your Garden Landscape Design
NEWLY PLANTED, SEE PHOTOS TAKEN AFTER 2 YEARS. This San Rafael front landscape has been dramatically updated with a welcoming concrete pathway entrance, and complimented by a variety of architectural plants, hardy succulents, textural grasses and a majestic, fruitless olive tree. The dramatic transformation is enhanced by a raised corten steel planter at the pathway entrance with gravel and succulents. Two horizontal ipe wood structures provide contemporary accents. New raised concrete planters alongside the new concrete driveway define the property and showcase more colorful succulents. A beautiful gray house paint color and ipe accents complete the remodel.
Drawings, Design and Photos © Eileen Kelly, Dig Your Garden Landscape Design
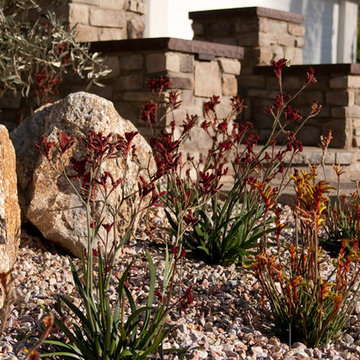
 Western Outdoor Designs
San Diego Landscape Designer: Design Process
Our design process begins with an initial consultation to understand and review your style and vision for your outdoor living space. We also work with you to understand how you plan to use the space and the desired feel you would like to achieve.
#outdoorliving #sandiegooutdoorliving http://westernoutdoordesigns.com/concept-to-completion-outdoor-living-southern-california.html


6