
Search results for "Off center fireplace" in Home Design Ideas

 Joanna Going Design
Example of a transitional single front door design in Boston with beige walls and a white front door


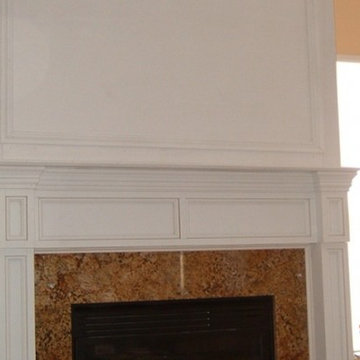
 Aspen Fireplace & Patio
puleo-Installed direct vent fireplace
Inspiration for a timeless home design remodel in Columbus
Inspiration for a timeless home design remodel in Columbus
Find the right local pro for your project

 Jasher Homes & Construction
Open concept kitchen, dining and living area with vaulted ceilings. High efficiency wood burn stove keeps this family space warm and inviting.
Minimalist open concept medium tone wood floor and brown floor living room photo in Calgary with yellow walls, a wood stove and a stone fireplace
Minimalist open concept medium tone wood floor and brown floor living room photo in Calgary with yellow walls, a wood stove and a stone fireplace




 John Cole Architect
Brian Vanden Brink
Cottage screened-in porch idea in Portland Maine with decking and a roof extension
Cottage screened-in porch idea in Portland Maine with decking and a roof extension

Sponsored
Columbus, OH

Structural Remodeling
Franklin County's Heavy Timber Specialists | Best of Houzz 2020!


 Croft Fireplace Center
Inspiration for a mid-sized craftsman formal and enclosed carpeted and beige floor living room remodel in Salt Lake City with brown walls, a standard fireplace, a metal fireplace and no tv




Sponsored
Plain City, OH

The Creative Kitchen Company
Columbus Area Kitchen Remodeling and Refacing Professional

 Kieran J. Liebl, Royal Oaks Design, Inc. MN
Mid-sized transitional enclosed carpeted and gray floor family room photo in Minneapolis with brown walls, a standard fireplace, a stone fireplace and a wall-mounted tv

 Aggieland Carpet One
This rustic medallion with travertine creates a lovely visual for a kitchen backsplash.
Inspiration for a rustic eat-in kitchen remodel in Austin with travertine backsplash
Inspiration for a rustic eat-in kitchen remodel in Austin with travertine backsplash

 Counterparts, Inc.
The countertops for this beautiful kitchen, bar, desk, laundry and fireplace hearth remodel were fabricated in Cambria Quartz by Tim Sadley and his team at Counterparts Inc. Savannah GA. The kitchen and laundry were fabricated in Cambria Skara Brae. The desk, bar and fireplace hearth were fabricated in Cambria Summerhill. The cabinets were provided by Tyson Custom Homes and Linen and Line Design and Kitchens. Tile work was provided by a contactor for Tyson Custom Homes.

 MILLER + MILLER Architectural Photography
French Chateau Kitchen with antique island, Skylights, Wood Millwork Hidden Refrigerator, La Cornue Stove and Coffered Ceiling.
Miller + Miller Architectural Photography

Sponsored
Plain City, OH

Kuhns Contracting, Inc.
Central Ohio's Trusted Home Remodeler Specializing in Kitchens & Baths

 Amarant Design and Build Center
Mid-sized arts and crafts open concept medium tone wood floor game room photo in San Francisco with beige walls, a standard fireplace, a stone fireplace and a media wall

 Eurowood Custom Cabinetry, Inc.
Family room - large traditional open concept medium tone wood floor and brown floor family room idea in San Francisco with beige walls, a standard fireplace, a tile fireplace and a wall-mounted tv

 Sanders Pace Architecture
Bruce Cole Photography
Living room - transitional enclosed medium tone wood floor and brown floor living room idea with white walls, a standard fireplace and a stone fireplace
Living room - transitional enclosed medium tone wood floor and brown floor living room idea with white walls, a standard fireplace and a stone fireplace
245