
Search results for "Off center fireplace" in Home Design Ideas


 Allandale Decorating Centre
Sue Kay
Example of a mid-sized mountain style formal and open concept dark wood floor living room design in Toronto with gray walls, a standard fireplace, a stone fireplace and no tv
Example of a mid-sized mountain style formal and open concept dark wood floor living room design in Toronto with gray walls, a standard fireplace, a stone fireplace and no tv

 Tom Hurt Architecture
The angular chimney creates a plane for the light from the skylight to reflect into the room. This is the center of this bright modern room.
Photo: Ryan Farnau
Find the right local pro for your project

 Nordic Stove & Fireplace Center, Inc.
Example of a mid-sized classic dark wood floor and brown floor living room design in Orange County with a wood stove and a brick fireplace

Inspiration for a large craftsman medium tone wood floor and brown floor living room remodel in Seattle with beige walls, a standard fireplace, a stone fireplace and no tv

 Etch Design Group
Large transitional freestanding desk medium tone wood floor and beige floor home office photo in Austin with gray walls and no fireplace

 Hearth and Home Design Center - Portage
Mid-sized minimalist formal and open concept brown floor and concrete floor living room photo in Grand Rapids with brown walls, no tv, a ribbon fireplace and a metal fireplace

Sponsored
Columbus, OH

Wannemacher Interiors
Customized Award-Winning Interior Design Solutions in Franklin Cnty OH

 Pezzo Bello Interiors
Inspiration for a mid-sized coastal open concept carpeted family room remodel in Kansas City with white walls, a standard fireplace, a stone fireplace and a tv stand




 Rikki Snyder
Photo: Rikki Snyder © 2015 Houzz
Inspiration for a small transitional living room library remodel in New York with gray walls
Inspiration for a small transitional living room library remodel in New York with gray walls

 Alair Homes Green Bay
We wanted to make this fireplace a focal point in the room and differentiate it from many stone an brick fireplaces you see. The wood overlay above the mantel provides visual interest while the fireplace surround allows the "fire" to be the star below the mantel.

 David Heide Design Studio
Architecture & Interior Design: David Heide Design Studio
Photo: Susan Gilmore Photography
Living room - coastal enclosed medium tone wood floor living room idea in Minneapolis with a standard fireplace, a stone fireplace and beige walls
Living room - coastal enclosed medium tone wood floor living room idea in Minneapolis with a standard fireplace, a stone fireplace and beige walls



 Arete European Kitchens
Midcentury modern remodel project featuring German-made LEICHT textured walnut cabinetry and integrated appliances.
Cabinetry design and installation by Arete Kitchens. Architecture by Webber + Studio, Architects.
©Archer Shot Photography.


 Rod and Forge
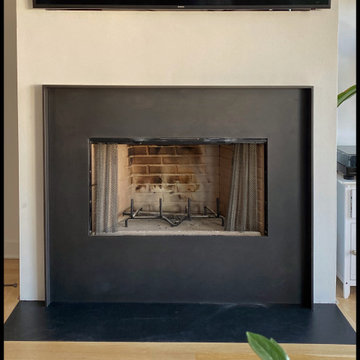
These wonderful clients wanted to upgrade their living space by updating their fire place. The used reclaimed wood for the wall behind their fire place and wood beam for above. They had us create and install the metal surrounding the fire place. We used patinas to create the difference dimensions, we added colorful glass rock to the inside of the fire place. And it we are loving the way it turned out.

 SHKS Architects
Benjamin Benschneider
Beach style kitchen photo in Seattle with an integrated sink, shaker cabinets, an island and gray countertops
Beach style kitchen photo in Seattle with an integrated sink, shaker cabinets, an island and gray countertops

Sponsored
Columbus, OH

Structural Remodeling
Franklin County's Heavy Timber Specialists | Best of Houzz 2020!

Large southwest open concept and formal concrete floor and gray floor living room photo in Phoenix with white walls, a ribbon fireplace, a concrete fireplace and no tv

 Southern Grace Interiors
Mid-sized country open concept dark wood floor and brown floor living room photo in Atlanta with a standard fireplace, a brick fireplace, white walls and a wall-mounted tv

 User
Living room - small rustic enclosed medium tone wood floor living room idea in Baltimore with beige walls, a standard fireplace, a brick fireplace and no tv
241