
Search results for "Off center fireplace" in Home Design Ideas

 Che Bella Interiors Design + Remodeling
Check out our before photos to truly grasp the architectural detail that we added to this 2-story great room. We added a second story fireplace and soffit detail to finish off the room, painted the existing fireplace section, added millwork framed detail on the sides and added beams as well.
Photos by Spacecrafting Photography.

 Helman Sechrist Stoelting Architecture
Inspiration for a cottage dark wood floor family room remodel in Chicago with beige walls, a standard fireplace, a stone fireplace and a wall-mounted tv

 Insignia Homes
Cozy living room with gas fireplace
Ashley Avila
Example of a classic living room design in Grand Rapids with beige walls
Example of a classic living room design in Grand Rapids with beige walls
Find the right local pro for your project

 David Charlez Designs
This home design features a two story vaulted great room space with a stone fireplace flanked by custom built in cabinetry. It features a custom two story white arched window. This great room features a blend of enameled and stained work.
Photo by Spacecrafting





Sponsored
Columbus, OH

Wannemacher Interiors
Customized Award-Winning Interior Design Solutions in Franklin Cnty OH


 Twelve Chairs Interiors
Photo: Sarah M. Young | smyphoto
Family room library - mid-sized transitional open concept light wood floor and beige floor family room library idea in Boston with gray walls, no fireplace and a tv stand
Family room library - mid-sized transitional open concept light wood floor and beige floor family room library idea in Boston with gray walls, no fireplace and a tv stand

 True North Development
Trendy l-shaped light wood floor and beige floor kitchen photo in New York with an undermount sink, recessed-panel cabinets, white cabinets, multicolored backsplash, black appliances, an island and multicolored countertops

 Citidev Inc
Kitchen - transitional l-shaped kitchen idea in San Francisco with an undermount sink, shaker cabinets, white cabinets, white backsplash and stainless steel appliances

 Artisan Kraft
Dining and kitchen side of the cast stone fireplace mantel. The two sided fireplace mantel is a Mediterranean style on both sides. More flare on the overmantel side while a simpler design on the kitchen side. Two pilasters flank the fireplace.

 The MAC Group LLC
Mountain style enclosed dark wood floor living room photo in Atlanta with beige walls, a standard fireplace, a tile fireplace and a wall-mounted tv

Sponsored
Columbus, OH

Hope Restoration & General Contracting
Columbus Design-Build, Kitchen & Bath Remodeling, Historic Renovations

Large transitional women's dark wood floor and brown floor walk-in closet photo in Toronto with recessed-panel cabinets and white cabinets

 Ben Herzog
Custom built-in helving and cabinetry
Example of a transitional enclosed dark wood floor living room design in New York with white walls
Example of a transitional enclosed dark wood floor living room design in New York with white walls

 Fireside Design Center
Custom Aggrestone surround to fit over existing pop-out. Mosaic tile cladding.
Mid-sized transitional medium tone wood floor living room photo in San Diego with gray walls, a standard fireplace and a stone fireplace
Mid-sized transitional medium tone wood floor living room photo in San Diego with gray walls, a standard fireplace and a stone fireplace

 Bassett Furniture Design Studio
I am a big believer in Texture and mixed surfaces. This home build in the early 90's when oak was the staple for woods needed a facelift. But, how do you tell a homeowner that all that oak needs to go? For Dave, he said he was up for the task and took on the process of staining and painting the oak. The final touch on this fireplace was to add a grasscloth textured wallpaper to the backs of the fireplace shelves. Simple awesome design. Scott Dean
www.scottscreativehome.com



 SCC Kitchen & Bath Cabinetry
AFTER
Example of a mountain style family room design in Baltimore with a standard fireplace and a stone fireplace
Example of a mountain style family room design in Baltimore with a standard fireplace and a stone fireplace


 Mainline Home Energy Services
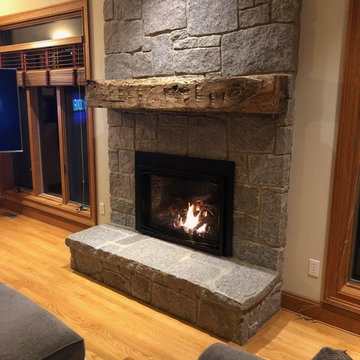
A recent Mainline installation of a Mendota Fullview 44i Gas Fireplace Insert in Ellington, CT.
249