
Search results for "Offer consists" in Home Design Ideas

 Klopf Architecture
Nestled in the hills of Orinda, California, this 1951 residence is one of only seven extant homes, now known as “The Magnificent Seven”, designed by architect Olof Dahlstrand, a protégé of Frank Lloyd Wright. With its low-slung rooflines, natural materials, and deep integration with the sloping landscape, the home is a pristine example of mid-century modern design inspired by Wright’s organic principles. Over the years, prior homeowners have emphasized preservation, ensuring that the house remained relatively untouched. Each owner has respected the original architecture and stayed true to Dahlstrand’s intent. When a family of five—two college-aged sons and a middle school-aged daughter—acquired the property, they were captivated by its history, legacy of care, and architectural significance. While they appreciated Dahlstrand’s original vision, they also recognized the need to adapt the home for contemporary living while preserving its design integrity.
The remodel was conceived as a thoughtful response to the past—an effort to bring the house into the 21st century without compromising its soul. The primary mandate was to maintain architectural continuity while improving the functionality, comfort, and livability for a modern family. The design team—architects and contractor alike—worked with a shared reverence for the original architecture, allowing that mindset to guide even the most technical or pragmatic decisions.
A key objective was to increase natural light in the kitchen—a departure from Wrightian principles of enclosed, intimate cooking spaces—while maintaining the home’s architectural language. The kitchen was reconfigured to foster a stronger connection to adjacent living spaces while retaining the underlying concept of spatial separation. One of the most transformative architectural changes was the removal of a ridge beam that was originally planned to remain visible through the kitchen. During construction, the team collaborated on a better solution: a wide-flanged steel beam concealed within the roof envelope. This subtle move preserved the clean lines and ceiling continuity, a modern update carried out with utmost respect for the existing framework.
The home’s original powder room, previously accessible only through the kitchen, was relocated for better flow and privacy. A new powder room was carved out of former kitchen cabinetry—a narrow, interior space that could have felt dark and enclosed. To avoid this, the design extended the line of original transom windows into the new powder room and added a skylight above the vanity. The result is a bright and airy space that feels consistent with the rest of the home. Other updates included the installation of new solid-core interior doors with veneers carefully matched to the original mahogany, enhancing the continuity of the interiors. Even smaller decisions, such as placing the door knobs at 42 inches high, mirrored the original proportions. Every choice reflected a shared belief between the architect, contractor, and client: that new work should serve the integrity of the old.
The home’s extensive interior redwood millwork and paneling was meticulously restored. Where new materials were introduced—such as the replacement redwood soffit paneling—the contractor took pains to find finish nails that matched the original, rather than using modern equivalents. This level of craftsmanship and collaboration defined the project. It extended even to the detailing of a blind door to the new powder room, which had to disappear into the existing redwood board-and-batten wall. It was a team effort: the owner found a suitable handle, the architects devised the custom in-swing mechanism, and the contractor executed it so the door aligned precisely with the battens. Throughout, the homeowners were deeply engaged in the design process. One, a meticulous design enthusiast, focused on aesthetic integrity and historic detail. The other brought a practical and function-driven perspective, ensuring that new fixtures and materials would be durable and require minimal maintenance.
While the home’s location posed no major site challenges, sustainability was a key concern. The team upgraded the roof insulation, installed solar panels with battery storage, and added ductless mini-split cooling systems. Lighting was another area where modern technology was woven into a historic framework: new square LED fixtures echo the original custom perimeter soffit lights, maintaining the design language while offering advanced performance.
A planned expansion of a bedroom into suite with a bathroom had to be shelved due to budget constraints and the high cost of below-grade foundation work. Still, the team focused their efforts on making the most of the existing footprint, resolving constraints through design ingenuity rather than adding square footage. This renovation represents a collaborative achievement in preserving and evolving a historically significant home. Every decision was shaped by a shared ethos among clients, architects, and contractor: to maintain the home’s architectural soul while updating it for contemporary life. The result is a timeless modernist residence that continues Olof Dahlstrand’s legacy, remaining grounded in nature, craftsmanship, and human-scale design.
Klopf Architecture Team: John Klopf, AIA, Klara Kevane, Fernanda Bernardes
Interior Architectural Design: Klopf Architecture
Structural Engineer: Daniel Bastiao
Contractor: Don Larwood, Larwood Construction
Photography: Mariko Reed
Year Completed: 2022
 C2 | Studio Landscape Architecture
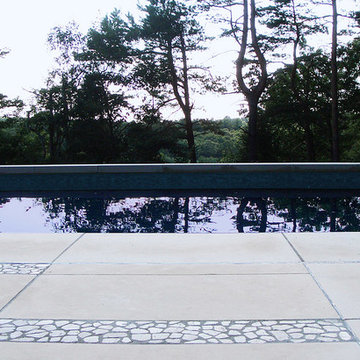
The existing conditions consisted of a colonial-style house on an empty lot of bare dirt that sloped steeply down to dense woods to the rear of the house, offering stunning sunset views. We incorporated a series of long, sweeping arcs to define circulation and counter the orthogonal architecture of the house. To highlight and take advantage of the steep slope, the pool and pool terrace were built into the crest of the hill, to provide a dramatic horizon line and take advantage of the views. The extensive planting on the site is used to define the volumes of the garden and create separation and a sense of narrative as one moves through the space.
Scott Carman
 Blossom US

❤ Furniture grade polyvinyl chloride board plus 5 layers paint provides extra waterproof and resistance to moisture and humidity.
❤ Classic Transitional Loft Design with Frosted Glass Inserts Doors.
❤ Anti-fog, Color Temp Change, Brightness Adjustable Smart LED Mirror.
❤ High quality easy clean up and maintenance free ACRYLIC SINK.
❤ EASY CLEAN & Maintenance free consistent finishes surfaces.
❤ FULL EXTENSION DRAWERS offers you spacious storage space.
❤ TEMPERED GLASS Drawer Organizer keeps all daily items well organized.
❤ SOFT CLOSE prevents cracks and reduces friction on the hardware.
❤ U SHAPE & OPEN BACK for easy plumbing installation.
ONE YEAR WARRANTY with top level customer service.
Find the right local pro for your project
 TaylorPro Design and Remodeling, Inc.
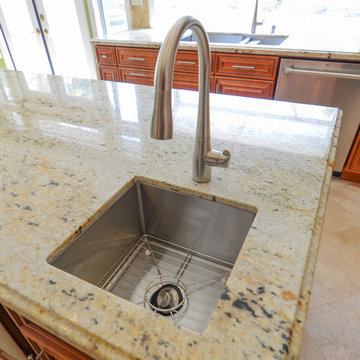
"TaylorPro remodeled our kitchen, replacing cabinets, countertops and appliances. Keeping with the same footprint of our original kitchen and keeping our original travertine floors, Kerry Taylor helped us select a palette of rich, natural colors and materials--mocha-maple glazed cabinets, handsome granite and polished travertine backsplash tiles--to create a warm and beautiful new kitchen. He offered excellent design suggestions for placements of cabinetry and appliances. He recommended and implemented window trim enhancements as well as paint color and lighting design that brought the kitchen and attached family room together with a modern and very warm look. He created a rich, textured backsplash behind the stovetop that enhances the modern stainless steel vent hood. We couldn't be more pleased with the character and design of the kitchen and family room suite.
To begin with, Kerry gave us a detailed estimate covering the likely costs of labor, cabinetry, granite, tile backsplash, construction materials and appliances. His estimate for labor, granite and tile turned out to be ""spot-on"" accurate. Much to our surprise, for example, the granite slabs we selected from Daltile turned out to be exactly the price Kerry had estimated when evaluating the level of materials we would likely install in our kitchen. Kerry kept to his original labor costs, to the penny. Each week, he provided us with an invoice that showed, in percentages, exactly how much labor had been performed that week and how much remained to be done in future weeks. The amounts he charged each week for his labor were exact percentages of the amount of labor his crew had performed to that point. Though these invoices invited us to do a little math to confirm the accuracy of these percentages, Kerry's figures were consistently accurate.
The only categories in which Kerry's original estimate did not conform to the actual costs were in the areas of supplies from Home Depot (needed for the remodeling) and supplies from paint and hardware stores (needed for painting). These materials ended up costing somewhat more that Kerry had estimated. However, Kerry did provide us with receipts for all of these supplies.
Kerry's cabinet man, Jerry, made a very workable design using pre-fabricated cabinets; he then customized the sizes of at least half of these cabinets to conform to the requirements of the center island, cooktop and pantry spaces. We are very happy with the quality of the cabinets. We found the installation expertise of Jerry's installer, Gil, to be top-rate. His installation achieved a custom look and all the cupboards and drawers worked flawlessly.
Kerry's crew, Jake, Randall and Kevin, were great guys to have on site. They respected our property (and our dog) and possessed both skill and integrity. They arrived daily at the time they specified and worked tirelessly to achieve what they set out to do. We couldn't have been happier with their work. Kerry was on site frequently to supervise and coordinate their work and the work of subcontractors.
The project went quickly and efficiently, and the final result was outstanding. We recommend TaylorPro very highly."
~ Judy & Ron C, Clients
Photo By: Kerry W. Taylor
 SoNo architects
Architects: SoNo Arhitekti
www.sono.si
www.facebook.com/SonoArhitekti
Location: Slovenia
Architects in Charge: Edvard Blažko, Marko Volk, Nina Tešanović, Samo Radinja
Area: 230 sqm
Year: 2015
Photographs: Aljoša Videtič

This family home is an example of a modern design filled with natural light and building blocks comprised of sustainable material – in this case wood, one of the if not the most strategic material of Slovenia . It's definitely not a typical prefabricated house out of catalogue as we tried to develop a residence that meets the needs of modern users while having functional floor plans and contemporary elegant exterior all appropriately settled into its landscape.
Main concept presents three volumes that are placed in a triangular composition partially overlayed with a rectangular form of the upper floor. While the dynamic shape of the groundfloor is covered with a flat roof, the 1st floor is completed with a gable –like roof, echoing the traditional architecture of the house's surroundings.
While we enter into an open spacious and dynamically shaped groundfloor we discover a pleasant intimate ambience. The living room and dining area offer a lot of natural light through the large glazed window surfaces. A prominent staircase leads us to the upper sleeping area that consists of the main bedroom with its own dressing room and a bathroom and children's rooms with a smaller bathroom.
Despite groundfloor's dynamic shape, its façade is monochrome - predominately a clean white surface in combination with bigger windows. On the contrary the simple form of the upper floor has a boldly designed façade - a combination of dark colour shades and natural larch wood’s textures.
Wood is the basic structural element and at the same time complements the facades, window frames, while also dominating the interiors.
 Valentini Kids Furniture Brooklyn NY
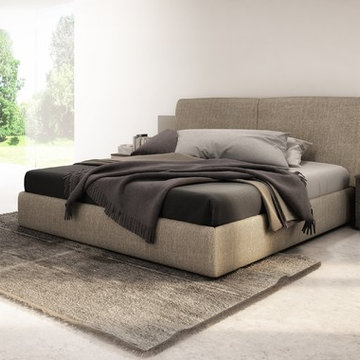
Modern Bedroom Set Bridge by Huppe
Made in Canada
The Bridge Bedroom by Huppe is manufactured in North American birch, with accents in micro-texture lacquer. The distinctive feature of this bedroom set is the headboard of the Bridge bed that consists of the front part in wooden finish and the back longer part in a lacquered finish. Bed features a storage for a blanket or pillows between the front and back headboards. The optional slip cover headboard is available either in fabric, leatherette or leather. The bed is available with wooden slats platform or a wooden panels platform on which a mattress can be used without a box spring. Optionally, the set also offers a dresser, chest and nightstands to give the bed a comfortable storage system. The backs of the headboard and night tables are completely finished, allowing for furniture placement in the center of a room. The drawer interiors are hand stained with a silky finish that protects the contents. The drawers close softly and quietly thanks to hidden self-closing slow motion slides. Customers are ensured that this product, designed by Joel Dupras and manufactured in Canada by a passionate team, is unique, authentic and of top quality.
Dimensions:
Queen Size Bed: W112.5" x D93.2" x H43"
King Size Bed: W130" x D93.2" x H43"
California King Size Bed: W130" x D97.2" x H43"
Night Stand: W30" x D19" x H18"
6-Drawer Dresser: W72" x D19" x H31"
5-Drawer Chest: W36" x D19" x H50"
Horizontal Mirror: W46" x D2.3" x H26"
Floor Mirror: W23" x D2.3" x H75"
 Adobe Interiors
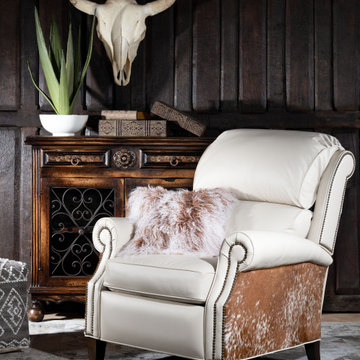
The Calhoun Leather Recliner not only boasts in beauty, but in comfort as well. Made with 100% top grain leather and premium cowhide accents. Our Calhoun Leather Recliner is perfect to brighten up your living space, the neutral and light color tones of the Calhoun Leather Recliner allow you to easily contrast darker furniture and decor pieces. The oversized bustle back provides amble neck, head and lower back support. This fine leather chair is 100% American Made to the highest standards of quality!
Dimensions: 43" H x 38.5" W x 36" D
Seat Depth: 21"
Seat Height: 20"
Arm Height: 24"
Leather Description: A There is no need to compromise beauty over performance. This Ivory colored leather offers a soft supple hand similar to that of an aniline leather. During the dyeing process, this leather is aniline dyed and a pigmented layer is added for color consistency and texture. This pigmented layer also, adds a protective performance coating and durability against daily stains and spills making the leather designed to perform in high traffic areas such as residential family rooms, commercial office spaces and hospitality applications. Ultimately, the leather is fade resistant and is the perfect high performing leather.
*Please note that all cowhides are natural and have unique characteristics. Please talk with one of our designers to hand pick the perfect chair for you.
Frame Construction: Using traditional hand craftsmanship with modern manufacturing methods to produce frames that are among the finest used in the upholstery business. Each frame is precisely cut and hand assembled using kilned dried lumber. Double dowels are utilized in all structural parts to form sturdy, long lasting joints. To complete construction and add stability to the frame, large precisely cut corner blocks are positioned at each corner where the greatest stress occurs using both glues and screws.


 STONEYARD®
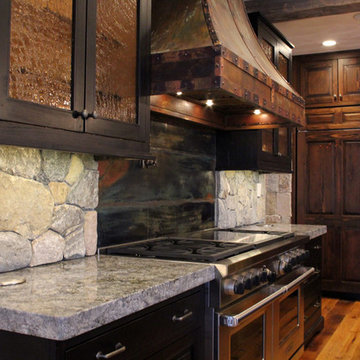
A perfect blend of old world charm and modern luxury, this home is sure to be a neighborhood favorite. An open layout with inviting fireplaces make this the perfect place for entertaining and relaxing. Around the home you will find unique stone accents, wood and metal staircases, custom kitchen and bathrooms, and a rec room complete with bar and pool table.
This craftsman style residence uses a mix of the Boston Blend Mosaic and Square & Rectangular thin stone veneer. It was used as a kitchen backsplash, interior wall accent, on multiple fireplaces, and stone archways. Great care was taken so the stones could be installed without a mortared joint. Corners were used along archways to create the illusion of full thickness stones and to allow for a more consistent and complete look. Scattered throughout, the mason cut custom large pieces of stone and wood to use as focal points.
New England’s finest real stone veneer was the perfect choice to pair with the rustic décor. The variety of colors offered in our popular Boston Blend complement any design setting with an elegant touch.
For more photos and video, please visit www.stoneyard.com/973
 Elite Empire Construction Inc.
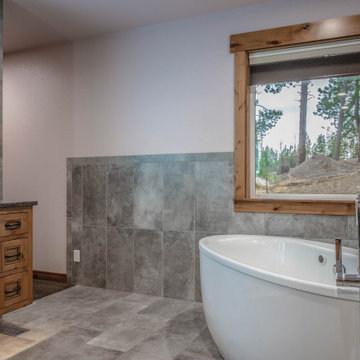
Hayden Estate Spa: Kohler Luxury & Artisan Knotty Alder Finishes
In this Hayden, Idaho, residence, we balanced a high-tech hydrotherapy suite with a sophisticated bathing sanctuary. This view highlights the transition from the active steam zone to a tranquil soaking area, utilizing a curated palette of natural wood, Italian stone, and professional-grade Kohler plumbing fixtures.
Refined Design & Technical Features:
Kohler Air Therapy Suite: The centerpiece of the relaxation zone is a Kohler air tub, providing a gentle, effervescent massage. We paired the tub with a precision Kohler floor-mounted tub filler, creating a sleek, sculptural silhouette against the expansive view of the Idaho landscape.
Artisan Knotty Alder Woodwork: The cabinetry and architectural trim feature hand-selected Knotty Alder wood with a traditional Shaker-style door detail. This choice brings a warm, organic texture to the room, grounding the modern technology in a classic "Mountain Modern" aesthetic.
Italian Porcelain Foundation: The entire space is unified by large-format Italian porcelain body tile. To ensure year-round comfort, we installed a thermostat-controlled radiant heating system beneath the tile, providing a consistent, inviting warmth throughout the en-suite.
Precision Task Lighting: The freestanding vanity is anchored by a high-definition LED-lit mirror, offering shadow-free illumination that is essential for both functionality and modern ambiance.
Seamless Material Flow: The transition from the wainscot tile to the custom wood casings demonstrates our commitment to precision framing and finish work, ensuring that every material intersection is clean and intentional.
 Conner Landscape Architects
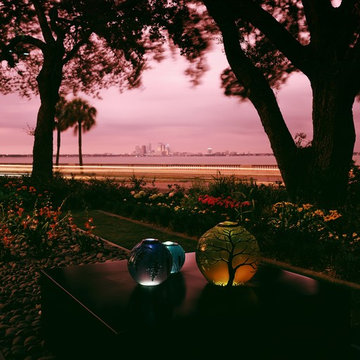
The design creates two new terrace gardens that function as outdoor room additions to the home. One terrace serves as a community garden room while a second terrace serves as a secluded garden of reflection. The garden of reflection offers beautiful views of perennial plants and orchids, but its most prominent feature is a slow flowing glass and granite fountain. The fountain consist of three glass blown globes by Duncan McClelland delicately placed on top of a granite base. Water flows through the granite base creating the illusion that the globe are floating on perfectly still water. Integrated fiber-optic lighting illuminates each globe.
 Universal Appliance and Kitchen Center
Universal Appliance and Kitchen Center
26767 Agoura Road, Calabasas, CA 91302
Phone 818.880.0011 Fax 818.880.0411
12050 Ventura Blvd.,Studio City, CA 91604
Phone 818.755.1111 Fax 818.755.9111
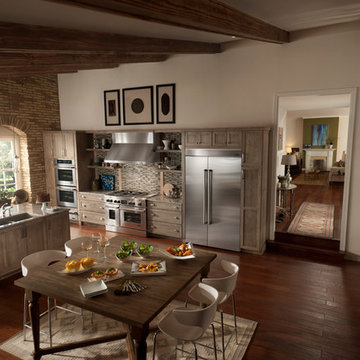
Since the introduction of the first self-ventilated range and oven in 1961 and downdraft ventilated range in 1965, Jenn-Air brand has consistently grown its reputation as a technology and design innovator.
Save up to $4,498 with Purchase of Select Jenn-Air Brand Appliances during the
"Your Purchase, Your Reward” and "Fire & Ice" rebates*
*Limited time only. See Universal Appliance and Kitchen Center for complete details. Offer valid in the U.S.A. through December 31st, 2014.
 Gail Green
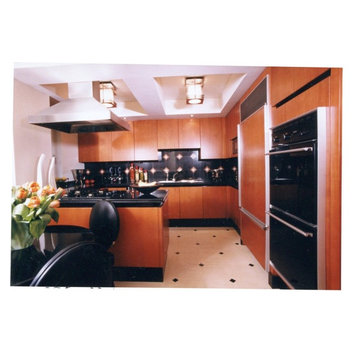
With plenty of both task and ambient lighting, this large Kitchen on Fifth AVenue in NYC offers both cooking, prep, and eating functions. Dropped ceilings with task and ambient lighting create a bright and cheerful room. The consistency of materials used throughout the space make for a coherent whole.
 Michael Nash Design, Build & Homes
2011 CAPITAL COTY HONORABLE MENTION AWARD
Located in the new Trump International Golf Course Community, this contemporary home has a great location overlooking the golf course. The current layout, however, prevented the owners from taking advantage of its breathtaking view.
Goals of the remodel were to open up the first floor layout by taking down the partition walls between the kitchen and dining room. The homeowner also wanted to update the home’s galley kitchen, replacing its dark cabinets and counters.
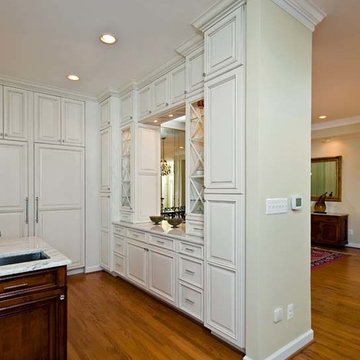
Once the walls were removed, major obstacles because they were load bearing, the new design could evolve. The ten foot ceilings provided the opportunity to stack up decorative glass cabinetry and highly crafted crown moldings on top, while maintaining a considerable amount of cabinetry right below it. The custom made brush stroke finished cabinetry with bells and whistles such as corbels and chimney style wood hood surrounded with leaded glass cabinetry. Pillars were all part of detailed craftsmanship of this project.
A large 5’ x 14’ island is the focal point of the design. The island consists of main sink with a pedal style control disposal, dishwasher, microwave, second bar sink, beverage center refrigerator and still has room to sit five to six people. Its darker cabinetry provides a beautiful contrast to the opaque white cabinets on the surrounding walls.
White marble counters and backsplash brighten up the kitchen and two crystal chandeliers create a timeless yet elegant feel. High-end Thermador appliances covered in custom inset panels are part of this featured project to implement the classic look the homeowner wanted for this kitchen. Finally, a featured cabinet arch with leaded glass separates the kitchen from the dining room and displays the homeowner’s fine china.
Finally, large windows and French doors offer beautiful golf course views from multiple vantage points.

Sponsored
Columbus, OH
Free consultation for landscape design!

Peabody Landscape Group
Franklin County's Reliable Landscape Design & Contracting
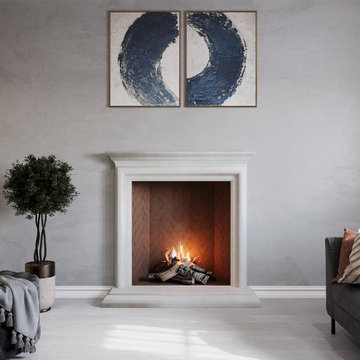
 LA Precast Mantels
Bring a sense of timeless elegance and architectural beauty to your home with our traditional stone fireplace mantels. Designed with classic proportions, refined detailing, and features such as pilasters and mantel shelves, these surrounds create a warm and inviting focal point for any living space.
Crafted from high-quality precast or cast stone, each mantel offers the charm of hand-carved limestone or marble with consistent durability and long-lasting appeal. Available in a variety of finishes and customizable sizes, our traditional fireplaces complement classic, European, colonial, and rustic interiors with sophistication and style.
Ideal for homeowners, designers, and builders, these mantels combine luxury, craftsmanship, and a distinguished presence that enhances any room.
 SoNo architects
Architects: SoNo Arhitekti
www.sono.si
www.facebook.com/SonoArhitekti
Location: Slovenia
Architects in Charge: Edvard Blažko, Marko Volk, Nina Tešanović, Samo Radinja
Area: 230 sqm
Year: 2015
Photographs: Aljoša Videtič

This family home is an example of a modern design filled with natural light and building blocks comprised of sustainable material – in this case wood, one of the if not the most strategic material of Slovenia . It's definitely not a typical prefabricated house out of catalogue as we tried to develop a residence that meets the needs of modern users while having functional floor plans and contemporary elegant exterior all appropriately settled into its landscape.
Main concept presents three volumes that are placed in a triangular composition partially overlayed with a rectangular form of the upper floor. While the dynamic shape of the groundfloor is covered with a flat roof, the 1st floor is completed with a gable –like roof, echoing the traditional architecture of the house's surroundings.
While we enter into an open spacious and dynamically shaped groundfloor we discover a pleasant intimate ambience. The living room and dining area offer a lot of natural light through the large glazed window surfaces. A prominent staircase leads us to the upper sleeping area that consists of the main bedroom with its own dressing room and a bathroom and children's rooms with a smaller bathroom.
Despite groundfloor's dynamic shape, its façade is monochrome - predominately a clean white surface in combination with bigger windows. On the contrary the simple form of the upper floor has a boldly designed façade - a combination of dark colour shades and natural larch wood’s textures.
Wood is the basic structural element and at the same time complements the facades, window frames, while also dominating the interiors.
 Atlantic Breeze Storm Shutters, Inc.
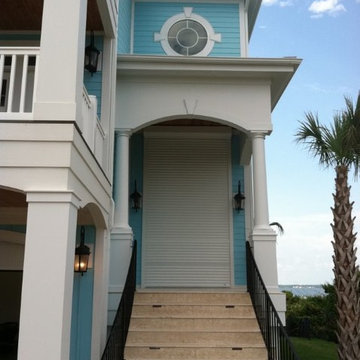
Rolling Shutters are the perfect way to protect your home or business against extreme weather conditions and storm damage. These hurricane-approved rolling shutters undergo extensive testing to ensure durability and effectiveness, plus they look great on your homes and businesses.
Rolling Shutters are a great choice for homes and businesses in that want powerful storm protection. They are specially designed to blend into a building’s architecture. Even when a multi-story building is completed in different phases, rolling shutters will look consistent. Electric Rolling shutters can be opened and closed with the flip of a switch. Manual roll down options and battery-operated systems are also available. They are great in case of a power outage.
Engineered to protect large windows and doors, the unique design allows the shutters to rolling up into the smallest housing box available in the industry. We also offer curved, beveled, or square housings to further blend into your home’s architecture.
 SG ASSOCIATES BUILDERS & DEVELOPERS, KUMBAKONAM
Readymade independent Duplex Homes in Kumbakonam for Sale and Occupation
Sri Paadham is a Budget residential project developed by SG Associates at MSM Nagar, Kumbakonam, Tanjore Dist. Tamil Nadu. Tamil nadu. The project offers well designed 2 & 3 BHK houses and is well connected by various modes of transportation. The site is in close proximity to Uppiliappan Temple and Navagraha Rahu Temple (Rahu Stalam) located in Thirunaageswaram. The site is a posh locality and well connected by various modes of transportation and near civic utilities
SG Associates proudly presents ready made independent duplex house for immediate sale and occupation in Sri Paadham, Kumbakonam. These houses are smartly designed to suit your households and built strongly keeping in mind your comfort, safety and elegance.
Legal approval: DTCP Approval for Land & LPA Approval for House
Description
Individual Duplex Houses consisting of 2/3 Bedrooms , Spacious Hall & Living room , Kitchen, 2/3 Western toilets with indoor staircase
Constructed using Environmental friendly Fly Ash bricks / (or) Red Bricks
Fully Vastu Compliant - (North / East side entrance)
Well Ventilated rooms with windows in all sides
Fully equipped kitchen with lofts / shelves/ granite top
Vitrified tiles flooring
Independent Septic Tank
Over head Water tank
Private Terrace
24 Hours water facility : Bore with Submersible water pump (optional)
2 Wheeler parking / Open shared car parking (optional)
Roof Garden ( optional)
Rain water harvesting (optional)
Security CCTV camera surveillance (optional)
UPS With backup power facility (optional)
Bio Gas Plant for Kitchen (optional)
Solar Water Heater (optional)
Water purifier and recycling plant (optional)
Solar electrical lights for common areas (optional)
Ready Made compound wall with grill gate (optional)
Electricity Supply Available ( EB Post nearby )
Planning Permission Available ( LPA Approval)
* Note: All Optional features will be charged separately . Please contact our representatives for details builder specifications

 Kohn Shnier architects
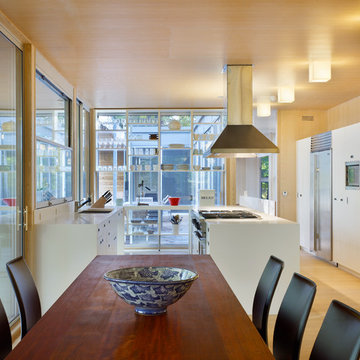
This year round two-family cottage is comprised of seven modules which required just 25 days to construct in an off-site facility. When assembled, these prefabricated units form a building that is 38 metres long but less than 5 metres wide. The length offers a variety of living spaces while the constricted width maintains a level of intimacy and affords views of the lake from every room.
Sited along a north-south axis, the cottage sits obliquely on a ridge. Each of the three levels has a point of access at grade. The shared living spaces are entered from the top of the ridge with the sleeping spaces a level below. Facing the lake, the east elevation consists entirely of sliding glass doors and provides every room with access to the forest or balconies.
Materials fall into two categories: reflective surfaces – glazing and mirror, and those with a muted colouration – unfinished cedar, zinc cladding, and galvanized steel. The objective is to visually push the structure into the background. Photos by Tom Arban
 Lifestyle KB
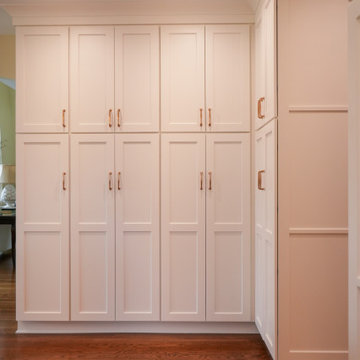
Floor-to-ceiling cabinetry maximizes storage with a clean, built-in appearance. Consistent shaker paneling and warm hardware create a cohesive look while offering ample space to keep the kitchen organized and clutter-free.
 Level Custom Build

We designed this contemporary kitchen to maximize comfort and functionality. The in-set flat panels kept the theme of trim less doors consistent throughout the unit. The peninsula was cladded with painted fluted panels to offer an textured accent to contrast the flat look. The ceiling light was sourced from 'Luminaire Authentik'.
49