
Search results for "Offer encouraging" in Home Design Ideas
 Modern Wicker & Outdoor Furniture
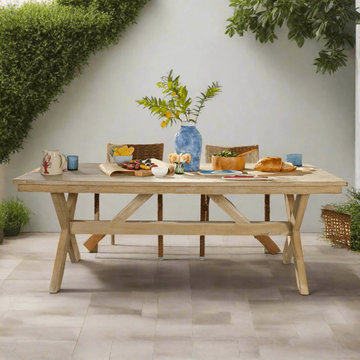
This meticulously crafted masterpiece redefines dining sophistication, seamlessly blending the natural allure of wood with a contemporary design sensibility.With an impressive 83-inch length, this dining table offers generous space for gatherings, ensuring everyone has a seat at the table. The Santino Table becomes the focal point of any dining area, encouraging shared meals, lively conversations, and memorable moments.
 B&L Woodworking
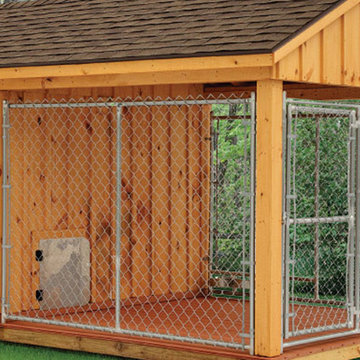
We understand that the needs of each pet owner may differ, therefore we offer multiple options for customization. We sell custom dog kennels that provide pet owners with a variety of styles, shingle types, and wood finishes for the exact look they want. Each custom dog kennel is well-ventilated and built to last on a raised base that keeps your dog kennel free of ground water and insect infestations. We encourage interested pet owners to browse our available offerings and to contact us with any questions.

 Donald Lococo Architects
A simple front facade consisting solely of ten-foot shuttered French doors radiates elegance in this new traditional foursquare home in Washington, D.C. Featured in Country Living magazine, the airy plan offers spaciousness in a limited-fronted site of the American foursquare house. The goal for the design was creating a contemporary foursquare style house. The family room and kitchen of this American foursquare interior are separated by a glassy built-in rather than walls, encouraging visual connection between the spaces in the four square house. Though nestled in the city, this American foursquare home feels like a classic country home.
Find the right local pro for your project
 Donald Lococo Architects
A simple front facade consisting solely of ten-foot shuttered French doors radiates elegance in this new traditional foursquare home in Washington, D.C. Featured in Country Living magazine, the airy plan offers spaciousness in a limited-fronted site of the American foursquare house. The goal for the design was creating a contemporary foursquare style house. The family room and kitchen of this American foursquare interior are separated by a glassy built-in rather than walls, encouraging visual connection between the spaces in the four square house. Though nestled in the city, this American foursquare home feels like a classic country home.

Inspiration for a mid-sized timeless galley light wood floor kitchen pantry remodel in Portland with gray cabinets, recessed-panel cabinets, quartz countertops, gray backsplash, stone tile backsplash and no island

 Studio TOOP
design: Studio TOOP, 2013
location: Rotterdam, NL
status: built in 2014, Weldam Groenprojecten
photo: Hans Clauzing, 2014
Our good friend Gerda is an avid photographer with a special interest in nature photography and butterflies. She also suffers from a lung disease that sometimes leaves her less mobile and able to head out to pursue this passion. A garden to take pictures in, even when you're not up to heading further out into the world. That was the main goal of this garden. With limited means and the use of affordable materials we created a wheel chair friendly garden that offers ample space for both human and wild life.
 Authentik Home
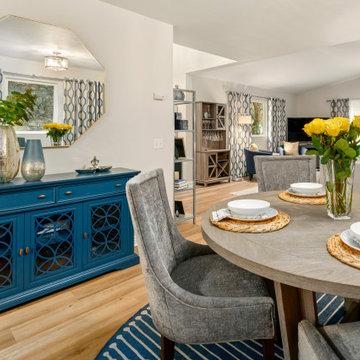
We designed this extension of the family room to function as a useable every-day dining room. The soft grey tones compliment bold blues and the round shape encourages conversation. Underneath this table , lies a machine washable area rug. The buffet in this room also doubles as work storage for our work-at-home client. Upholstered chairs finish out the look and offer additional seating that can be brought into the living space for extra guests.


 Georgia Classic Pool
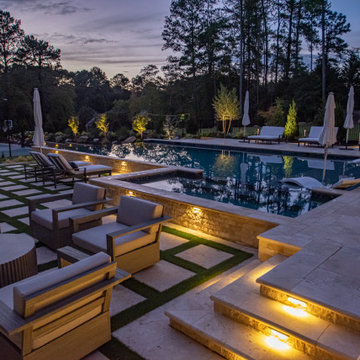
Elevate your outdoor living experience with this chic modern fire pit area. The centerpiece is a sleek fire pit, exuding warmth and ambiance, while contemporary seating arrangements encourage intimate gatherings and conversation under the stars. The landscaping features clean lines and minimalistic elements, adding to the overall modern aesthetic. Whether you're roasting marshmallows with loved ones or simply basking in the glow of the flames, this sophisticated outdoor space offers a perfect blend of style and comfort for unforgettable moments.
 User
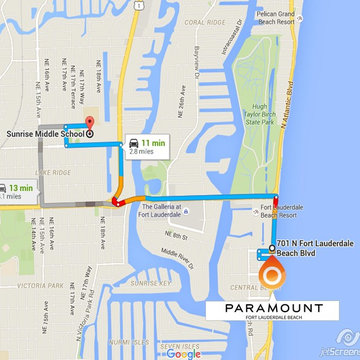
Known as ‘the home of the falcons’, Sunrise Middle School and its nationally recognized Montessori Magnet Excellence Program, offers Paramount Fort Lauderdale Beach’s parents the chance of success regarding their child’ education. Because when you encourage your kid with an early high standard education you are assuring his success in his mature upcoming life.
 Lux Italia
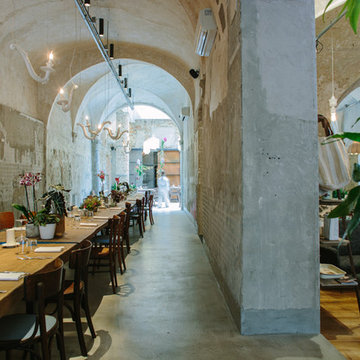
Staffed with the help of “La Prova del Nove” brigade, a truly inspiring project encouraged by hospitality training institute “Saffi” allowing students to experince a "real" work experience. The menu, offers a selection of fine dishes using selected raw materials which will delight those that befall these spectacular surroundings. On the left you can see the 'DÉJÀ-VU NU' and peeking in on the right is the 'MEK'
 Lux Italia
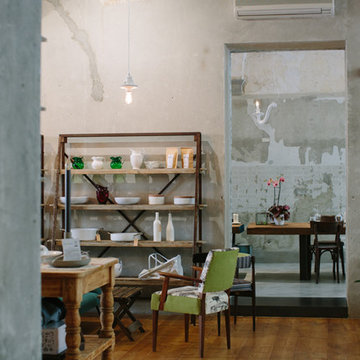
Staffed with the help of “La Prova del Nove” brigade, a truly inspiring project encouraged by hospitality training institute “Saffi” allowing students to experince a "real" work experience. The menu, offers a selection of fine dishes using selected raw materials which will delight those that befall these spectacular surroundings. On the left you can see the 'DÉJÀ-VU NU' and peeking in on the right is the 'MEK'
 Georgia Classic Pool
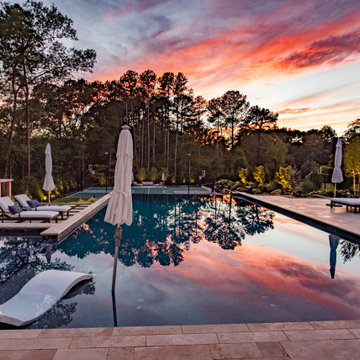
Elevate your outdoor living experience with this chic modern fire pit area. The centerpiece is a sleek fire pit, exuding warmth and ambiance, while contemporary seating arrangements encourage intimate gatherings and conversation under the stars. The landscaping features clean lines and minimalistic elements, adding to the overall modern aesthetic. Whether you're roasting marshmallows with loved ones or simply basking in the glow of the flames, this sophisticated outdoor space offers a perfect blend of style and comfort for unforgettable moments.
 Mary Best Designs
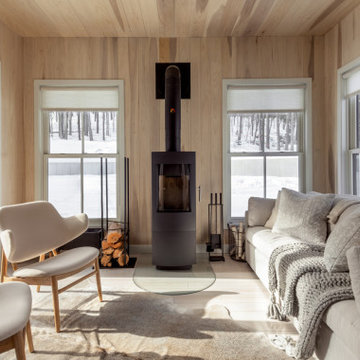
Example of a mountain style light wood floor and beige floor sunroom design in Milwaukee with a wood stove and a standard ceiling


 The Wiese Company
The indoor/outdoor bar has a folding window that allows it to be used during all seasons. There is a granite bar top on each side of the window for ample seating. We also installed a glass door to allow guests easy access to the kitchen & bathroom.
Photography: Dan Callahan

 Simon-Wallace Design Inc.
Study room - transitional carpeted study room idea in New York with white walls and no fireplace
 Eyoh Design
Guadalajara, San Clemente Coastal Modern Remodel
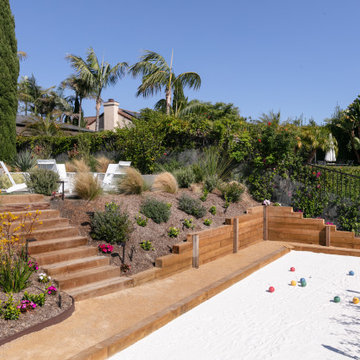
This major remodel and addition set out to take full advantage of the incredible view and create a clear connection to both the front and rear yards. The clients really wanted a pool and a home that they could enjoy with their kids and take full advantage of the beautiful climate that Southern California has to offer. The existing front yard was completely given to the street, so privatizing the front yard with new landscaping and a low wall created an opportunity to connect the home to a private front yard. Upon entering the home a large staircase blocked the view through to the ocean so removing that space blocker opened up the view and created a large great room.
Indoor outdoor living was achieved through the usage of large sliding doors which allow that seamless connection to the patio space that overlooks a new pool and view to the ocean. A large garden is rare so a new pool and bocce ball court were integrated to encourage the outdoor active lifestyle that the clients love.
The clients love to travel and wanted display shelving and wall space to display the art they had collected all around the world. A natural material palette gives a warmth and texture to the modern design that creates a feeling that the home is lived in. Though a subtle change from the street, upon entering the front door the home opens up through the layers of space to a new lease on life with this remodel.

 Modestmar Marble & Tile
We are a quarrier and manufacturer company which was located in Isparta - TURKEY. We are offering our own and exclusive range of Calacatta, Limestone, Marble, Travertine and Onyx products.
Our main production Calacatta Slabs, Tiles and Mosaics
We encourage you to visit our website ( http://www.modestmar.com/ ) and check our various colors and products.


 Austin Patterson Disston Architects
Shingle Style on the Bay
The lovely site on Moriches Bay in Westhampton offered this family from New York City an opportunity to create a relaxing and active compound for relatives and friends. Recalling gracious seaside living in the early 20th century, the Shingle Style was ideal for this new 6,200 square-foot residence. Porches grace the waterside elevation; terraces lead out to the pool and are adjacent to the kitchen as well. A second-floor porch off the master bedroom invites lounging, and built-ins and window seats encourage reading and chatting. Indoor and easily accessed outdoor spaces draw family members and friends together in informal gatherings around the pool, living room and large kitchen. The site also includes a new two-bedroom, 1,500 square-foot guest house and tennis courts.
Tria Giovan
 Selling Style
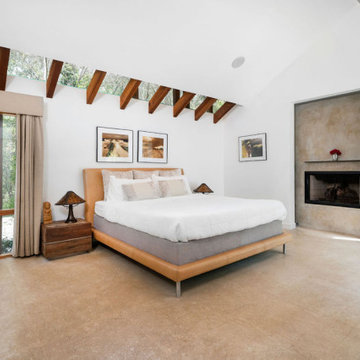
 embraced simplicity and tranquility in this understated primary bedroom, allowing the natural sunlight and generous space to speak for itself. The design focused on restraint, with minimalism at its core, highlighting the essentials to foster a serene, calming atmosphere. The room’s defining feature is an inviting in-room seating area, thoughtfully arranged to encourage lounging and quiet reflection. By pulling back on embellishments, we created a space where peace of mind reigns, offering the perfect balance of function and calm in a retreat meant to restore and refresh.
 Modestmar Marble & Tile
We are a quarrier and manufacturer company which was located in Isparta - TURKEY. We are offering our own and exclusive range of Calacatta, Limestone, Marble, Travertine and Onyx products.
Our main production Calacatta Slabs, Tiles and Mosaics
We encourage you to visit our website ( http://www.modestmar.com/ ) and check our various colors and products.
3