
Search results for "Offer encouraging" in Home Design Ideas

 Hold It Contemporary Home
Diffrient World is Humanscale's first foray into all-mesh task seating. Designer Niels Diffrient wanted to create the most minimal, full-function task chair ever made. With an innovative tri-panel mesh backrest that provides custom back and lumbar support and a lightweight design, Diffrient World is, like all of Humanscale’s products, simple, beautiful and functional. The design eliminates the need for traditional mechanisms, instead using the laws of physics and the sitter’s body weight to offer perfect recline for each individual sitter. Diffrient World offers the ultimate user-friendly sitting experience.
Float is a revolutionary standing office desk that brings effortless operation to traditional sit-stand products. Ease of use is at the heart of Float, as it seamlessly adjusts between sitting and standing postures without interrupting workflow. With a minimal aesthetic, Float complements traditional offices and home workspaces.
Using a patented counterbalance mechanism that replaces older technology, Float encourages an active workspace by allowing the user to move effortlessly from sit to stand positions. Float is also available in an electric option.



 Sanctuary Kitchen and Bath Design
Teri Fotheringham Photography
Inspiration for a large transitional master white tile and stone tile marble floor freestanding bathtub remodel in Denver with raised-panel cabinets, gray cabinets, a one-piece toilet, gray walls, an undermount sink and marble countertops
Inspiration for a large transitional master white tile and stone tile marble floor freestanding bathtub remodel in Denver with raised-panel cabinets, gray cabinets, a one-piece toilet, gray walls, an undermount sink and marble countertops
Find the right local pro for your project
 the workroom
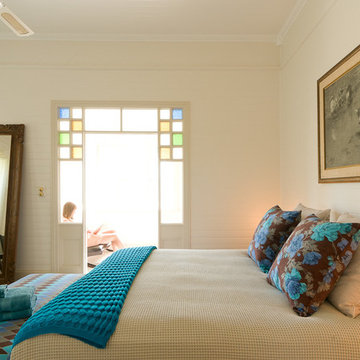
Mullum Sari is proud to offer an indulgent experience and the opportunity to feel special. It is for that reason that we take such care in the styling and finish of our estate. Our Hindu-inspired 'Manse' rooms are clean, warm and uncluttered, making them the perfect place to enjoy moments of reflection.
For those who desire a change of gear, our holistic gym is furnished with the latest training equipment and offers clients a boutique style setting in which to work on their fitness. Modern technologies have also been employed in our spa. The infra red sauna delivers all the benefits associated with a traditional sauna at a significantly lower temperature – detoxifying without having to endure uncomfortable heat. Surrounding the health retreat are our well kept grounds where visitors can wander freely and add to their growing sense of calm.
Health and wellbeing isn’t all serious, though. In fact, we encourage our clients to treat their stay as the opportunity to explore a "4,000-hectare playground", where they can have fun and truly feel themselves.
 the workroom
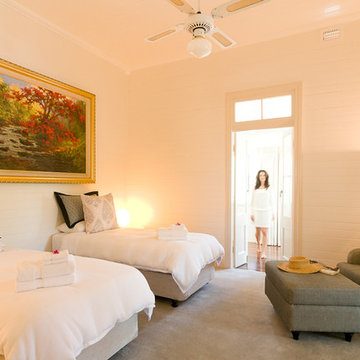
Mullum Sari is proud to offer an indulgent experience and the opportunity to feel special. It is for that reason that we take such care in the styling and finish of our estate. Our Hindu-inspired 'Manse' rooms are clean, warm and uncluttered, making them the perfect place to enjoy moments of reflection.
For those who desire a change of gear, our holistic gym is furnished with the latest training equipment and offers clients a boutique style setting in which to work on their fitness. Modern technologies have also been employed in our spa. The infra red sauna delivers all the benefits associated with a traditional sauna at a significantly lower temperature – detoxifying without having to endure uncomfortable heat. Surrounding the health retreat are our well kept grounds where visitors can wander freely and add to their growing sense of calm.
Health and wellbeing isn’t all serious, though. In fact, we encourage our clients to treat their stay as the opportunity to explore a "4,000-hectare playground", where they can have fun and truly feel themselves.
 Oak Wells Aquatics
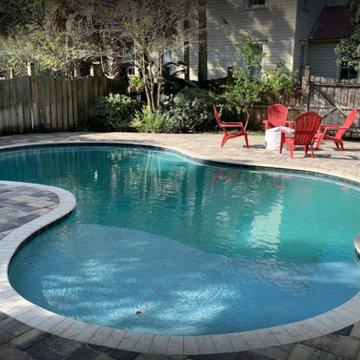
This cozy, free-form pool is a haven of simplicity and comfort. Despite its modest size, it features a spacious sun shelf that encourages relaxation. The practical paver pool deck offers room for lounging and gatherings. Thoughtfully designed to optimize space, this pool proves that even compact areas can provide ample enjoyment. Whether unwinding on the sun shelf or mingling on the deck, this unpretentious space showcases how a small pool can offer big relaxation and a refreshing dip.
Interior Finish: Aqua Pearl
Tile: Noble NEAG 681
Coping: Travertine Creme Pearl 4"x12"
 Aranelli Design
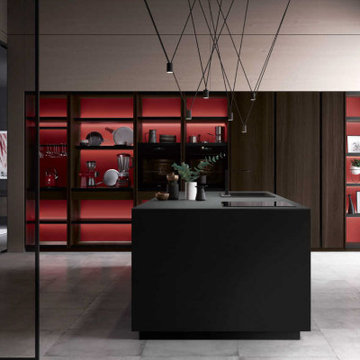
Welcome to this bold and modern kitchen, where the deep tones of dark wood meet striking red accents. The dark wood cabinetry creates a rich, elegant backdrop, offering a sense of warmth and sophistication. Punctuating this depth are vibrant red accents - a daring splash of color that invigorates the space, lending it a unique character. This harmonious interplay between the dark wood and red accents crafts a modern kitchen that's as stylish as it is bold, a captivating space that encourages creativity and conversation.


 LiLu Interiors
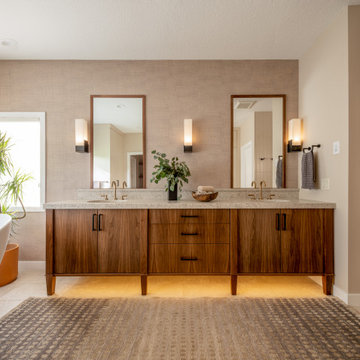
This prairie home tucked in the woods strikes a harmonious balance between modern efficiency and welcoming warmth.
The master bath is adorned with captivating dark walnut tones and mesmerizing backlighting. A unique curved bathtub takes center stage, positioned to offer a tranquil view of the quiet woods outside, creating a space that encourages relaxation and rejuvenation.
---
Project designed by Minneapolis interior design studio LiLu Interiors. They serve the Minneapolis-St. Paul area, including Wayzata, Edina, and Rochester, and they travel to the far-flung destinations where their upscale clientele owns second homes.
For more about LiLu Interiors, see here: https://www.liluinteriors.com/
To learn more about this project, see here:
https://www.liluinteriors.com/portfolio-items/north-oaks-prairie-home-interior-design/

 Karen Berkemeyer Home
Beach-style master bathroom with a double sink vanity and undermount bathtub.
Photograher: Jaime Martorano
Example of a mid-sized transitional master beige tile and porcelain tile porcelain tile alcove shower design in New York with an undermount sink, shaker cabinets, gray cabinets, marble countertops, an undermount tub, a one-piece toilet and gray walls
Example of a mid-sized transitional master beige tile and porcelain tile porcelain tile alcove shower design in New York with an undermount sink, shaker cabinets, gray cabinets, marble countertops, an undermount tub, a one-piece toilet and gray walls
 Serenella Interiors/Ideazione Design
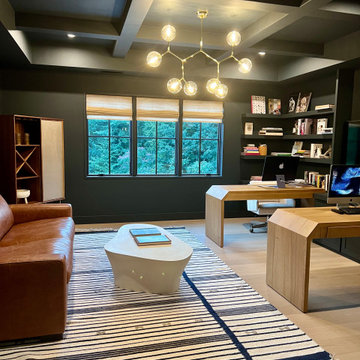
When designing this office/ study, we went bold on contrast – and the results are truly amazing. Taking a dark and moody, matte finish paint from the walls to the trim and ceiling, offers a sense of drama and creates movement through the room by encouraging the eye to explore the lighter shades within the space. Dark hues also look spectacular on cabinetry and shelving and wear a little easier than lighter colors.
 Donald Lococo Architects
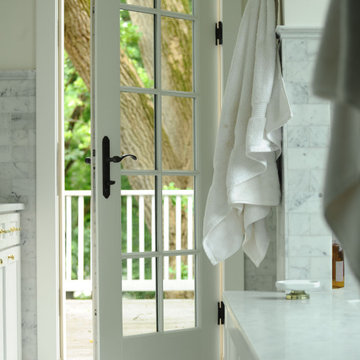
A simple front facade consisting solely of ten-foot shuttered French doors radiates elegance in this new traditional foursquare home in Washington, D.C. Featured in Country Living magazine, the airy plan offers spaciousness in a limited-fronted site of the American foursquare house. The goal for the design was creating a contemporary foursquare style house. The family room and kitchen of this American foursquare interior are separated by a glassy built-in rather than walls, encouraging visual connection between the spaces in the four square house. Though nestled in the city, this American foursquare home feels like a classic country home.
 Bowman Remodeling
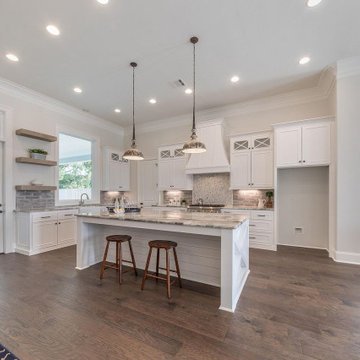
Bowman kitchen and bath remodelers in Los Altos offers specialized services for bathroom and kitchen remodeling in Los Altos. We have more than a decade of experience in bathroom and kitchen design and remodeling in Los Altos and neighboring cities. We love our clients and that is why we never upsell anything or push you to get anything that you don’t need. Our company is committed to 100% customer satisfaction, and the fact that we are amongst the most preferred bathroom and kitchen remodelers in Los Altos is testimony to that.
Bathroom and Kitchen Remodeling Contractors in Los Altos, CA - http://www.bowmanremodeling.com/
 MG Design Build Inc.
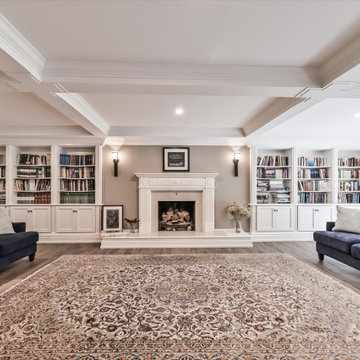
This living room is a study in enduring style, meticulously crafted to stand the test of time. The classic architecture is celebrated with thoughtful renovations, from the refined fireplace surround to the custom-built bookshelves that frame the space with literary treasures. The carefully selected furniture offers both comfort and sophistication, arranged to encourage connection and conversation. This is more than just a room; it's a legacy in the making, a space where memories will be cherished for generations to come.

Sponsored
Columbus, OH
Free consultation for landscape design!

Peabody Landscape Group
Franklin County's Reliable Landscape Design & Contracting
 Donald Lococo Architects
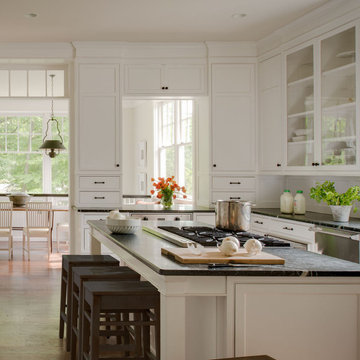
A simple front facade consisting solely of ten-foot shuttered French doors radiates elegance in this new traditional foursquare home in Washington, D.C. Featured in Country Living magazine, the airy plan offers spaciousness in a limited-fronted site of the American foursquare house. The goal for the design was creating a contemporary foursquare style house. The family room and kitchen of this American foursquare interior are separated by a glassy built-in rather than walls, encouraging visual connection between the spaces in the four square house. Though nestled in the city, this American foursquare home feels like a classic country home.
 Tropical Tile & Marble
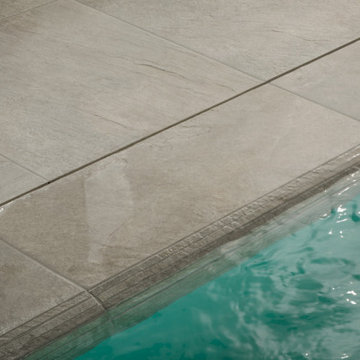
Aquae is the synthesis of the blend between ceramic and water technology. It is a specific system created to encourage innovative integrated solutions.
With Aquae, you have the opportunity to design coordinated and organic projects, blending aesthetics and creative freedom to create a continuous and natural effect in wellness venues.
Aquae offers four different outdoor installation solutions (including the dry system) and a variety of colors in sizes 24”x24”, 30”x30”, 24”x48″ and the new 12″x48″. It allows an improved continuous effect, reducing grout lines.
The new monolithic trims with 20mm thickness for swimming-pool edges complete the range, allowing for the perfect finishing.
 1836 Construction Co. LLC.
Dreaming of a bathroom remodel in Colleyville? The right choices at the start lead to stunning results! We encourage homeowners to consider key factors before beginning their renovation. Start by evaluating your space needs—what layout and features best fit your daily routine? Next, plan your budget to ensure a realistic and manageable project. Don’t forget about durability—materials like ceramic tiles and quartz countertops offer both beauty and long-lasting value. With the right design, your bathroom can become a functional, stylish sanctuary. Let us help you make the best decisions for your remodel. Contact 1836 Construction Co. LLC today to get started on transforming your bathroom!
#BathroomRenovation #RemodelingExperts
To learn more about our services:
Check out our website:
https://www.1836constructionco.com
Find us on Google Maps:
https://maps.app.goo.gl/jghiK1htSZZvUK9w9
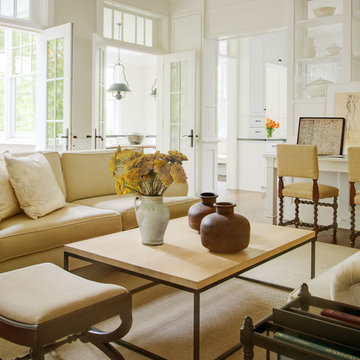 Donald Lococo Architects
A simple front facade consisting solely of ten-foot shuttered French doors radiates elegance in this new traditional foursquare home in Washington, D.C. Featured in Country Living magazine, the airy plan offers spaciousness in a limited-fronted site of the American foursquare house. The goal for the design was creating a contemporary foursquare style house. The family room and kitchen of this American foursquare interior are separated by a glassy built-in rather than walls, encouraging visual connection between the spaces in the four square house. Though nestled in the city, this American foursquare home feels like a classic country home.

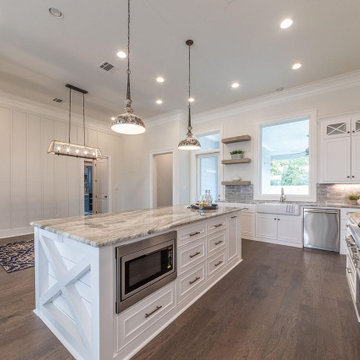 Bowman Remodeling
Bowman kitchen and bath remodelers in Los Altos offers specialized services for bathroom and kitchen remodeling in Los Altos. We have more than a decade of experience in bathroom and kitchen design and remodeling in Los Altos and neighboring cities. We love our clients and that is why we never upsell anything or push you to get anything that you don’t need. Our company is committed to 100% customer satisfaction, and the fact that we are amongst the most preferred bathroom and kitchen remodelers in Los Altos is testimony to that.
Bathroom and Kitchen Remodeling Contractors in Los Altos, CA - http://www.bowmanremodeling.com/

 The Decorating Therapist
The two-story addition created an elegant, light-filled great room that serves as the centerpiece of this luxury home, offering an exceptional setting for a grand piano and sophisticated entertaining. A beautifully illuminated tray ceiling and statement chandelier draw the eye upward, enhancing the room's dramatic architectural scale and refined ambiance. Thoughtfully designed seating encourages conversation, while a dedicated game table with bespoke upholstered chairs provides a stylish gathering place for family and guests. The result is a timeless, multifunctional living space that seamlessly combines architectural grandeur, custom furnishings, and everyday luxury.
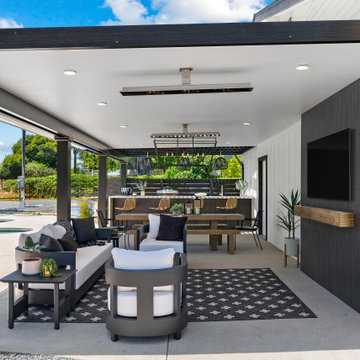
 Lars Remodeling & Design
This outdoor living area offers the perfect blend of comfort and style, transforming the backyard into a functional extension of the home. The sleek, black-framed seating with plush white cushions invites relaxation, while the adjacent dining area encourages gathering with family and friends. The focal point, a wall-mounted TV framed by textured dark wood, adds a touch of sophistication to the space, making it ideal for entertainment. A minimalist wooden mantel adds warmth and contrasts beautifully with the modern décor. With its open layout and thoughtful design elements, this outdoor living room is perfect for both casual lounging and hosting guests.
8