
Search results for "Offer encouraging" in Home Design Ideas
 JayMarc Homes
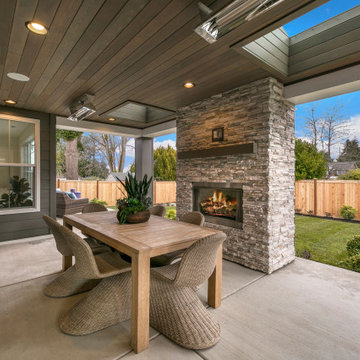
The Harlow's outdoor patio is seamlessly connected to the living room through a sliding glass door, creating a harmonious transition between indoor and outdoor spaces. This convenient access allows for easy flow and encourages a seamless integration of indoor and outdoor activities. Whether you're enjoying a cozy evening by the fireplace or hosting a gathering with friends, the sliding glass door opens up the living room to the refreshing outdoor patio, extending your living space and providing a picturesque view of the surrounding environment. The patio becomes an extension of the living room, offering an inviting area for relaxation, entertainment, and enjoying the natural beauty of the outdoors.
 Babette’s Furniture & Home
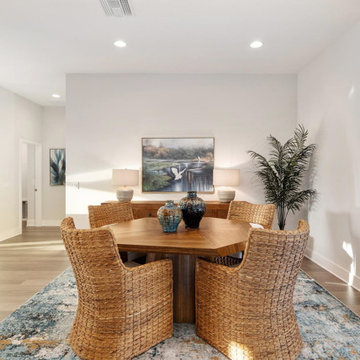
This vibrant open-concept space seamlessly integrates the dining area with the kitchen and living room, creating a fluid and inviting environment perfect for entertaining and daily life. The focal point of the dining area is a striking asymmetrical dining table, offering a unique and contemporary design that sparks conversation. It's perfectly paired with four Montego Arm Chairs, providing comfortable and stylish seating that complements the table's modern aesthetic.
This thoughtfully designed space encourages connection and flow, making it ideal for both intimate meals and larger gatherings.
 Eyoh Design
Guadalajara, San Clemente Coastal Modern Remodel
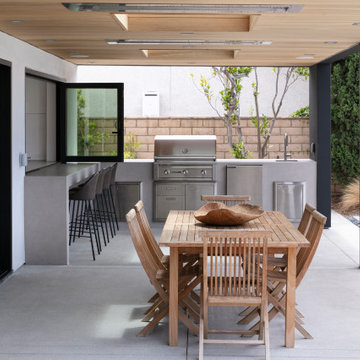
This major remodel and addition set out to take full advantage of the incredible view and create a clear connection to both the front and rear yards. The clients really wanted a pool and a home that they could enjoy with their kids and take full advantage of the beautiful climate that Southern California has to offer. The existing front yard was completely given to the street, so privatizing the front yard with new landscaping and a low wall created an opportunity to connect the home to a private front yard. Upon entering the home a large staircase blocked the view through to the ocean so removing that space blocker opened up the view and created a large great room.
Indoor outdoor living was achieved through the usage of large sliding doors which allow that seamless connection to the patio space that overlooks a new pool and view to the ocean. A large garden is rare so a new pool and bocce ball court were integrated to encourage the outdoor active lifestyle that the clients love.
The clients love to travel and wanted display shelving and wall space to display the art they had collected all around the world. A natural material palette gives a warmth and texture to the modern design that creates a feeling that the home is lived in. Though a subtle change from the street, upon entering the front door the home opens up through the layers of space to a new lease on life with this remodel.
Find the right local pro for your project
 Aranelli Design
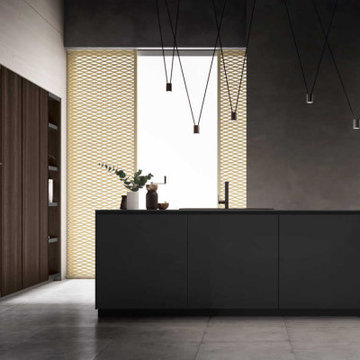
Welcome to this bold and modern kitchen, where the deep tones of dark wood meet striking red accents. The dark wood cabinetry creates a rich, elegant backdrop, offering a sense of warmth and sophistication. Punctuating this depth are vibrant red accents - a daring splash of color that invigorates the space, lending it a unique character. This harmonious interplay between the dark wood and red accents crafts a modern kitchen that's as stylish as it is bold, a captivating space that encourages creativity and conversation.
 Lars Remodeling & Design
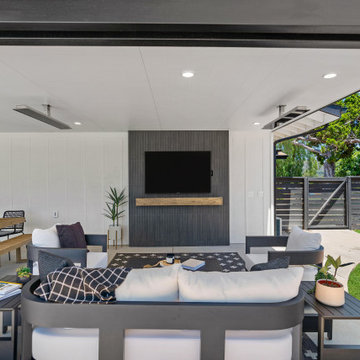
This outdoor living area offers the perfect blend of comfort and style, transforming the backyard into a functional extension of the home. The sleek, black-framed seating with plush white cushions invites relaxation, while the adjacent dining area encourages gathering with family and friends. The focal point, a wall-mounted TV framed by textured dark wood, adds a touch of sophistication to the space, making it ideal for entertainment. A minimalist wooden mantel adds warmth and contrasts beautifully with the modern décor. With its open layout and thoughtful design elements, this outdoor living room is perfect for both casual lounging and hosting guests.
 Babette’s Furniture & Home
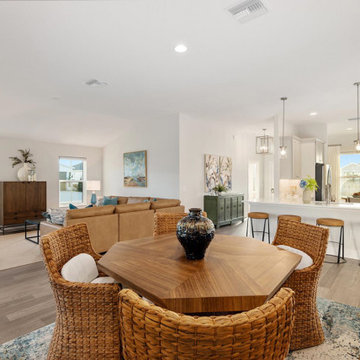
This vibrant open-concept space seamlessly integrates the dining area with the kitchen and living room, creating a fluid and inviting environment perfect for entertaining and daily life. The focal point of the dining area is a striking asymmetrical dining table, offering a unique and contemporary design that sparks conversation. It's perfectly paired with four Montego Arm Chairs, providing comfortable and stylish seating that complements the table's modern aesthetic.
This thoughtfully designed space encourages connection and flow, making it ideal for both intimate meals and larger gatherings.
 Emerald City Construction & Renovations
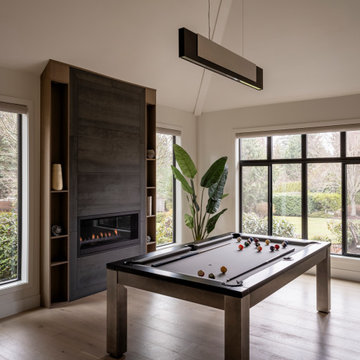
This contemporary family room offers a seamless blend of leisure and design. A modern fireplace wall with built-in shelving serves as a sophisticated focal point, paired with a sleek pool table that encourages relaxation and entertainment. Floor-to-ceiling windows bring in natural light and open views to the lush landscape, while a large indoor plant adds a fresh organic touch. The space is grounded by light hardwood flooring and soft neutral tones for a refined yet welcoming atmosphere.


 UpperKey
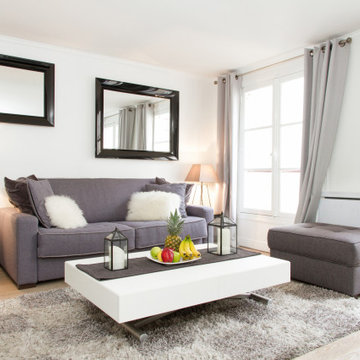
The living room in a typical Paris apartment is often designed to be elegant and cozy, with a mix of classic and modern decor. The space is usually adorned with large windows that provide an abundance of natural light and offer beautiful views of the city. You might find a comfortable couch, armchairs, and a coffee table, all arranged in a way that encourages conversation and relaxation. The walls might be painted in a soft, muted color or adorned with wallpaper with a classic French pattern. You could also see some beautiful works of art, mirrors, and decorative objects that add character to the space. Overall, the living room in a Paris apartment is a welcoming and stylish place to relax and entertain guests.
 Aranelli Design
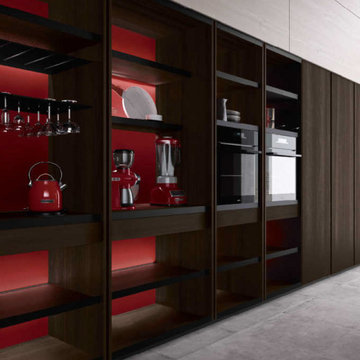
Welcome to this bold and modern kitchen, where the deep tones of dark wood meet striking red accents. The dark wood cabinetry creates a rich, elegant backdrop, offering a sense of warmth and sophistication. Punctuating this depth are vibrant red accents - a daring splash of color that invigorates the space, lending it a unique character. This harmonious interplay between the dark wood and red accents crafts a modern kitchen that's as stylish as it is bold, a captivating space that encourages creativity and conversation.
 Lars Remodeling & Design
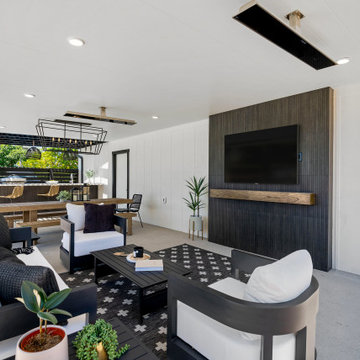
This outdoor living area offers the perfect blend of comfort and style, transforming the backyard into a functional extension of the home. The sleek, black-framed seating with plush white cushions invites relaxation, while the adjacent dining area encourages gathering with family and friends. The focal point, a wall-mounted TV framed by textured dark wood, adds a touch of sophistication to the space, making it ideal for entertainment. A minimalist wooden mantel adds warmth and contrasts beautifully with the modern décor. With its open layout and thoughtful design elements, this outdoor living room is perfect for both casual lounging and hosting guests.

 Matt Fajkus Architecture
Situated within a one-acre lot in Austin’s Tarry Trail neighborhood, the backyard of this existing 1933- vintage historical house was underutilized. The owners felt that the main drawbacks of the existing backyard were a general disconnection between each outdoor area and a general lack of relationship to the house proper. Therefore, the primary goal of the redesign was a scheme that would promote the use of the outdoor zones, with the pool as a centerpiece.
The first major design move was to frame the pool with a new structure as a backdrop. This cabana is perpendicular to the main house and creates a clear “bookend” to the upper level deck while housing indoor and outdoor activities. Under the cabana’s overhang, an integrated seating space offers a balance of sunlight and shade while an outdoor grill and bar area facilitate the family’s outdoor lifestyle. The only enclosed program exists as a naturally lit perch within the canopy of the trees, providing a serene environment to exercise within the comfort of a climate-controlled space.
A corollary focus was to create sectional variation within the volume of the pool to encourage dynamic use at both ends while relating to the interior program of the home. A shallow beach zone for children to play is located near the family room and the access to the play space in the yard below. At the opposite end of the pool, outside the formal living room, another shallow space is made to be a splash-free sunbathing area perfect for enjoying an adult beverage.
The functional separation set up by the pool creates a subtle and natural division between the energetic family spaces for playing, lounging, and grilling, and the composed, entertaining and dining spaces. The pool also enhances the formal program of the house by acting as a reflecting pool within a composed view from the front entry that draws visitors to an outdoor dining area under a majestic oak tree.
By acting as a connector between the house and the yard, the elongated pool bridges the day-to-day activities within the house and the lush, sprawling backyard. Planter beds and low walls provide loose constraints to organize the overall outdoor living area, while allowing the space to spill out into the yard. Terraces navigate the sectional change in the landscape, offering a passage to the lower yard where children can play on the grass as the parents lounge by the outdoor fireplace.
 Archimple LLC
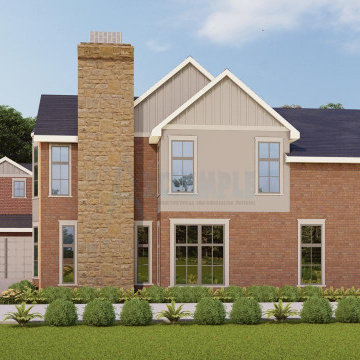
The European house design shares similarities with Victorian architecture but exudes a distinct personality of its own. Functionally, it offers comparable features to Southern and Tudor homes. Guests are greeted by a spacious covered front porch upon entering, setting a grand tone. The master bedroom, adorned with essential amenities, is conveniently located on the main floor. A formal living room, modern and well-equipped, encourages quality time with loved ones, while dining options extend to the open patio area. Utility spaces, fireplace designs, a library, recreation room, powder room, and storage are all seamlessly integrated into the primary floor plan. Upstairs, two separate bedrooms boast decorative features, alongside a guest suite and a spacious attic. The emphasis on picturesque architecture adds to its allure, making it more than just a housing solution—it's the epitome of an ideal living space.
 Archimple LLC
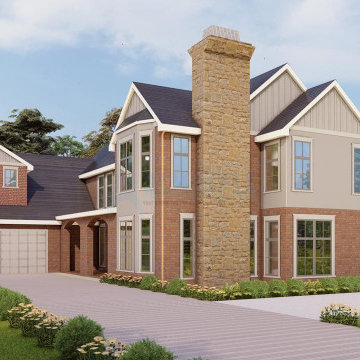
The European house design shares similarities with Victorian architecture but exudes a distinct personality of its own. Functionally, it offers comparable features to Southern and Tudor homes. Guests are greeted by a spacious covered front porch upon entering, setting a grand tone. The master bedroom, adorned with essential amenities, is conveniently located on the main floor. A formal living room, modern and well-equipped, encourages quality time with loved ones, while dining options extend to the open patio area. Utility spaces, fireplace designs, a library, recreation room, powder room, and storage are all seamlessly integrated into the primary floor plan. Upstairs, two separate bedrooms boast decorative features, alongside a guest suite and a spacious attic. The emphasis on picturesque architecture adds to its allure, making it more than just a housing solution—it's the epitome of an ideal living space.

 Tati Goldstein Interior Design
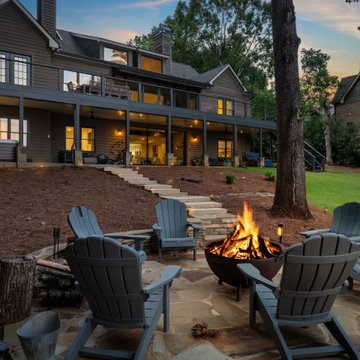
This lakeside fire pit area is a stunning outdoor retreat, ideal for gathering with family and friends to enjoy nature and unwind. Set on a flagstone patio, the fire pit is surrounded by classic Adirondack chairs, offering a comfortable and stylish seating arrangement that encourages relaxation and conversation. As the sun sets over the lake, the warm glow of the fire creates a magical ambiance, reflecting off the water and enhancing the natural beauty of the surroundings.
Nestled among the trees, this space blends seamlessly with the landscape, providing a serene, private setting. The ambient lighting along the pathway adds a touch of warmth and safety, guiding guests to this inviting area. This fire pit spot is perfect for cozy nights under the stars, storytelling, or simply soaking in the peaceful lake views, making it a cherished extension of the home's lakeside lifestyle.
 Sidler Designs
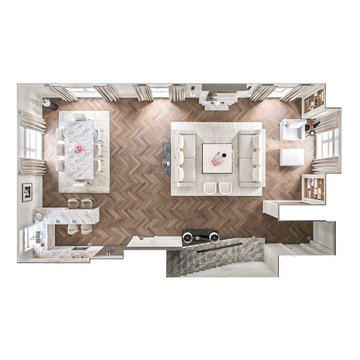
Sophisticated Living Room:
The living area features plush seating arranged to encourage conversation, enhanced by a stunning crystal chandelier that adds a touch of glamour. Custom built-in shelving seamlessly integrates storage and display, while large windows flood the space with natural light, highlighting the meticulous attention to detail in every corner.
Elegant Dining Area:
The dining space exudes understated elegance with its sophisticated table and plush chairs, providing a perfect setting for memorable meals. The statement light fixture above the table is both an artistic and functional piece, adding to the room's modern charm.
Functional Kitchen Design:
Adjacent to the dining area, the kitchen is a model of efficiency and style. The sleek cabinetry and countertops offer ample workspace and storage, ensuring the kitchen is as practical as it is beautiful.
 Aranelli Design
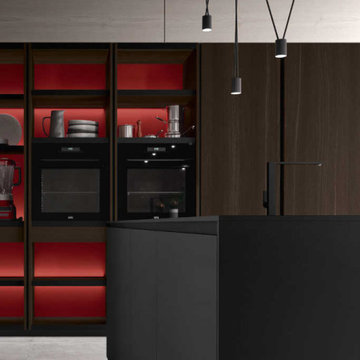
Welcome to this bold and modern kitchen, where the deep tones of dark wood meet striking red accents. The dark wood cabinetry creates a rich, elegant backdrop, offering a sense of warmth and sophistication. Punctuating this depth are vibrant red accents - a daring splash of color that invigorates the space, lending it a unique character. This harmonious interplay between the dark wood and red accents crafts a modern kitchen that's as stylish as it is bold, a captivating space that encourages creativity and conversation.
 Plain English Design
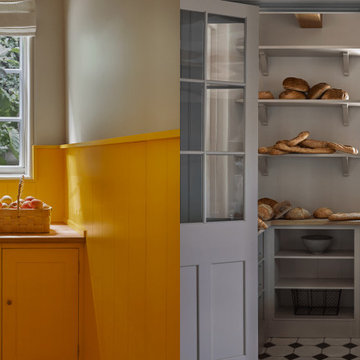
A family kitchen, richly reconsidered as the heart of a restored Los Angeles home. A single counterstanding cupboard and open shelving encourage the airiness drawn from the sun-drenched greenery outside.
The detailed ‘Delft by Plain English’ backsplash and delicate pendant lights offer a whimsical compliment to the sophisticated cupboard exteriors painted in “Chop.” A central island with a nook for seating and a generous breakfast banquette allow easy meals and dinner prep conversation.
What was once an underutilized closet is transformed into a walk-in pantry partitioned with glazed screens. A cohesive palette of “Mash” by Plain English and Farrow & Ball’s “Lamp Room Grey” carry a softness and warmth with the traveling light.
Tucked away near the cooker is a Larder room drenched in “Boiled Egg,” ready for offloading groceries and pantry goods from the entrance.

Sponsored
Columbus, OH
Free consultation for landscape design!

Peabody Landscape Group
Columbus' Reliable Landscape Design & Contracting
 UpperKey
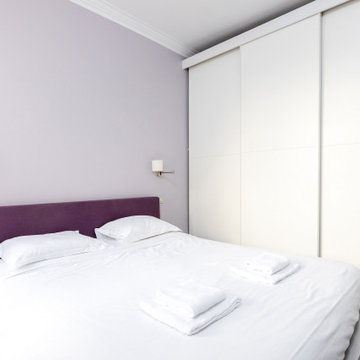
Master bedrooms in Paris apartments are designed to be a luxurious retreat, offering residents a stylish haven of comfort and relaxation. These rooms are typically spacious and airy, featuring high ceilings, large windows, and tasteful decor that reflects the unique style and personality of the resident.
The color palette of master bedrooms in Paris apartments can vary widely, from neutral tones to more vibrant shades, and the decor can range from classic and ornate to modern and minimalist. However, the focus is always on creating a warm and inviting atmosphere that encourages relaxation and rest.
Plush bedding, comfortable seating areas, and ample storage space are key features of a master bedroom in a Paris apartment, ensuring that residents have everything they need for a comfortable and convenient stay. En-suite bathrooms with modern fixtures and luxurious amenities such as soaking tubs and heated towel racks complete the experience, providing a spa-like retreat within the privacy of your own room.
Many master bedrooms in Paris apartments also offer beautiful views of the city, providing a sense of openness and airiness that complements the stylish decor. With a blend of classic and contemporary styles, these rooms are the epitome of elegance and sophistication, offering residents the ultimate in luxury living.
In conclusion, master bedrooms in Paris apartments are the ultimate indulgence, offering residents a stylish and comfortable space that reflects their unique style and personality. With a focus on creating a warm and inviting atmosphere, these rooms are the perfect retreat for those seeking the ultimate in luxury, comfort, and convenience.

 TerraTrellis
The Mira Garden Trellis provides artful support for a blackberry vine on a bluestone patio in a potted edible garden.
Design ideas for a modern landscaping in Los Angeles.
Design ideas for a modern landscaping in Los Angeles.

 Donald Lococo Architects
A simple front facade consisting solely of ten-foot shuttered French doors radiates elegance in this new traditional foursquare home in Washington, D.C. Featured in Country Living magazine, the airy plan offers spaciousness in a limited-fronted site of the American foursquare house. The goal for the design was creating a contemporary foursquare style house. The family room and kitchen of this American foursquare interior are separated by a glassy built-in rather than walls, encouraging visual connection between the spaces in the four square house. Though nestled in the city, this American foursquare home feels like a classic country home.
9