
Search results for "Offer ins" in Home Design Ideas

 Equilibrium Interior Design Inc
This spacious master bedroom, minimalistic in its design, exudes comfort, coziness, and warm atmosphere. It is split up into two areas off of the main access hallway; with bed build-in on one side, and sitting area extending into the terrace on the other. Rich, dark wood build-ins are set against white backdrops and seem to frame the intimate night resting space. The platform designed bed seems to hover above softly carpeted floors like the illuminated floating ceilings are. Rich wood tones are paired with blue, green, turquoise, and aquamarine accents and soft ivory bedding. On either side of the bed, there is a fully integrated, floating nightstand offering drawer and shelf storage, and on the side wall of framing the bed area is a hidden door with additional shelves behind, and an outlet inside for charging of gadgets when you’re reclining in bed. Simple cylinder pendant light offers soft glow against the woodwork and cleverly integrated reading light mounted on the back wall folds up when not in use.
Photography: Craig Denis

 Associate Interiors
DESIGN OVATION AWARD WINNER ! The asymmetrical placement of a 54” linear fireplace creates interest when framed by custom cut Egyptian Sea Grass limestone tile. The floating cantilevered hearth and layered alder mantels create strong horizontal lines. Simple transitional furnishings float on a subtle patterned Tibetan rug, creating a calm and inviting room. The result is an enduring design that is both comfortable and classic.

 Meridith Baer Home
Staged for Kai Elena Mandeville, Avenue Homes
Photography by Neue Focus
Family room - transitional family room idea in Los Angeles
Family room - transitional family room idea in Los Angeles
Find the right local pro for your project

 ZeroEnergy Design
AWARD WINNING | International Green Good Design Award
OVERVIEW | This home was designed as a primary residence for a family of five in a coastal a New Jersey town. On a tight infill lot within a traditional neighborhood, the home maximizes opportunities for light and space, consumes very little energy, incorporates multiple resiliency strategies, and offers a clean, green, modern interior.
ARCHITECTURE & MECHANICAL DESIGN | ZeroEnergy Design
CONSTRUCTION | C. Alexander Building
PHOTOS | Eric Roth Photography
 Kimberley Kay Interiors
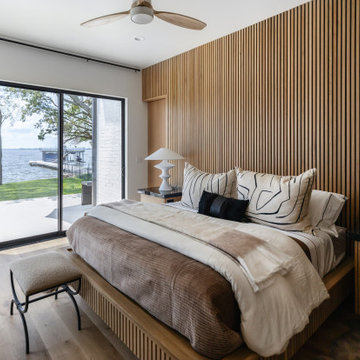
Designed to capture breathtaking lake views, this primary suite blends warm natural materials, custom fluted millwork, and tailored built-ins to create a serene retreat. Expansive windows invite the outdoors in, while layered textures and sophisticated finishes offer a peaceful escape inspired by the surrounding landscape.


 LAND DEVELOPMENT AND BUILDING, LLC
At Inglenook of Carmel, residents share common outdoor courtyards and pedestrian-friendly pathways where they can see one another during the comings and goings of the day, creating meaningful friendships and a true sense of community. Designed by renowned architect Ross Chapin, Inglenook of Carmel offers a range of two-, three-, and four-bedroom Cottage Home designs. From the colorful exterior paint and private flowerboxes to the custom built-ins and detailed design, each home is unique, just like the community.

Sponsored
Columbus, OH

Structural Remodeling
Franklin County's Heavy Timber Specialists | Best of Houzz 2020!

 Amy Troute Inspired Interior Design
A newly finished basement apartment in one of Portland’s gorgeous historic homes was a beautiful canvas for ATIID to create a warm, welcoming guest house. Area rugs provided rich texture, pattern and color inspiration for each room. Comfortable furnishings, cozy beds and thoughtful touches welcome guests for any length of stay. Our Signature Cocktail Table and Perfect Console and Cubes are showcased in the living room, and an extraordinary original work by Molly Cliff-Hilts pulls the warm color palette to the casual dining area. Custom window treatments offer texture and privacy. We provided every convenience for guests, from luxury layers of bedding and plenty of fluffy white towels to a kitchen stocked with the home chef’s every desire. Welcome home!

 Anik Pearson Architect, P.C.
Dropped soffits were removed and original ceiling heights were restored with new crown moldings, paneled walls and custom built-ins, to bring Old World glamour back to this Upper East Side apartment. The traditional painted wood mantel ties in with the new paneled walls. The custom steel and gold-leafed fireplace screen is by La Forge Française.
Photograph: Eric Piasecki
 Showhomes Houston
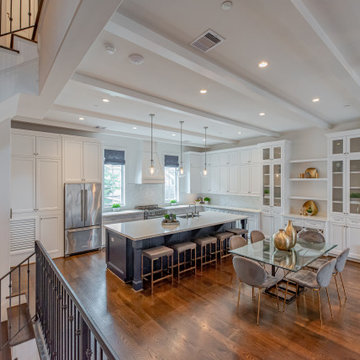
Additional built-ins adjacent to the Dining Room offers an opportunity to display your china and serving pieces. The open shelving wine storage creates the perfect spot for a dry bar. Large blue kitchen island offers extra seating.
 Kimberley Kay Interiors
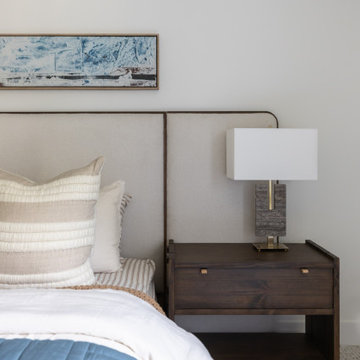
Designed to capture breathtaking lake views, this primary suite blends warm natural materials, custom fluted millwork, and tailored built-ins to create a serene retreat. Expansive windows invite the outdoors in, while layered textures and sophisticated finishes offer a peaceful escape inspired by the surrounding landscape.
 Bohome Interiors
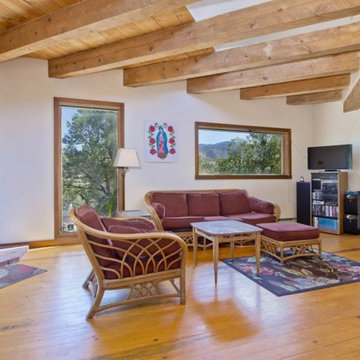
This tired casita was not living up to its potential, especially given the spectacular mountain views it offered. Refinishing the floors, plastering the walls, and adding kiva fireplaces throughout the space offered charm and character. Filling the space with local art and pops of color made it a perfect, cozy getaway for the clients and their guests.

 Maggie Bender Interiors, Allied ASID
This large living room is a retreat for everyone, with a large flat screen television and lots of room to relax. The central fireplace and leaded glass built-ins are stunning and have lots of storage. The main seating area offers flexibility and surfaces to accommodate multiple conversations. Updated
LED recessed lights make the space bright and clear while flooding the modern art throughout.


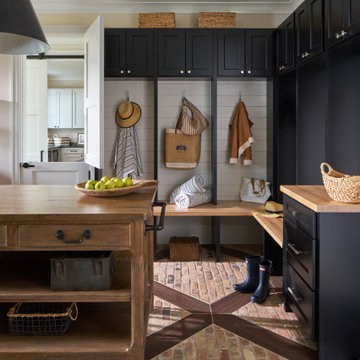
 Purple Cherry Architecture & Interiors
A thoughtfully designed mudroom that blends utility with character. Chicago brick flooring with a wooden inlay brings refined craftsmanship, while custom built-ins offer purposeful storage. A charming Dutch door connects to the adjoining laundry room, creating both separation and flow between spaces.


 Beasley & Henley Interior Design
Beach style dark wood floor and brown floor dining room photo with gray walls and no fireplace
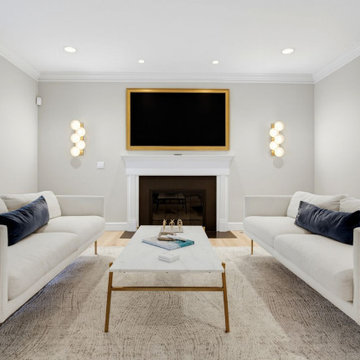
 Holzman Interiors, Inc.
Tucked away from the main living areas, this secondary lounge offers a more intimate setting for relaxation and entertainment. Custom built-ins, a streamlined media wall and layered furnishings create a comfortable yet sophisticated atmosphere, while the warm neutral palette and natural materials ensure continuity with the home's overall design language.


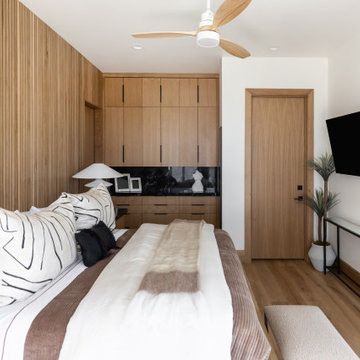 Kimberley Kay Interiors
Designed to capture breathtaking lake views, this primary suite blends warm natural materials, custom fluted millwork, and tailored built-ins to create a serene retreat. Expansive windows invite the outdoors in, while layered textures and sophisticated finishes offer a peaceful escape inspired by the surrounding landscape.
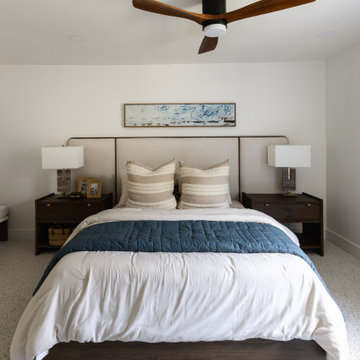 Kimberley Kay Interiors
Designed to capture breathtaking lake views, this primary suite blends warm natural materials, custom fluted millwork, and tailored built-ins to create a serene retreat. Expansive windows invite the outdoors in, while layered textures and sophisticated finishes offer a peaceful escape inspired by the surrounding landscape.
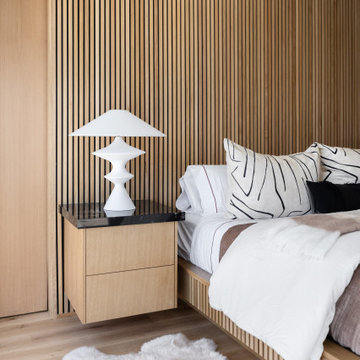 Kimberley Kay Interiors
Designed to capture breathtaking lake views, this primary suite blends warm natural materials, custom fluted millwork, and tailored built-ins to create a serene retreat. Expansive windows invite the outdoors in, while layered textures and sophisticated finishes offer a peaceful escape inspired by the surrounding landscape.
32