
Search results for "Offer ins" in Home Design Ideas

 Pecoy Homes and Remodeling
These built-ins offer quite a bit of storage space.
Arts and crafts basement photo in Boston
Arts and crafts basement photo in Boston

 Amazing Spaces
The kitchen is open to the dining room, which features a niche for a settee. Stools at the peninsula offer additional seating. White built-ins are accented with glass knobs and cool colors. A wall of windows creates an open space with tons of natural light.
Ilir Rizaj


Find the right local pro for your project

 Madeline Hoge
Sophisticated family room quietly tucked away from the entertaining wing of the lower level. It offers wall to wall carpet, custom built-ins and recessed lighting.
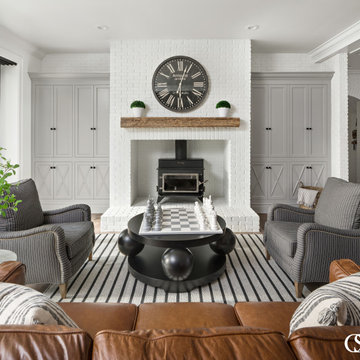
 Christopher Scott Cabinetry and Design Inc.
Adding built-ins in this cozy living room balances all the white in the space and offers more storage options for games, blankets, and more!
Example of a classic formal and open concept light wood floor living room design in Salt Lake City with white walls, a standard fireplace and a brick fireplace
Example of a classic formal and open concept light wood floor living room design in Salt Lake City with white walls, a standard fireplace and a brick fireplace

 The Robin Kencel Team
This residence sparkles with a comprehensive, top quality renovation completed in 2017. Reflecting today’s decorating trends and design sensibilities, the home delivers in every way. The three-story floor plan separates public from private spaces in generous fashion. Terrace and gardened courtyard offer lovely outdoor living. The picture perfect condominium that offers turnkey living. Located on a quiet street in downtown Greenwich and a short walk to shopping, restaurants and parks.

 Stone Meadow Homes
Premier Realty Services
Master bedroom closet offering built-ins and natural light.
Walk-in closet - traditional carpeted and beige floor walk-in closet idea in Houston with white cabinets
Walk-in closet - traditional carpeted and beige floor walk-in closet idea in Houston with white cabinets
Sponsored
Westerville, OH

The Steele Group
Industry Leading General Contractors in Franklin County, Ohio

 Kurtz Homes Naples
Beach style u-shaped dark wood floor kitchen photo in Miami with an undermount sink, shaker cabinets, white cabinets, white backsplash, paneled appliances and an island

 TKS Design Group
Free ebook, Creating the Ideal Kitchen. DOWNLOAD NOW
Collaborations with builders on new construction is a favorite part of my job. I love seeing a house go up from the blueprints to the end of the build. It is always a journey filled with a thousand decisions, some creative on-the-spot thinking and yes, usually a few stressful moments. This Naperville project was a collaboration with a local builder and architect. The Kitchen Studio collaborated by completing the cabinetry design and final layout for the entire home.
Access to the back of the house is through the mudroom which is outfitted with just about every possible storage feature you can think of for a mudroom. For starters, the basics – a locker for each family member. In addition to that, there is an entire cabinet with roll outs devoted just to shoes, one for cleaning supplies and one for extra coats. The room also features a small clean up sink as well as a set of refrigerator drawers making grabbing a Gatorade on the way to soccer practice a piece of cake.
If you are building a new home, The Kitchen Studio can offer expert help to make the most of your new construction home. We provide the expertise needed to ensure that you are getting the most of your investment when it comes to cabinetry, design and storage solutions. Give us a call if you would like to find out more!
Designed by: Susan Klimala, CKBD
Builder: Hampton Homes
Photography by: Michael Alan Kaskel
For more information on kitchen and bath design ideas go to: www.kitchenstudio-ge.com

 Crickett Kinser
A traditional style master bath for a lovely couple on Harbour Island in Oxnard. Once a dark and drab space, now light and airy to go with their breathtaking ocean views!

 CONTARI-IBARRA DESIGN
The dining area already had a recessed niche, but the space was underutilized. The solution was to have a built-in which offered storage and that could also act as a dining/server, with a dry bar set-up.

 Karzen Langan Construction
The home's kitchen mixes modern amenities with natural, old world charm to make the space welcoming, rich and tasteful. The browns and oranges of the brick backsplash are complemented by the natural hues of the wooden island. The white cabinets and bright lights offer a nice contrast.
 Pike Properties
Welcome to this inviting living room featuring an oversized gas fireplace and custom built-ins. The focal point of the space is the grand gas fireplace, designed to create a warm and cozy ambiance. The custom built-ins provide both functionality and style, offering ample storage and display space for books, artwork, and cherished belongings. With its combination of comfort and craftsmanship, this living room invites you to relax, unwind, and enjoy the beauty of a well-designed space.

Sponsored
Delaware, OH

Buckeye Basements, Inc.
Central Ohio's Basement Finishing ExpertsBest Of Houzz '13-'21

 Vine Street Design
Home office - small transitional built-in desk medium tone wood floor home office idea in Chicago
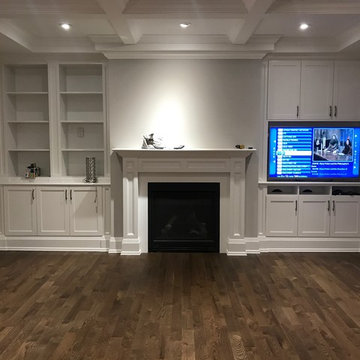
 C & C Construction
Living room (open concept) 5 London Road, St. John's, NL, Canada. Offers coffered ceilings, pristine hardwood and custom built ins and mantel.

 Michelle Berwick Design
An easy-breezy living room for families of all ages to curl up in. Custom built-ins offer extra storage as well as additional seating when needed. The lush pillow fabrics and light colour pallet make this space feel bright and fresh.

 Resolution: 4 Architecture
The penthouse level houses a large playroom with a structural glass ceiling. A built-in sofa is integrated into a wall of bookshelves.
Living room - large contemporary loft-style light wood floor living room idea in New York with white walls and a wood stove
Living room - large contemporary loft-style light wood floor living room idea in New York with white walls and a wood stove


 Teakwood Builders, Inc.
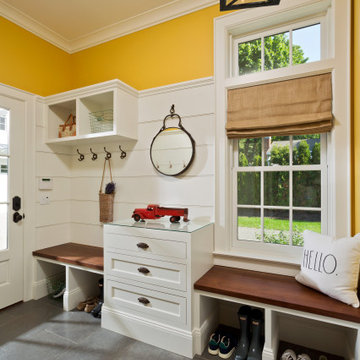
This bright and happy mudroom features custom built ins for storage and well as shoe niches to keep things organized. The pop of color adds a bright and refreshing feel upon entry that flows with the rest of the character this home has to offer.

 flygirlpeg
Moving from a well organized laundry room to new construction with a laundry/mud room offered a creative challenge. I am very pleased with the final result and don’t miss my old laundry room in the least. This is bright and colorful and with all the built ins it offers optimal use of space.
 Pike Properties
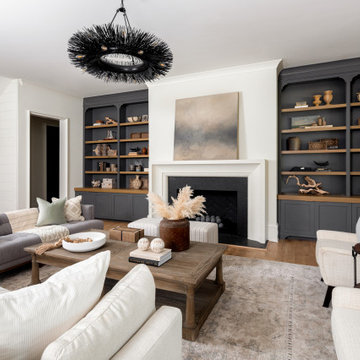
Welcome to this inviting living room featuring an oversized gas fireplace and custom built-ins. The focal point of the space is the grand gas fireplace, designed to create a warm and cozy ambiance. The custom built-ins provide both functionality and style, offering ample storage and display space for books, artwork, and cherished belongings. With its combination of comfort and craftsmanship, this living room invites you to relax, unwind, and enjoy the beauty of a well-designed space.
28