
Search results for "Offer ins" in Home Design Ideas

 Bruno Abisror - Sothebys International Realty
Beautifully designed by Giannetti Architects and skillfully built by Morrow & Morrow Construction in 2006 in the highly coveted guard gated Brentwood Circle. The stunning estate features 5bd/5.5ba including maid quarters, library, and detached pool house.
Designer finishes throughout with wide plank hardwood floors, crown molding, and interior service elevator. Sumptuous master suite and bath with large terrace overlooking pool and yard. 3 additional bedroom suites + dance studio/4th bedroom upstairs.
Spacious family room with custom built-ins, eat-in cook's kitchen with top of the line appliances and butler's pantry & nook. Formal living room w/ french limestone fireplace designed by Steve Gianetti and custom made in France, dining room, and office/library with floor-to ceiling mahogany built-in bookshelves & rolling ladder. Serene backyard with swimmer's pool & spa. Private and secure yet only minutes to the Village. This is a rare offering. Listed with Steven Moritz & Bruno Abisror. Post Rain - Jeff Ong Photos
www.124northgunston.com
http://www.abisrorproperties.com/gunston.html
http://stevenmoritz.com/
 Worthington Design & Remodeling
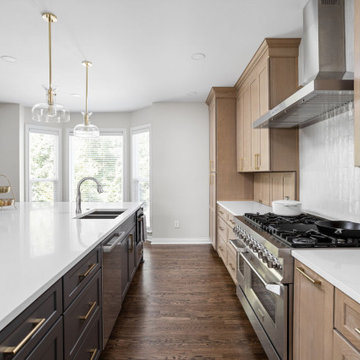
This kitchen remodel blends warmth and functionality with a refined, modern aesthetic. Natural wood cabinetry pairs with a contrasting charcoal island, creating visual depth while maintaining a clean, timeless feel.
A large quartz island serves as the focal point, offering ample seating and workspace, while brass hardware and glass pendant lighting introduce subtle elegance. The perimeter cabinetry maximizes storage with thoughtful features, including integrated organization and hidden appliance storage.
Flowing seamlessly into the living space, custom built-ins frame the fireplace and provide both storage and display. The cohesive palette of warm woods, soft neutrals, and layered textures creates an inviting environment designed for everyday living and entertaining.
 Worthington Design & Remodeling
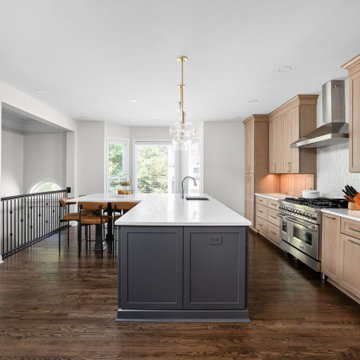
This kitchen remodel blends warmth and functionality with a refined, modern aesthetic. Natural wood cabinetry pairs with a contrasting charcoal island, creating visual depth while maintaining a clean, timeless feel.
A large quartz island serves as the focal point, offering ample seating and workspace, while brass hardware and glass pendant lighting introduce subtle elegance. The perimeter cabinetry maximizes storage with thoughtful features, including integrated organization and hidden appliance storage.
Flowing seamlessly into the living space, custom built-ins frame the fireplace and provide both storage and display. The cohesive palette of warm woods, soft neutrals, and layered textures creates an inviting environment designed for everyday living and entertaining.
Find the right local pro for your project
 Worthington Design & Remodeling
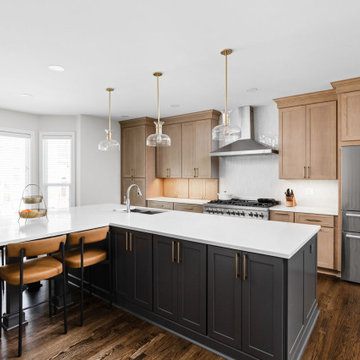
This kitchen remodel blends warmth and functionality with a refined, modern aesthetic. Natural wood cabinetry pairs with a contrasting charcoal island, creating visual depth while maintaining a clean, timeless feel.
A large quartz island serves as the focal point, offering ample seating and workspace, while brass hardware and glass pendant lighting introduce subtle elegance. The perimeter cabinetry maximizes storage with thoughtful features, including integrated organization and hidden appliance storage.
Flowing seamlessly into the living space, custom built-ins frame the fireplace and provide both storage and display. The cohesive palette of warm woods, soft neutrals, and layered textures creates an inviting environment designed for everyday living and entertaining.
 Worthington Design & Remodeling
This kitchen remodel blends warmth and functionality with a refined, modern aesthetic. Natural wood cabinetry pairs with a contrasting charcoal island, creating visual depth while maintaining a clean, timeless feel.
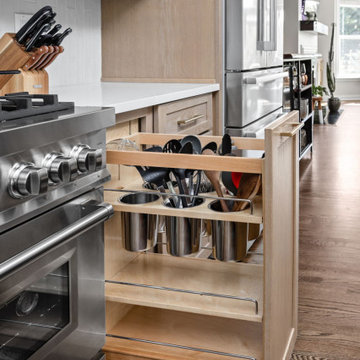
A large quartz island serves as the focal point, offering ample seating and workspace, while brass hardware and glass pendant lighting introduce subtle elegance. The perimeter cabinetry maximizes storage with thoughtful features, including integrated organization and hidden appliance storage.
Flowing seamlessly into the living space, custom built-ins frame the fireplace and provide both storage and display. The cohesive palette of warm woods, soft neutrals, and layered textures creates an inviting environment designed for everyday living and entertaining.

 natasha k design
I have a thing for designing and stylizing built ins! I love how they are a practical storage solution, neatly being tucked in between two walls, yet offer the opportunity to showcase beautiful decorations, photos and book collections! The unexpected detail; the dark gray backdrop, allowing the objects to pop even more.

 Plain & Posh
This stunning home is a combination of the best of traditional styling with clean and modern design, creating a look that will be as fresh tomorrow as it is today. Traditional white painted cabinetry in the kitchen, combined with the slab backsplash, a simpler door style and crown moldings with straight lines add a sleek, non-fussy style. An architectural hood with polished brass accents and stainless steel appliances dress up this painted kitchen for upscale, contemporary appeal. The kitchen islands offers a notable color contrast with their rich, dark, gray finish.
The stunning bar area is the entertaining hub of the home. The second bar allows the homeowners an area for their guests to hang out and keeps them out of the main work zone.
The family room used to be shut off from the kitchen. Opening up the wall between the two rooms allows for the function of modern living. The room was full of built ins that were removed to give the clean esthetic the homeowners wanted. It was a joy to redesign the fireplace to give it the contemporary feel they longed for.
Their used to be a large angled wall in the kitchen (the wall the double oven and refrigerator are on) by straightening that out, the homeowners gained better function in the kitchen as well as allowing for the first floor laundry to now double as a much needed mudroom room as well.

Sponsored
Delaware, OH

Buckeye Basements, Inc.
Central Ohio's Basement Finishing ExpertsBest Of Houzz '13-'21
 Brooklyn Millwork
2 Washington Street
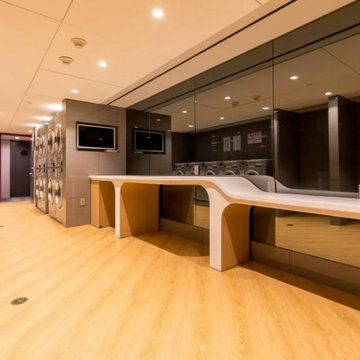
Washington is your gateway to Battery Park's vibrant community, offering eateries, shops, green spaces, and more. Embrace Manhattan living at its finest.
 Worthington Design & Remodeling
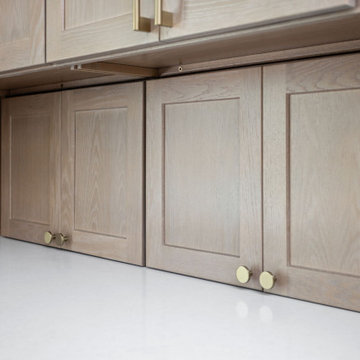
This kitchen remodel blends warmth and functionality with a refined, modern aesthetic. Natural wood cabinetry pairs with a contrasting charcoal island, creating visual depth while maintaining a clean, timeless feel.
A large quartz island serves as the focal point, offering ample seating and workspace, while brass hardware and glass pendant lighting introduce subtle elegance. The perimeter cabinetry maximizes storage with thoughtful features, including integrated organization and hidden appliance storage.
Flowing seamlessly into the living space, custom built-ins frame the fireplace and provide both storage and display. The cohesive palette of warm woods, soft neutrals, and layered textures creates an inviting environment designed for everyday living and entertaining.
 Worthington Design & Remodeling
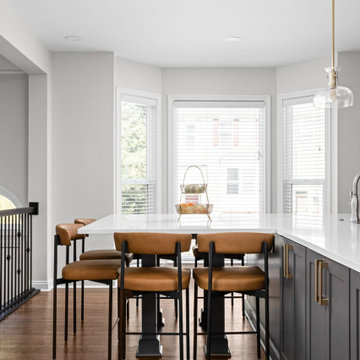
This kitchen remodel blends warmth and functionality with a refined, modern aesthetic. Natural wood cabinetry pairs with a contrasting charcoal island, creating visual depth while maintaining a clean, timeless feel.
A large quartz island serves as the focal point, offering ample seating and workspace, while brass hardware and glass pendant lighting introduce subtle elegance. The perimeter cabinetry maximizes storage with thoughtful features, including integrated organization and hidden appliance storage.
Flowing seamlessly into the living space, custom built-ins frame the fireplace and provide both storage and display. The cohesive palette of warm woods, soft neutrals, and layered textures creates an inviting environment designed for everyday living and entertaining.

 Hudson Place Realty
Property marketed by Hudson Place Realty - Unique & spacious 3 bedroom 2 bath corner condo in uptown Hoboken offers fabulous NYC & water views. With 1760 sq ft, this 2 story condo features bay windows, a chefs kitchen with Viking stove, Sub Zero frig, Miele dishwasher & island with flamed granite counters. Living area with built ins, gas fireplace & wainscoting Master bedroom with office en suite, seating area with NYC view & walk in closet. Luxe bath has custom vanity with stone, whirlpool & frameless glass shower, central air, hardwood floors & washer/dryer in home. NYC bus ferry& nightlife at your door

 27 Diamonds Interior Design
27 Diamonds is an interior design company in Orange County, CA. We take pride in delivering beautiful living spaces that reflect the tastes and lifestyles of our clients. Unlike most companies who charge hourly, most of our design packages are offered at a flat-rate, affordable price. Visit our website for more information: www.27diamonds.com
All furniture can be custom made to your specifications and shipped anywhere in the US (excluding Alaska and Hawaii). Contact us for more information.

 Taylor Design
This bright and roomy mud room offers open storage for coats and shoes and bins for baskets. The tech counter has a USB charging station and provides more concealed storage space. The Emser Philadelphia travertine was installed in a custom pattern, and looks great with the soft wall color - SW Amazing Gray.

Sponsored
Sunbury, OH

J.Holderby - Renovations
Franklin County's Leading General Contractors - 2X Best of Houzz!

 Weese+Design
The living room built in storage unit offers a tidiness related to the way the Shakers lived. Local antique stores helped us fill in to create warmth and a sense of indigenous place.
Kildow Photography
 Worthington Design & Remodeling
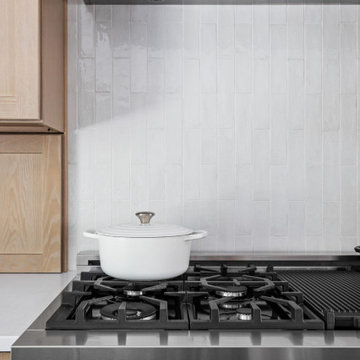
This kitchen remodel blends warmth and functionality with a refined, modern aesthetic. Natural wood cabinetry pairs with a contrasting charcoal island, creating visual depth while maintaining a clean, timeless feel.
A large quartz island serves as the focal point, offering ample seating and workspace, while brass hardware and glass pendant lighting introduce subtle elegance. The perimeter cabinetry maximizes storage with thoughtful features, including integrated organization and hidden appliance storage.
Flowing seamlessly into the living space, custom built-ins frame the fireplace and provide both storage and display. The cohesive palette of warm woods, soft neutrals, and layered textures creates an inviting environment designed for everyday living and entertaining.
 Worthington Design & Remodeling
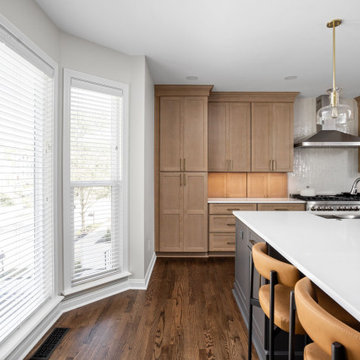
This kitchen remodel blends warmth and functionality with a refined, modern aesthetic. Natural wood cabinetry pairs with a contrasting charcoal island, creating visual depth while maintaining a clean, timeless feel.
A large quartz island serves as the focal point, offering ample seating and workspace, while brass hardware and glass pendant lighting introduce subtle elegance. The perimeter cabinetry maximizes storage with thoughtful features, including integrated organization and hidden appliance storage.
Flowing seamlessly into the living space, custom built-ins frame the fireplace and provide both storage and display. The cohesive palette of warm woods, soft neutrals, and layered textures creates an inviting environment designed for everyday living and entertaining.
 Worthington Design & Remodeling
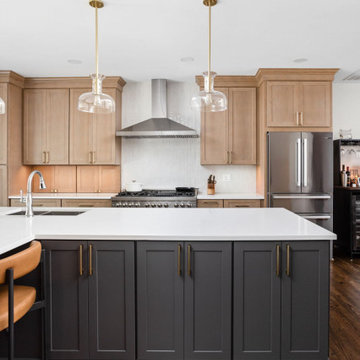
This kitchen remodel blends warmth and functionality with a refined, modern aesthetic. Natural wood cabinetry pairs with a contrasting charcoal island, creating visual depth while maintaining a clean, timeless feel.
A large quartz island serves as the focal point, offering ample seating and workspace, while brass hardware and glass pendant lighting introduce subtle elegance. The perimeter cabinetry maximizes storage with thoughtful features, including integrated organization and hidden appliance storage.
Flowing seamlessly into the living space, custom built-ins frame the fireplace and provide both storage and display. The cohesive palette of warm woods, soft neutrals, and layered textures creates an inviting environment designed for everyday living and entertaining.

Sponsored
Columbus, OH

Hope Restoration & General Contracting
Columbus Design-Build, Kitchen & Bath Remodeling, Historic Renovations
 Jackson Design & Remodeling
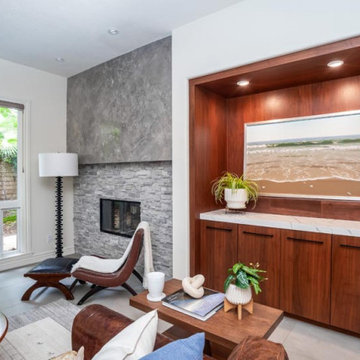
This modern San Diego living room features custom walnut built-in cabinetry with integrated display shelving, a sleek quartz countertop, and a floor-to-ceiling stone fireplace that creates a striking focal point. Clean lines, warm wood finishes, and thoughtfully layered textures bring comfort and sophistication to the open-concept living space. Large windows provide abundant natural light while enhancing the connection to the outdoors. This luxury living room remodel offers inspiration for homeowners seeking custom built-ins, modern fireplace designs, and contemporary home renovation ideas in San Diego.
 Home Built Woodworking LLC
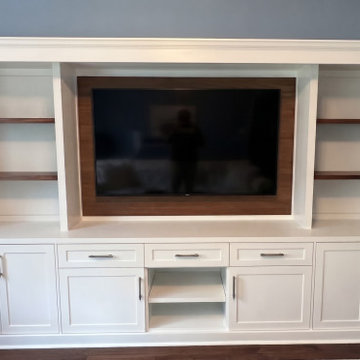
Elevate your living room with a custom, two-tone media center that perfectly balances modern elegance with warm, natural wood accents. At Home Built Woodworking, I specialize in creating bespoke built-ins that act as the centerpiece of your home. This design features crisp white cabinetry paired with a rich walnut-finished TV backing and matching floating shelves, offering a sophisticated contrast. Every project is handled personally by me, ensuring the high-quality craftsmanship, durable construction, and attention to detail that you deserve. If you are in the Jacksonville or St. Johns area, I am ready to provide a seamless, one-on-one experience to build the custom storage solution your home needs.
 Worthington Design & Remodeling
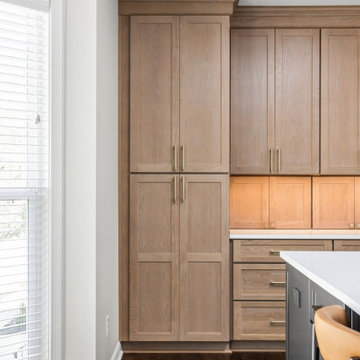
This kitchen remodel blends warmth and functionality with a refined, modern aesthetic. Natural wood cabinetry pairs with a contrasting charcoal island, creating visual depth while maintaining a clean, timeless feel.
A large quartz island serves as the focal point, offering ample seating and workspace, while brass hardware and glass pendant lighting introduce subtle elegance. The perimeter cabinetry maximizes storage with thoughtful features, including integrated organization and hidden appliance storage.
Flowing seamlessly into the living space, custom built-ins frame the fireplace and provide both storage and display. The cohesive palette of warm woods, soft neutrals, and layered textures creates an inviting environment designed for everyday living and entertaining.
59