
Search results for "Offer ins" in Home Design Ideas
 Worthington Design & Remodeling
This kitchen remodel blends warmth and functionality with a refined, modern aesthetic. Natural wood cabinetry pairs with a contrasting charcoal island, creating visual depth while maintaining a clean, timeless feel.
A large quartz island serves as the focal point, offering ample seating and workspace, while brass hardware and glass pendant lighting introduce subtle elegance. The perimeter cabinetry maximizes storage with thoughtful features, including integrated organization and hidden appliance storage.
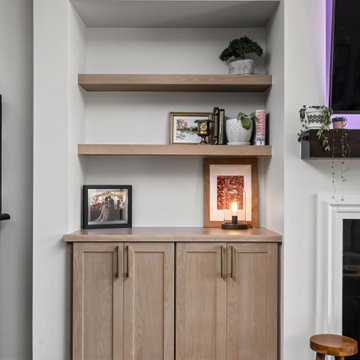
Flowing seamlessly into the living space, custom built-ins frame the fireplace and provide both storage and display. The cohesive palette of warm woods, soft neutrals, and layered textures creates an inviting environment designed for everyday living and entertaining.
 Brooklyn Millwork
2 Washington Street
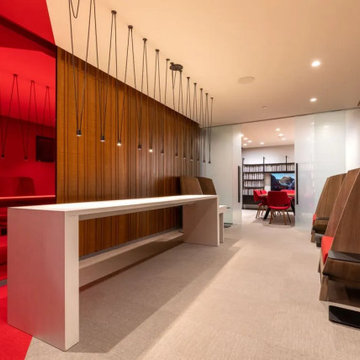
Washington is your gateway to Battery Park's vibrant community, offering eateries, shops, green spaces, and more. Embrace Manhattan living at its finest.
 Christopher Scott Cabinetry and Design Inc.
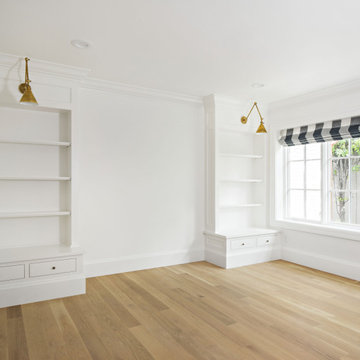
Built-ins like this offer storage, but they also provide a focal point and framing for other features in the room.
Inspiration for a timeless medium tone wood floor home office remodel in Salt Lake City with white walls
Inspiration for a timeless medium tone wood floor home office remodel in Salt Lake City with white walls
Find the right local pro for your project
 Worthington Design & Remodeling
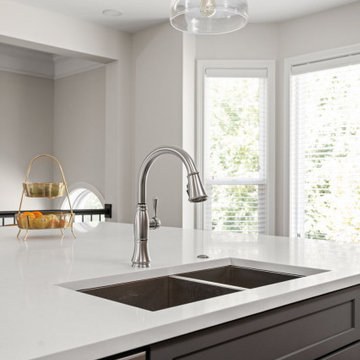
This kitchen remodel blends warmth and functionality with a refined, modern aesthetic. Natural wood cabinetry pairs with a contrasting charcoal island, creating visual depth while maintaining a clean, timeless feel.
A large quartz island serves as the focal point, offering ample seating and workspace, while brass hardware and glass pendant lighting introduce subtle elegance. The perimeter cabinetry maximizes storage with thoughtful features, including integrated organization and hidden appliance storage.
Flowing seamlessly into the living space, custom built-ins frame the fireplace and provide both storage and display. The cohesive palette of warm woods, soft neutrals, and layered textures creates an inviting environment designed for everyday living and entertaining.
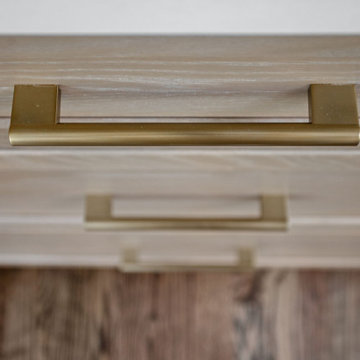 Worthington Design & Remodeling
This kitchen remodel blends warmth and functionality with a refined, modern aesthetic. Natural wood cabinetry pairs with a contrasting charcoal island, creating visual depth while maintaining a clean, timeless feel.
A large quartz island serves as the focal point, offering ample seating and workspace, while brass hardware and glass pendant lighting introduce subtle elegance. The perimeter cabinetry maximizes storage with thoughtful features, including integrated organization and hidden appliance storage.
Flowing seamlessly into the living space, custom built-ins frame the fireplace and provide both storage and display. The cohesive palette of warm woods, soft neutrals, and layered textures creates an inviting environment designed for everyday living and entertaining.
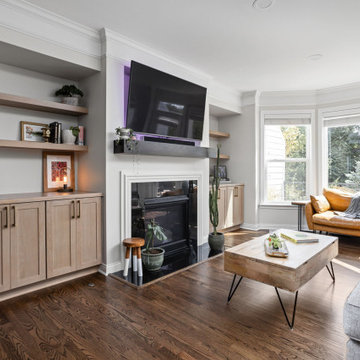 Worthington Design & Remodeling
This kitchen remodel blends warmth and functionality with a refined, modern aesthetic. Natural wood cabinetry pairs with a contrasting charcoal island, creating visual depth while maintaining a clean, timeless feel.
A large quartz island serves as the focal point, offering ample seating and workspace, while brass hardware and glass pendant lighting introduce subtle elegance. The perimeter cabinetry maximizes storage with thoughtful features, including integrated organization and hidden appliance storage.
Flowing seamlessly into the living space, custom built-ins frame the fireplace and provide both storage and display. The cohesive palette of warm woods, soft neutrals, and layered textures creates an inviting environment designed for everyday living and entertaining.
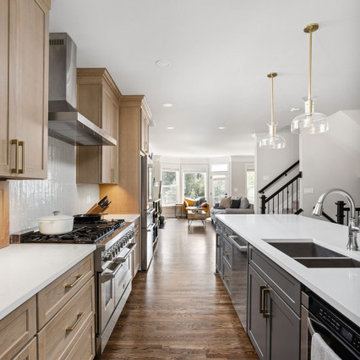 Worthington Design & Remodeling
This kitchen remodel blends warmth and functionality with a refined, modern aesthetic. Natural wood cabinetry pairs with a contrasting charcoal island, creating visual depth while maintaining a clean, timeless feel.
A large quartz island serves as the focal point, offering ample seating and workspace, while brass hardware and glass pendant lighting introduce subtle elegance. The perimeter cabinetry maximizes storage with thoughtful features, including integrated organization and hidden appliance storage.
Flowing seamlessly into the living space, custom built-ins frame the fireplace and provide both storage and display. The cohesive palette of warm woods, soft neutrals, and layered textures creates an inviting environment designed for everyday living and entertaining.

Sponsored
Sunbury, OH

J.Holderby - Renovations
Franklin County's Leading General Contractors - 2X Best of Houzz!
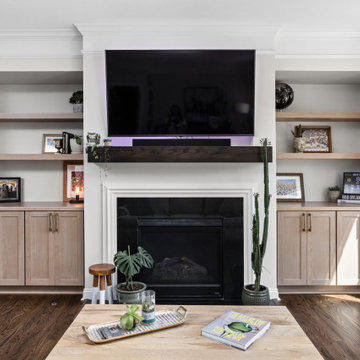 Worthington Design & Remodeling
This kitchen remodel blends warmth and functionality with a refined, modern aesthetic. Natural wood cabinetry pairs with a contrasting charcoal island, creating visual depth while maintaining a clean, timeless feel.
A large quartz island serves as the focal point, offering ample seating and workspace, while brass hardware and glass pendant lighting introduce subtle elegance. The perimeter cabinetry maximizes storage with thoughtful features, including integrated organization and hidden appliance storage.
Flowing seamlessly into the living space, custom built-ins frame the fireplace and provide both storage and display. The cohesive palette of warm woods, soft neutrals, and layered textures creates an inviting environment designed for everyday living and entertaining.
 Home Built Woodworking LLC
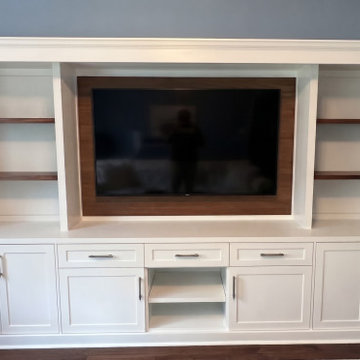
Elevate your living room with a custom, two-tone media center that perfectly balances modern elegance with warm, natural wood accents. At Home Built Woodworking, I specialize in creating bespoke built-ins that act as the centerpiece of your home. This design features crisp white cabinetry paired with a rich walnut-finished TV backing and matching floating shelves, offering a sophisticated contrast. Every project is handled personally by me, ensuring the high-quality craftsmanship, durable construction, and attention to detail that you deserve. If you are in the Jacksonville or St. Johns area, I am ready to provide a seamless, one-on-one experience to build the custom storage solution your home needs.
 Worthington Design & Remodeling
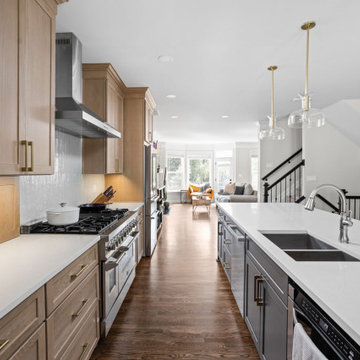
This kitchen remodel blends warmth and functionality with a refined, modern aesthetic. Natural wood cabinetry pairs with a contrasting charcoal island, creating visual depth while maintaining a clean, timeless feel.
A large quartz island serves as the focal point, offering ample seating and workspace, while brass hardware and glass pendant lighting introduce subtle elegance. The perimeter cabinetry maximizes storage with thoughtful features, including integrated organization and hidden appliance storage.
Flowing seamlessly into the living space, custom built-ins frame the fireplace and provide both storage and display. The cohesive palette of warm woods, soft neutrals, and layered textures creates an inviting environment designed for everyday living and entertaining.
 Cleve Adamson Custom Homes
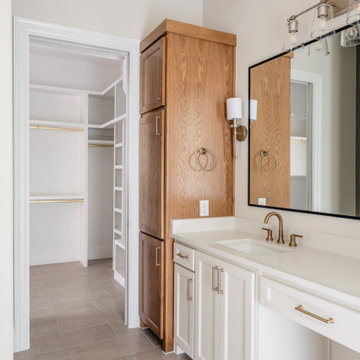
This bathroom vanity flows seamlessly into a custom walk-in closet, offering both function and luxury. Built-ins and thoughtful storage make it a space designed for everyday living in a custom home.
 Brooklyn Millwork
2 Washington Street
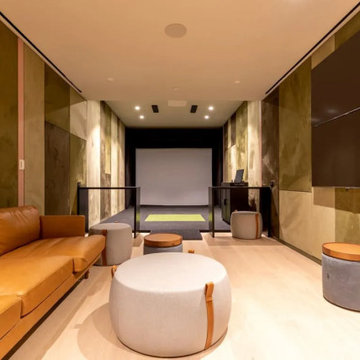
Washington is your gateway to Battery Park's vibrant community, offering eateries, shops, green spaces, and more. Embrace Manhattan living at its finest.
 Worthington Design & Remodeling
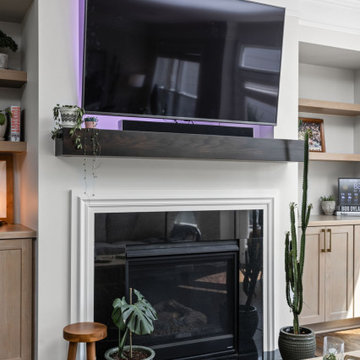
This kitchen remodel blends warmth and functionality with a refined, modern aesthetic. Natural wood cabinetry pairs with a contrasting charcoal island, creating visual depth while maintaining a clean, timeless feel.
A large quartz island serves as the focal point, offering ample seating and workspace, while brass hardware and glass pendant lighting introduce subtle elegance. The perimeter cabinetry maximizes storage with thoughtful features, including integrated organization and hidden appliance storage.
Flowing seamlessly into the living space, custom built-ins frame the fireplace and provide both storage and display. The cohesive palette of warm woods, soft neutrals, and layered textures creates an inviting environment designed for everyday living and entertaining.

Sponsored
Sunbury, OH
J.Holderby - Renovations
Franklin County's Leading General Contractors - 2X Best of Houzz!
 Worthington Design & Remodeling
This kitchen remodel blends warmth and functionality with a refined, modern aesthetic. Natural wood cabinetry pairs with a contrasting charcoal island, creating visual depth while maintaining a clean, timeless feel.
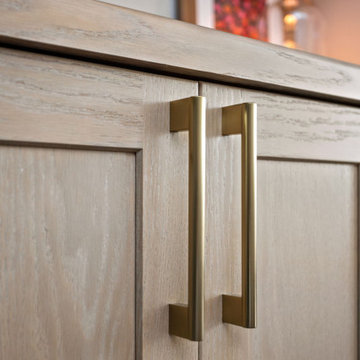
A large quartz island serves as the focal point, offering ample seating and workspace, while brass hardware and glass pendant lighting introduce subtle elegance. The perimeter cabinetry maximizes storage with thoughtful features, including integrated organization and hidden appliance storage.
Flowing seamlessly into the living space, custom built-ins frame the fireplace and provide both storage and display. The cohesive palette of warm woods, soft neutrals, and layered textures creates an inviting environment designed for everyday living and entertaining.
 Worthington Design & Remodeling
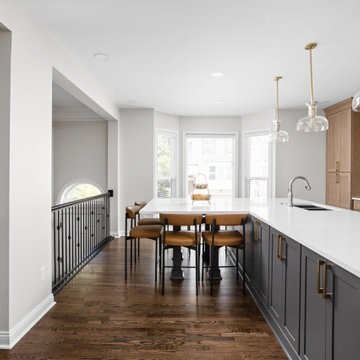
This kitchen remodel blends warmth and functionality with a refined, modern aesthetic. Natural wood cabinetry pairs with a contrasting charcoal island, creating visual depth while maintaining a clean, timeless feel.
A large quartz island serves as the focal point, offering ample seating and workspace, while brass hardware and glass pendant lighting introduce subtle elegance. The perimeter cabinetry maximizes storage with thoughtful features, including integrated organization and hidden appliance storage.
Flowing seamlessly into the living space, custom built-ins frame the fireplace and provide both storage and display. The cohesive palette of warm woods, soft neutrals, and layered textures creates an inviting environment designed for everyday living and entertaining.
 Worthington Design & Remodeling
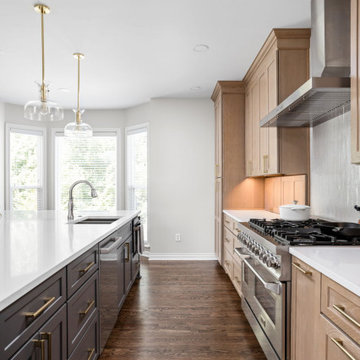
This kitchen remodel blends warmth and functionality with a refined, modern aesthetic. Natural wood cabinetry pairs with a contrasting charcoal island, creating visual depth while maintaining a clean, timeless feel.
A large quartz island serves as the focal point, offering ample seating and workspace, while brass hardware and glass pendant lighting introduce subtle elegance. The perimeter cabinetry maximizes storage with thoughtful features, including integrated organization and hidden appliance storage.
Flowing seamlessly into the living space, custom built-ins frame the fireplace and provide both storage and display. The cohesive palette of warm woods, soft neutrals, and layered textures creates an inviting environment designed for everyday living and entertaining.
 Brooklyn Millwork
2 Washington Street
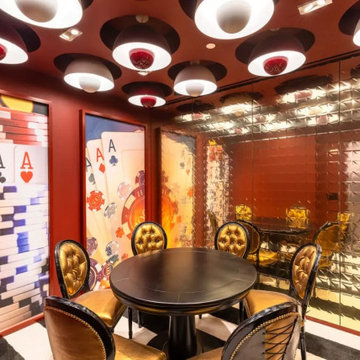
Washington is your gateway to Battery Park's vibrant community, offering eateries, shops, green spaces, and more. Embrace Manhattan living at its finest.

Sponsored
Sunbury, OH
J.Holderby - Renovations
Franklin County's Leading General Contractors - 2X Best of Houzz!
 Worthington Design & Remodeling
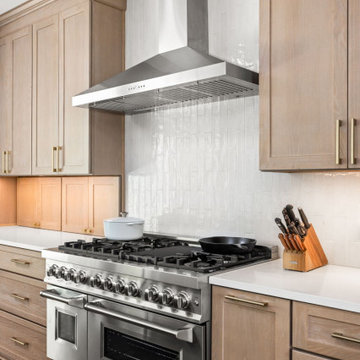
This kitchen remodel blends warmth and functionality with a refined, modern aesthetic. Natural wood cabinetry pairs with a contrasting charcoal island, creating visual depth while maintaining a clean, timeless feel.
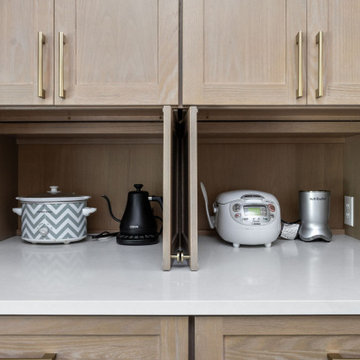
A large quartz island serves as the focal point, offering ample seating and workspace, while brass hardware and glass pendant lighting introduce subtle elegance. The perimeter cabinetry maximizes storage with thoughtful features, including integrated organization and hidden appliance storage.
Flowing seamlessly into the living space, custom built-ins frame the fireplace and provide both storage and display. The cohesive palette of warm woods, soft neutrals, and layered textures creates an inviting environment designed for everyday living and entertaining.
 Worthington Design & Remodeling
This kitchen remodel blends warmth and functionality with a refined, modern aesthetic. Natural wood cabinetry pairs with a contrasting charcoal island, creating visual depth while maintaining a clean, timeless feel.
A large quartz island serves as the focal point, offering ample seating and workspace, while brass hardware and glass pendant lighting introduce subtle elegance. The perimeter cabinetry maximizes storage with thoughtful features, including integrated organization and hidden appliance storage.
Flowing seamlessly into the living space, custom built-ins frame the fireplace and provide both storage and display. The cohesive palette of warm woods, soft neutrals, and layered textures creates an inviting environment designed for everyday living and entertaining.

 Hudson Place Realty
Property marketed by Hudson Place Realty - Unique & spacious 3 bedroom 2 bath corner condo in uptown Hoboken offers fabulous NYC & water views. With 1760 sq ft, this 2 story condo features bay windows, a chefs kitchen with Viking stove, Sub Zero frig, Miele dishwasher & island with flamed granite counters. Living area with built ins, gas fireplace & wainscoting Master bedroom with office en suite, seating area with NYC view & walk in closet. Luxe bath has custom vanity with stone, whirlpool & frameless glass shower, central air, hardwood floors & washer/dryer in home. NYC bus ferry& nightlife at your door
60