
Search results for "Offer ins" in Home Design Ideas

 JayMarc Homes
At the intersection of smart design and effortless elegance, you'll find the San Tropez A design, a spectacular retreat. With 5 bedrooms, 6 baths, a covered patio, open-concept great room and much more, this spacious abode offers the ideal location for hosting gatherings of friends and family or simply unwinding with the sunset after a long day.
 REVIVAL
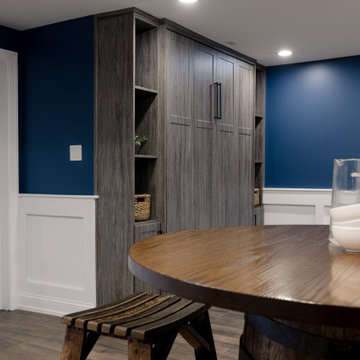
The focal point of the space is a seamless, custom-built Murphy bed system, which allows the room to transition instantly from a stylish dining area or home office into a comfortable guest suite. The cabinetry features a rich weathered oak wood grain finish, offering a textured, organic contrast to the bold, navy blue accent walls. Built by Revival Building Group.
 Cleve Adamson Custom Homes
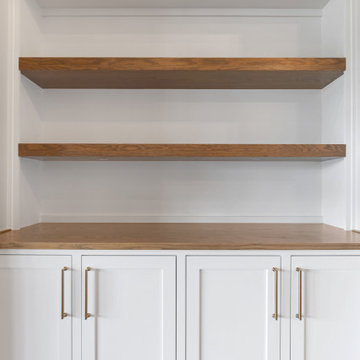
Built-In Shelving with Floating Wood Shelves
Custom built-ins with upper cabinets and white shaker doors are paired with natural wood floating shelves. A blend of closed and open storage offers function and display space in one.
Find the right local pro for your project
 THESIS Studio
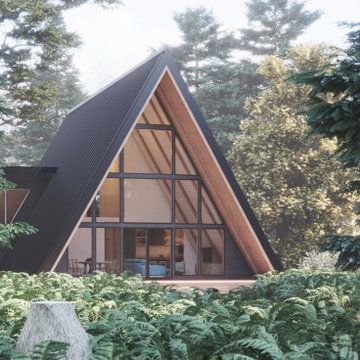
Nestled in the woods of Mt. Hood, this newly designed A-frame cabin offers a luxurious retreat. Featuring a double-height great room with floor-to-ceiling windows showcasing forest views, a mid-century fireplace, and a spacious open floorplan, this vacation rental is perfect for families and groups seeking a unique and unforgettable experience.

 Christopher Scott Cabinetry and Design Inc.
Closet islands offer space for jewelry and accessory storage- especially those pieces you use daily.
Large elegant women's carpeted and beige floor built-in closet photo in Salt Lake City with shaker cabinets and medium tone wood cabinets
Large elegant women's carpeted and beige floor built-in closet photo in Salt Lake City with shaker cabinets and medium tone wood cabinets

 ARTium Design Build
A beautiful and stylish pool table and games area fit for the design awards or just for fun with the kids. This entertainment space offers a custom wet bar with stone backsplash and floating walnut shelves. Plenty of fun and games for the whole family

 Studio Dearborn
A hip young family moving from Boston tackled an enormous makeover of an antique colonial revival home in downtown Larchmont. The kitchen area was quite spacious but benefitted from a small bump out for a banquette and additional windows. Navy blue island and tall cabinetry matched to Benjamin Moore’s Van Deusen blue is balanced by crisp white (Benjamin Moore’s Chantilly Lace) cabinetry on the perimeter. The mid-century inspired suspended fireplace adds warmth and style to the kitchen. A tile covered range hood blends the ventilation into the walls. Brushed brass hardware by Lewis Dolan in a contemporary T-bar shape offer clean lines in a warm metallic tone.
White Marble countertops on the perimeter are balanced by white quartz composite on the island. Kitchen design and custom cabinetry by Studio Dearborn. Countertops by Rye Marble. Refrigerator--Subzero; Range—Viking French door oven--Viking. Dacor Wine Station. Dishwashers—Bosch. Ventilation—Best. Hardware—Lewis Dolan. Lighting—Rejuvenation. Sink--Franke. Stools—Soho Concept. Photography Adam Kane Macchia.


 Kimberley Kay Interiors
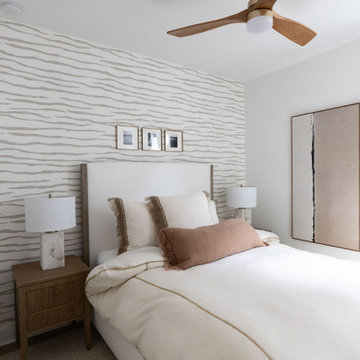
The guest bedroom was designed as a warm and inviting retreat, centered around a statement wallpaper feature wall that adds depth, texture, and personality to the space. Soft furnishings, layered bedding, and thoughtfully selected finishes create a comfortable yet elevated atmosphere for visitors. The wallcovering serves as a beautiful focal point, bringing visual interest and a sense of custom design while complementing the home's overall aesthetic. The result is a welcoming guest suite that feels both sophisticated and serene, offering the comfort of a boutique hotel experience within the home.
 Sea Pointe Design & Remodel
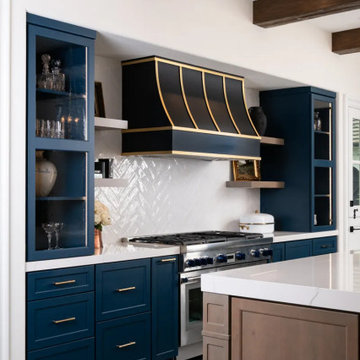
At the heart of the kitchen is a showstopping black sloped range hood accented with brass straps, offering an industrial-chic focal point that commands attention.

 The Jane Garcia Team
Offering exceptional amenities, this 5 bdrm is ready for you to enjoy, both inside and out! On three levels a sweeping staircase elegantly draws the eye into the two story foyer. On the main level you will find a gourmet kitchen, formal dining rm, office, living rm and family rm with fireplaces and built-ins reminiscent of fine furniture. Pamper yourself in the master suite featuring dual walk-ins and expansive bath. The 3 bdrms on this level are all spacious, one with ensuite bath, and two that share a jack-and-jill bath. The lower level is finished “the way it should be done”! This floor includes an exercise room with a closet (could be used as 5th bdrm) , family rm with fp and wet bar, plenty of space for a pool table and sectional sofa to watch tv.! Outdoors you are surrounded by well-landscaped grounds with an irrigation system, athletic court and hot-tub. Three mountain view!
Photo Credits David Epperly Photography
 Hill's Showcase of Fine Plumbing
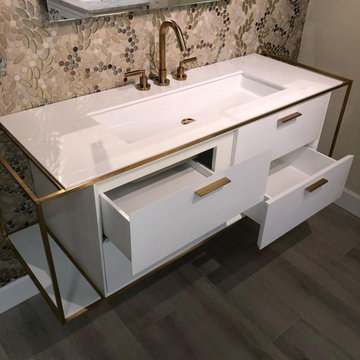
Luxury Custom Floating Vanities. Luxury Floating Vanities. With Designer build-ins - Only at Hills Showroom. We offer custom single or double vanities that are designer made to any specification.

 Bruno Abisror - Sothebys International Realty
Beautifully designed by Giannetti Architects and skillfully built by Morrow & Morrow Construction in 2006 in the highly coveted guard gated Brentwood Circle. The stunning estate features 5bd/5.5ba including maid quarters, library, and detached pool house.
Designer finishes throughout with wide plank hardwood floors, crown molding, and interior service elevator. Sumptuous master suite and bath with large terrace overlooking pool and yard. 3 additional bedroom suites + dance studio/4th bedroom upstairs.
Spacious family room with custom built-ins, eat-in cook's kitchen with top of the line appliances and butler's pantry & nook. Formal living room w/ french limestone fireplace designed by Steve Gianetti and custom made in France, dining room, and office/library with floor-to ceiling mahogany built-in bookshelves & rolling ladder. Serene backyard with swimmer's pool & spa. Private and secure yet only minutes to the Village. This is a rare offering. Listed with Steven Moritz & Bruno Abisror. Post Rain - Jeff Ong Photos
 QCCI, Inc.
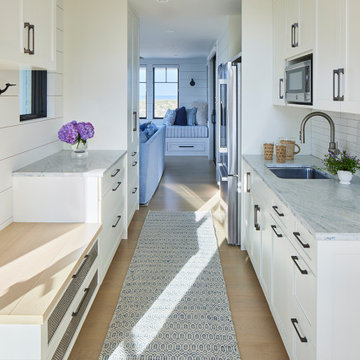
This stylish first-floor second kitchen features custom cabinetry by Quality Custom Cabinetry, showcasing the elegant Whittaker Door style enhanced with distinctive metal insert accents. The combination of classic design and modern materials adds texture and visual interest, elevating the space’s overall aesthetic.
Designed for convenience and style, the cabinetry offers ample storage and a refined look that complements the home’s coastal charm while providing a functional secondary cooking and prep area.

Sponsored
Fredericksburg, OH

High Point Cabinets
Columbus' Experienced Custom Cabinet Builder | 4x Best of Houzz Winner
 DGI Design x Build
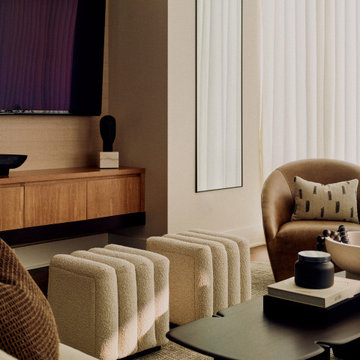
Taking cozy and inviting to the next level, the living room is anchored with a beautiful, creamy beige sectional, perfect for long movie nights. The TV is surrounded by custom built-ins, in which two-toned stained walnut blends beautifully with cream textured wallpaper behind the TV, softening this utilitarian space. The integrated LEDs highlight decorative elements and offer ambient lighting, further softening the space.
 Mission Home Remodeling
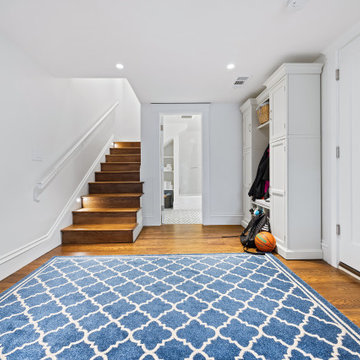
A welcoming mudroom entry blends everyday function with thoughtful design. Rich stained wood stairs and warm oak flooring anchor the space, while a custom built-in locker system in soft white cabinetry offers generous storage for coats, bags, and gear. A classic quatrefoil rug in navy and cream adds pattern underfoot, grounding the room's crisp white walls and clean millwork. Bright, airy, and effortlessly organized, this entryway sets a tone of everyday ease for the family coming and going.
 REVIVAL
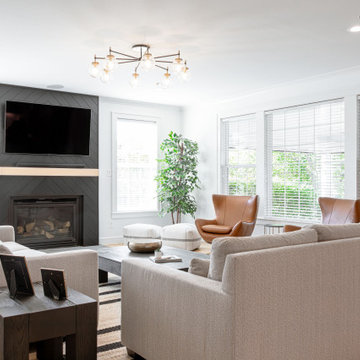
This bright, open-concept living room features a striking charcoal gray chevron-patterned fireplace wall, creating a sophisticated focal point. Neutral textured sofas, warm leather wingback chairs, and a sleek coffee table offer a cozy, modern aesthetic. Built by Revival Building Group.

 Travis Peak Construction & Ann Temple Interiors
This 4 BR, 4.5 BA home features a stunning interior with high ceilings, French doors and tons of natural light throughout. The bright, spacious rooms follow an open-concept floor plan with timeless style and features. The stunning kitchen offers stainless steel appliances and a convenient breakfast area. The master, study and second bedroom all sit on the main level. Upstairs are two bedrooms, two baths, family/media room and a third living area that could serve as a fifth bedroom. Additional features include a stone fireplace, study with wood floors and a wall of floor-to-ceiling built-ins. The private back yard features a pool, spa, and plenty of room..

Sponsored
Fredericksburg, OH
High Point Cabinets
Columbus' Experienced Custom Cabinet Builder | 4x Best of Houzz Winner
 Behind Closed Doors Custom Closets & Cabinetry
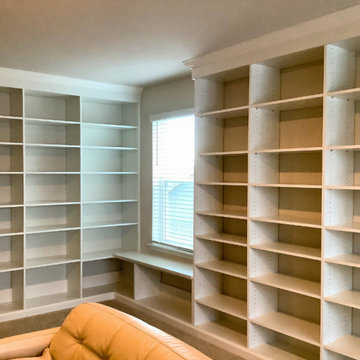
This custom-designed family room library in Maryland blends warmth, elegance, and functionality to create the perfect space for both relaxation and organization. With floor-to-ceiling built-ins, custom cabinetry, and thoughtfully designed shelving, this room offers a seamless mix of storage and display. The rich wood finishes and tailored craftsmanship add a timeless appeal, while the open shelving allows for showcasing books, art, and family treasures.
Designed to be both a cozy family space and a functional library, this project reflects a perfect balance between style and practicality, turning an everyday living area into a personal sanctuary for the whole family.
 QCCI, Inc.
This spacious walk-in pantry seamlessly combines storage and functionality, featuring custom cabinetry designed for maximum organization and efficiency. Integrated within the pantry is a sleek built-in oven, offering easy access for baking and cooking without interrupting the main kitchen workflow.
The thoughtfully crafted cabinetry provides ample space for pantry essentials, small appliances, and cookware, maintaining a clean and uncluttered look. This well-appointed pantry enhances the overall kitchen design, delivering convenience and style in one versatile space.
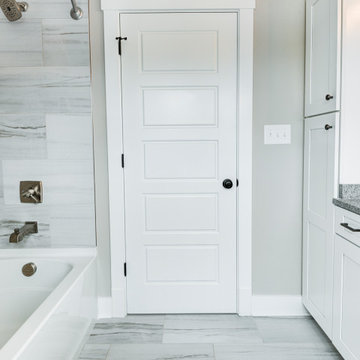
 LAND DEVELOPMENT AND BUILDING, LLC
The Iris is a three-bedroom home that offers enormous flexibility in design alongside cottage comfort and charm.
In true cottage-style fashion, a large front porch provides a warm welcome to neighbors and friends and also serves as a great spot to relax and unwind at the beginning or end of a day. The warmth and comfort continues inside with natural light pouring in through oversized windows onto beautiful hardwood floors. Topping it off, cozy built-ins are employed throughout the home to provide stylish and useful storage, a place to curl up with a book, or a showcase for family treasures.
64