
Search results for "Offer ins" in Home Design Ideas

 Amy Mizner, Benoit Mizner Simon & Co.
This showcase residence is prominently situated in a picture-perfect setting. The manicured grounds welcome you to a sun-filled and spacious interior. An open design features a large modern kitchen with stainless steel appliances and Sub-Zero refrigerator that will satisfy the discerning cook. The dining and living rooms are perfect for large gatherings and allow you to integrate outside entertaining with the elegant three-season screened porch. The lower level family room with built-ins is the spot to unwind and walks out to a stunning and private property. Upstairs is a home office and a master bedroom with an en-suite bathroom. The hall bath serves three additional bedrooms. A large, unfinished walk-out basement offers fabulous storage and further expansion possibilities. New roof and newer Lochinvar boiler. Located in a prime neighborhood on a quiet cul-de-sac, across from a wildlife refuge with easy access to conservation areas. Excellent Wayland schools.
 Accent Woodworking Inc.
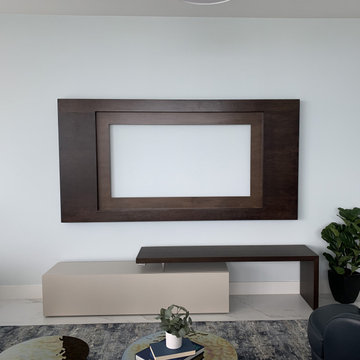
Modern Wood TV Frame – Custom Maple Elegance
Elevate your media wall with this handcrafted Modern Wood TV Frame, designed to blend seamlessly into contemporary and transitional interiors. Made from 8" thick solid maple, this frame adds architectural depth and warmth to any wall-mounted television.
? Dimensions: 99”W × 58”H × 3”D
? Finish: Shown in a custom color on natural maple grain
? Craftsmanship: Built locally with premium hardwood and precision detailing
Whether you're designing a cozy family room or a sleek entertainment space, this frame offers a refined alternative to exposed screens—turning your TV into a curated focal point.
✔ Custom sizing and finishes available
✔ Ideal for built-ins, feature walls, and open-concept layouts
✔ Designed and built by Accent Woodworking
 Greenleaf Construction | Home
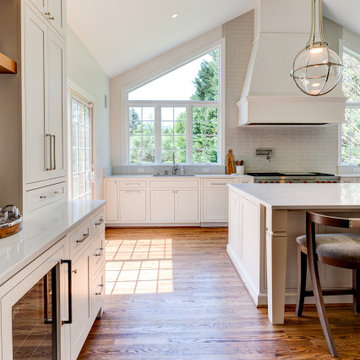
This first floor renovation was a collaboration between Stephanie Gamble Interiors and Greenleaf Construction craftsmen.
A dramatic reconfiguration of the existing kitchen included relocating the range and hood to the gable wall, which was completely reframed to incorporate an oversized hood flanked by Marvin windows. This is now the focal point of the new space. The large island houses hidden storage and offers spacious bar seating. The custom painted cabinets were supplied by Rojhan.
By moving walls, Greenleaf craftsmen created a new mudroom / laundry room with custom built cabinetry, storage drawers and bench seating.
The first floor bathroom was remodeled to incorporate a spacious shower with a frameless glass enclosure, custom bench and porcelain tile throughout plus custom wainscoting by Greenleaf carpenters.
Additionally, in the living room, Greenleaf craftsmen custom built a new fireplace mantle and updated the existing built-ins on either side of the fireplace. The hardwood floors were stained and refinished throughout the first floor.
Find the right local pro for your project
 Mission Home Remodeling
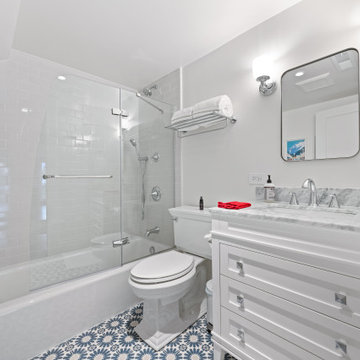
This refreshed full bathroom balances classic charm with modern polish. A frameless glass-enclosed tub and shower combo is wrapped in crisp white subway tile, paired with a sleek chrome rain shower head and handheld sprayer for everyday versatility. The Carrara marble-topped vanity offers generous storage with shaker-style drawers and crystal-cut hardware, anchored by a polished chrome faucet and a softly rounded mirror that catches the light from an adjacent sconce. Underfoot, a bold blue-and-white patterned tile floor adds graphic warmth against the room's otherwise soft, airy palette, creating a space that feels both fresh and quietly sophisticated.
 Emerald City Construction & Renovations
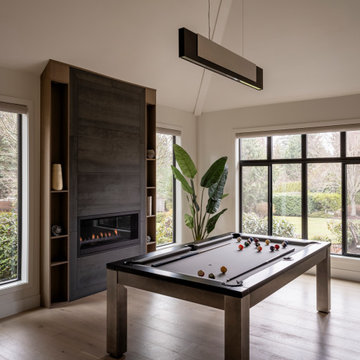
This contemporary family room offers a seamless blend of leisure and design. A modern fireplace wall with built-in shelving serves as a sophisticated focal point, paired with a sleek pool table that encourages relaxation and entertainment. Floor-to-ceiling windows bring in natural light and open views to the lush landscape, while a large indoor plant adds a fresh organic touch. The space is grounded by light hardwood flooring and soft neutral tones for a refined yet welcoming atmosphere.

 Architectural Justice
This dining room blends contemporary design with timeless architectural detail, centered around a custom built-in arched bar niche. The soft curve of the arch introduces a sculptural element, creating a natural focal point while adding warmth and character to the space.
Designed for both everyday dining and entertaining, the integrated bar offers functional storage and a dedicated area for serving, enhancing the overall flow of the first floor. Seamlessly connected to the kitchen and living areas, the space feels cohesive, open, and inviting.
 LAND DEVELOPMENT AND BUILDING, LLC
the Iris is a three-bedroom home that offers enormous flexibility in design alongside cottage comfort and charm.
In true cottage-style fashion, a large front porch provides a warm welcome to neighbors and friends and also serves as a great spot to relax and unwind at the beginning or end of a day. The warmth and comfort continues inside with natural light pouring in through oversized windows onto beautiful hardwood floors. Topping it off, cozy built-ins are employed throughout the home to provide stylish and useful storage, a place to curl up with a book, or a showcase for family treasures.

Sponsored
Sunbury, OH

J.Holderby - Renovations
Franklin County's Leading General Contractors - 2X Best of Houzz!
 Greenleaf Construction | Home
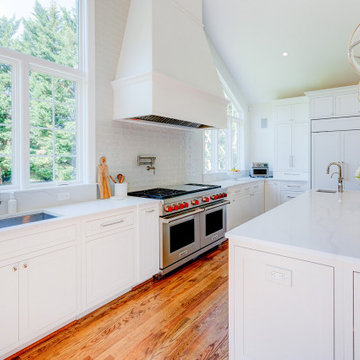
This first floor renovation was a collaboration between Stephanie Gamble Interiors and Greenleaf Construction craftsmen.
A dramatic reconfiguration of the existing kitchen included relocating the range and hood to the gable wall, which was completely reframed to incorporate an oversized hood flanked by Marvin windows. This is now the focal point of the new space. The large island houses hidden storage and offers spacious bar seating. The custom painted cabinets were supplied by Rojhan.
By moving walls, Greenleaf craftsmen created a new mudroom / laundry room with custom built cabinetry, storage drawers and bench seating.
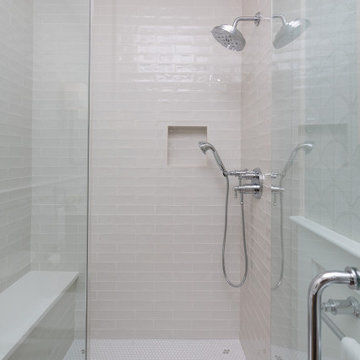
The first floor bathroom was remodeled to incorporate a spacious shower with a frameless glass enclosure, custom bench and porcelain tile throughout plus custom wainscoting by Greenleaf carpenters.
Additionally, in the living room, Greenleaf craftsmen custom built a new fireplace mantle and updated the existing built-ins on either side of the fireplace. The hardwood floors were stained and refinished throughout the first floor.
 Greenleaf Construction | Home
This first floor renovation was a collaboration between Stephanie Gamble Interiors and Greenleaf Construction craftsmen.
A dramatic reconfiguration of the existing kitchen included relocating the range and hood to the gable wall, which was completely reframed to incorporate an oversized hood flanked by Marvin windows. This is now the focal point of the new space. The large island houses hidden storage and offers spacious bar seating. The custom painted cabinets were supplied by Rojhan.
By moving walls, Greenleaf craftsmen created a new mudroom / laundry room with custom built cabinetry, storage drawers and bench seating.
The first floor bathroom was remodeled to incorporate a spacious shower with a frameless glass enclosure, custom bench and porcelain tile throughout plus custom wainscoting by Greenleaf carpenters.
Additionally, in the living room, Greenleaf craftsmen custom built a new fireplace mantle and updated the existing built-ins on either side of the fireplace. The hardwood floors were stained and refinished throughout the first floor.

 Matt Diana Housewright
1668 Capt. Joseph Wilcomb House
Ipswich, MA
Renovation of unfinished attic of this 1st period home creating a secluded attic bedroom and cozy home office. Unique characteristics of the space include custom dormer window seat, interior window sash for more natural light, wide pine floors and a rope handrail.
Eric Roth

 A. Bollman & Sons.
Why buy new when you can expand? This family home project comprised of a 2-apartment combination on the 30th floor in a luxury high rise in Manhattan's Upper East side. A real charmer offering it's occupants a total of 2475 Square feet, 4 bedrooms and 4.5 bathrooms. and 2 balconies. Custom details such as cold rolled steel sliding doors, beautiful bespoke hardwood floors, plenty of custom mill work cabinetry and built-ins, private master bedroom suite, which includes a large windowed bath including a walk-in shower and free-standing tub. Take in the view and relax!

 Bruno Abisror - Sothebys International Realty
Beautifully designed by Giannetti Architects and skillfully built by Morrow & Morrow Construction in 2006 in the highly coveted guard gated Brentwood Circle. The stunning estate features 5bd/5.5ba including maid quarters, library, and detached pool house.
Designer finishes throughout with wide plank hardwood floors, crown molding, and interior service elevator. Sumptuous master suite and bath with large terrace overlooking pool and yard. 3 additional bedroom suites + dance studio/4th bedroom upstairs.
Spacious family room with custom built-ins, eat-in cook's kitchen with top of the line appliances and butler's pantry & nook. Formal living room w/ french limestone fireplace designed by Steve Gianetti and custom made in France, dining room, and office/library with floor-to ceiling mahogany built-in bookshelves & rolling ladder. Serene backyard with swimmer's pool & spa. Private and secure yet only minutes to the Village. This is a rare offering. Listed with Steven Moritz & Bruno Abisror. Post Rain - Jeff Ong Photos


Sponsored
Sunbury, OH
J.Holderby - Renovations
Franklin County's Leading General Contractors - 2X Best of Houzz!

 Sotheby's International Realty
Beautifully designed by Giannetti Architects and skillfully built by Morrow & Morrow Construction in 2006 in the highly coveted guard gated Brentwood Circle. The stunning estate features 5bd/5.5ba including maid quarters, library, and detached pool house. Designer finishes throughout with wide plank hardwood floors, crown molding, and interior service elevator. Sumptuous master suite and bath with large terrace overlooking pool and yard. 3 additional bedroom suites + dance studio/4th bedroom upstairs. Spacious family room with custom built-ins, eat-in cook's kitchen with top of the line appliances and butler's pantry & nook. Formal living room w/ french limestone fireplace designed by Steve Gianetti and custom made in France, dining room, and office/library with floor-to ceiling mahogany built-in bookshelves & rolling ladder. Serene backyard with swimmer's pool & spa. Private and secure yet only minutes to the Village. This is a rare offering. Photos by PostRain
 Sotheby's International Realty
Beautifully designed by Giannetti Architects and skillfully built by Morrow & Morrow Construction in 2006 in the highly coveted guard gated Brentwood Circle. The stunning estate features 5bd/5.5ba including maid quarters, library, and detached pool house. Designer finishes throughout with wide plank hardwood floors, crown molding, and interior service elevator. Sumptuous master suite and bath with large terrace overlooking pool and yard. 3 additional bedroom suites + dance studio/4th bedroom upstairs. Spacious family room with custom built-ins, eat-in cook's kitchen with top of the line appliances and butler's pantry & nook. Formal living room w/ french limestone fireplace designed by Steve Gianetti and custom made in France, dining room, and office/library with floor-to ceiling mahogany built-in bookshelves & rolling ladder. Serene backyard with swimmer's pool & spa. Private and secure yet only minutes to the Village. This is a rare offering. Photos by PostRain
 Sotheby's International Realty
Beautifully designed by Giannetti Architects and skillfully built by Morrow & Morrow Construction in 2006 in the highly coveted guard gated Brentwood Circle. The stunning estate features 5bd/5.5ba including maid quarters, library, and detached pool house. Designer finishes throughout with wide plank hardwood floors, crown molding, and interior service elevator. Sumptuous master suite and bath with large terrace overlooking pool and yard. 3 additional bedroom suites + dance studio/4th bedroom upstairs. Spacious family room with custom built-ins, eat-in cook's kitchen with top of the line appliances and butler's pantry & nook. Formal living room w/ french limestone fireplace designed by Steve Gianetti and custom made in France, dining room, and office/library with floor-to ceiling mahogany built-in bookshelves & rolling ladder. Serene backyard with swimmer's pool & spa. Private and secure yet only minutes to the Village. This is a rare offering. Photos by PostRain
 Bruno Abisror - Sothebys International Realty
Beautifully designed by Giannetti Architects and skillfully built by Morrow & Morrow Construction in 2006 in the highly coveted guard gated Brentwood Circle. The stunning estate features 5bd/5.5ba including maid quarters, library, and detached pool house.
Designer finishes throughout with wide plank hardwood floors, crown molding, and interior service elevator. Sumptuous master suite and bath with large terrace overlooking pool and yard. 3 additional bedroom suites + dance studio/4th bedroom upstairs.
Spacious family room with custom built-ins, eat-in cook's kitchen with top of the line appliances and butler's pantry & nook. Formal living room w/ french limestone fireplace designed by Steve Gianetti and custom made in France, dining room, and office/library with floor-to ceiling mahogany built-in bookshelves & rolling ladder. Serene backyard with swimmer's pool & spa. Private and secure yet only minutes to the Village. This is a rare offering. Listed with Steven Moritz & Bruno Abisror. Post Rain - Jeff Ong Photos
www.124northgunston.com
http://www.abisrorproperties.com/gunston.html
http://stevenmoritz.com/

Sponsored
Columbus, OH
Free consultation for landscape design!

Peabody Landscape Group
Columbus' Reliable Landscape Design & Contracting
 Bruno Abisror - Sothebys International Realty
Beautifully designed by Giannetti Architects and skillfully built by Morrow & Morrow Construction in 2006 in the highly coveted guard gated Brentwood Circle. The stunning estate features 5bd/5.5ba including maid quarters, library, and detached pool house.
Designer finishes throughout with wide plank hardwood floors, crown molding, and interior service elevator. Sumptuous master suite and bath with large terrace overlooking pool and yard. 3 additional bedroom suites + dance studio/4th bedroom upstairs.
Spacious family room with custom built-ins, eat-in cook's kitchen with top of the line appliances and butler's pantry & nook. Formal living room w/ french limestone fireplace designed by Steve Gianetti and custom made in France, dining room, and office/library with floor-to ceiling mahogany built-in bookshelves & rolling ladder. Serene backyard with swimmer's pool & spa. Private and secure yet only minutes to the Village. This is a rare offering. Listed with Steven Moritz & Bruno Abisror. Post Rain - Jeff Ong Photos
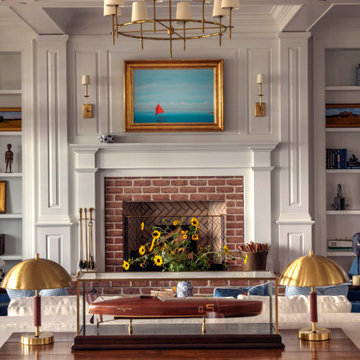
 Purple Cherry Architecture & Interiors
Extensive custom millwork can be seen throughout the entire home, but especially in the living room.
Example of a huge classic formal and open concept medium tone wood floor, brown floor, coffered ceiling and wall paneling living room design in Baltimore with white walls, a standard fireplace and a brick fireplace
Example of a huge classic formal and open concept medium tone wood floor, brown floor, coffered ceiling and wall paneling living room design in Baltimore with white walls, a standard fireplace and a brick fireplace
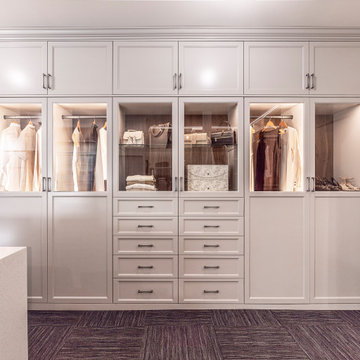
 Valet Custom Cabinets & Closets
This custom wardrobe display highlights a flexible storage solution designed to adapt to a variety of spaces. With a furniture-inspired exterior and a fully customized interior, the wardrobe offers ample storage while maintaining a clean, intentional aesthetic. Thoughtful layouts and tailored details demonstrate how a wardrobe can function as a permanent, beautifully integrated alternative to a traditional closet.
81