
Search results for "Offer ins" in Home Design Ideas
 Emerald City Construction & Renovations
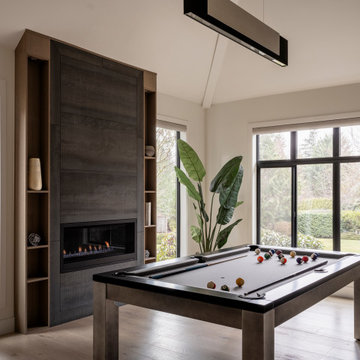
This family room offers a clean and modern design that is both relaxing and functional. The black-framed windows flood the space with natural light and connect the indoors to the lush outdoor landscape. A statement fireplace with built-in shelving adds warmth and architectural interest, while the sleek pool table creates a casual space for entertainment. Natural materials, soft neutral tones, and a large indoor plant bring balance and tranquility to the room’s contemporary style.
 LAND DEVELOPMENT AND BUILDING, LLC
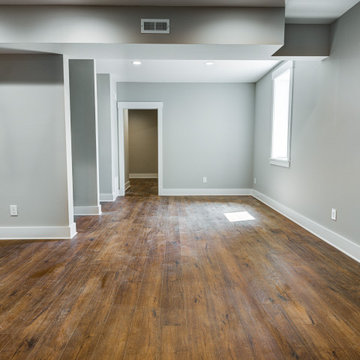
The Iris is a three-bedroom home that offers enormous flexibility in design alongside cottage comfort and charm.
In true cottage-style fashion, a large front porch provides a warm welcome to neighbors and friends and also serves as a great spot to relax and unwind at the beginning or end of a day. The warmth and comfort continues inside with natural light pouring in through oversized windows onto beautiful hardwood floors. Topping it off, cozy built-ins are employed throughout the home to provide stylish and useful storage, a place to curl up with a book, or a showcase for family treasures.

 Amy Mizner, Benoit Mizner Simon & Co.
This showcase residence is prominently situated in a picture-perfect setting. The manicured grounds welcome you to a sun-filled and spacious interior. An open design features a large modern kitchen with stainless steel appliances and Sub-Zero refrigerator that will satisfy the discerning cook. The dining and living rooms are perfect for large gatherings and allow you to integrate outside entertaining with the elegant three-season screened porch. The lower level family room with built-ins is the spot to unwind and walks out to a stunning and private property. Upstairs is a home office and a master bedroom with an en-suite bathroom. The hall bath serves three additional bedrooms. A large, unfinished walk-out basement offers fabulous storage and further expansion possibilities. New roof and newer Lochinvar boiler. Located in a prime neighborhood on a quiet cul-de-sac, across from a wildlife refuge with easy access to conservation areas. Excellent Wayland schools.
Find the right local pro for your project

 Sally Scott Interior Designer
Both the master bedroom and guest room have fabulous views and the color selections reflect the colors from outside. Sandy beige from the beach, tranquil turquoise and blues from the water. Mirror mirror on the wall!!! The master has custom built ins around the gas fireplace that offer shelving for display, a coffee bar and beverage center...who wants to go downstairs for coffee or a glass of wine!!! Two steps from a spacious deck overlooking Long Island Sound and magical sunsets.

 Architectural Justice
This dining room blends contemporary design with timeless architectural detail, centered around a custom built-in arched bar niche. The soft curve of the arch introduces a sculptural element, creating a natural focal point while adding warmth and character to the space.
Designed for both everyday dining and entertaining, the integrated bar offers functional storage and a dedicated area for serving, enhancing the overall flow of the first floor. Seamlessly connected to the kitchen and living areas, the space feels cohesive, open, and inviting.
 Asha Maía Design
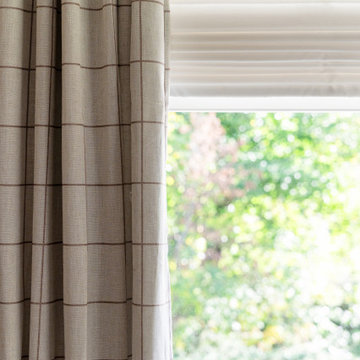
This sophisticated home office balances functionality with a timeless aesthetic. Lime-washed walls create a warm backdrop for the natural wood built-ins and classic furnishings. A clay velvet desk chair pairs beautifully with the antique-style writing desk, while a floral-patterned armchair offers a cozy spot for reading. Layered decor on the shelves adds personality and charm, and a plush rug anchors the space, making it both practical and inspiring—a perfect place to work or reflect.
 Greenleaf Construction | Home
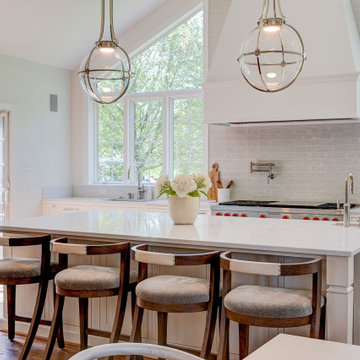
This first floor renovation was a collaboration between Stephanie Gamble Interiors and Greenleaf Construction craftsmen.
A dramatic reconfiguration of the existing kitchen included relocating the range and hood to the gable wall, which was completely reframed to incorporate an oversized hood flanked by Marvin windows. This is now the focal point of the new space. The large island houses hidden storage and offers spacious bar seating. The custom painted cabinets were supplied by Rojhan.
By moving walls, Greenleaf craftsmen created a new mudroom / laundry room with custom built cabinetry, storage drawers and bench seating.
The first floor bathroom was remodeled to incorporate a spacious shower with a frameless glass enclosure, custom bench and porcelain tile throughout plus custom wainscoting by Greenleaf carpenters.
Additionally, in the living room, Greenleaf craftsmen custom built a new fireplace mantle and updated the existing built-ins on either side of the fireplace. The hardwood floors were stained and refinished throughout the first floor.

Sponsored
Westerville, OH

Inspired Closets Columbus
Innovative & Creative Custom Closet Designer Servicing Franklin County
 DMB Interior Design-Build
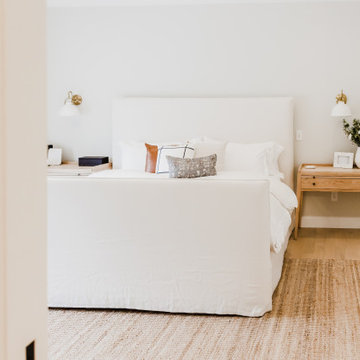
The Master Suite of the Elmwood project was formulated from scratch in the spacious addition of a branching household. Our clients wanted to keep the neighborhood they loved while creating space for a growing family. DMB Design came into the project at the blueprint phase, offering our intentional consideration to the layout of the space before its physical creation. This offered us an opportunity to present our idealized iteration of a self-contained sanctuary space. We created a spa-inspired atmosphere, starting with the floating tub that captured our hearts from the very beginning. You'll find plenty of space to hang your robe in the 15-foot walk in closet complete with floor-to-ceiling custom built-ins. The suite maintains an aura of romance, creating a sense of delicacy without an ounce of fussiness.
 DMB Interior Design-Build
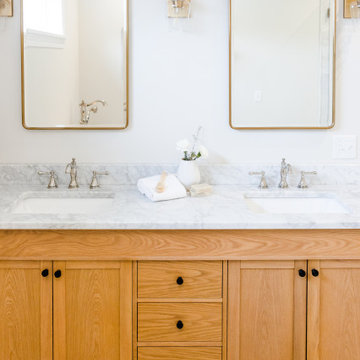
The Master Suite of the Elmwood project was formulated from scratch in the spacious addition of a branching household. Our clients wanted to keep the neighborhood they loved while creating space for a growing family. DMB Design came into the project at the blueprint phase, offering our intentional consideration to the layout of the space before its physical creation. This offered us an opportunity to present our idealized iteration of a self-contained sanctuary space. We created a spa-inspired atmosphere, starting with the floating tub that captured our hearts from the very beginning. You'll find plenty of space to hang your robe in the 15-foot walk in closet complete with floor-to-ceiling custom built-ins. The suite maintains an aura of romance, creating a sense of delicacy without an ounce of fussiness.
 Greywolf Cabinets and More
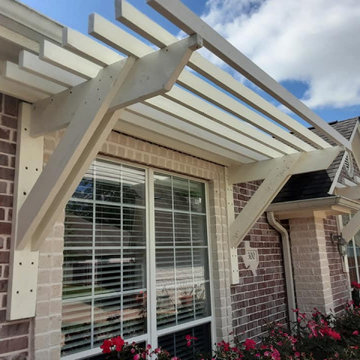
Boost your home’s curb appeal while adding functional shade. This custom-built wall arbor features heavy timber diagonal support brackets mounted directly to the exterior brick facade, supporting clean horizontal shade slats over the windows.
Off-white painted finish carpentry matches the home's trim, offering architectural depth, sun protection, and a classic craftsman touch over front windows or garage doors. Designed and built with precision structural anchoring.
 Curated Nest
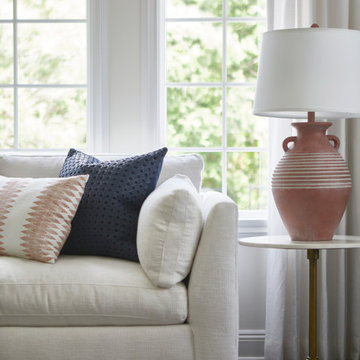
A spacious living room with vaulted ceilings. A bench cushion sofa which our client deemed "the most comfortable I've ever sat on." Two blue velvet swivel chairs made for a great conversational layout and the chaise with caning is the perfect spot for lounging. An oversized sputnik style light fixture brings some mid century style into the space, and painted built ins surrounding the fireplace offer plenty of storage.
 Curated Nest
A spacious living room with vaulted ceilings. A bench cushion sofa which our client deemed "the most comfortable I've ever sat on." Two blue velvet swivel chairs made for a great conversational layout and the chaise with caning is the perfect spot for lounging. An oversized sputnik style light fixture brings some mid century style into the space, and painted built ins surrounding the fireplace offer plenty of storage.
 LAND DEVELOPMENT AND BUILDING, LLC
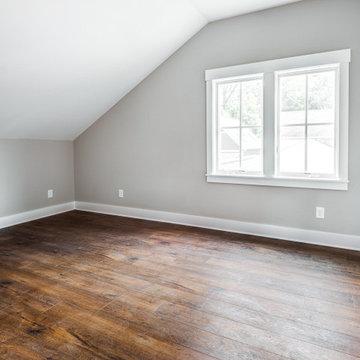
The Iris is a three-bedroom home that offers enormous flexibility in design alongside cottage comfort and charm.
In true cottage-style fashion, a large front porch provides a warm welcome to neighbors and friends and also serves as a great spot to relax and unwind at the beginning or end of a day. The warmth and comfort continues inside with natural light pouring in through oversized windows onto beautiful hardwood floors. Topping it off, cozy built-ins are employed throughout the home to provide stylish and useful storage, a place to curl up with a book, or a showcase for family treasures.


 Greenleaf Construction | Home
This first floor renovation was a collaboration between Stephanie Gamble Interiors and Greenleaf Construction craftsmen.
A dramatic reconfiguration of the existing kitchen included relocating the range and hood to the gable wall, which was completely reframed to incorporate an oversized hood flanked by Marvin windows. This is now the focal point of the new space. The large island houses hidden storage and offers spacious bar seating. The custom painted cabinets were supplied by Rojhan.
By moving walls, Greenleaf craftsmen created a new mudroom / laundry room with custom built cabinetry, storage drawers and bench seating.
The first floor bathroom was remodeled to incorporate a spacious shower with a frameless glass enclosure, custom bench and porcelain tile throughout plus custom wainscoting by Greenleaf carpenters.
Additionally, in the living room, Greenleaf craftsmen custom built a new fireplace mantle and updated the existing built-ins on either side of the fireplace. The hardwood floors were stained and refinished throughout the first floor.
 Amy Mizner, Benoit Mizner Simon & Co.
This showcase residence is prominently situated in a picture-perfect setting. The manicured grounds welcome you to a sun-filled and spacious interior. An open design features a large modern kitchen with stainless steel appliances and Sub-Zero refrigerator that will satisfy the discerning cook. The dining and living rooms are perfect for large gatherings and allow you to integrate outside entertaining with the elegant three-season screened porch. The lower level family room with built-ins is the spot to unwind and walks out to a stunning and private property. Upstairs is a home office and a master bedroom with an en-suite bathroom. The hall bath serves three additional bedrooms. A large, unfinished walk-out basement offers fabulous storage and further expansion possibilities. New roof and newer Lochinvar boiler. Located in a prime neighborhood on a quiet cul-de-sac, across from a wildlife refuge with easy access to conservation areas. Excellent Wayland schools.
 Greenleaf Construction | Home
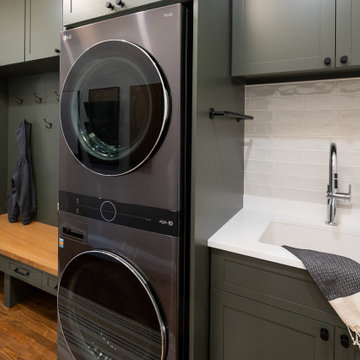
This first floor renovation was a collaboration between Stephanie Gamble Interiors and Greenleaf Construction craftsmen.
A dramatic reconfiguration of the existing kitchen included relocating the range and hood to the gable wall, which was completely reframed to incorporate an oversized hood flanked by Marvin windows. This is now the focal point of the new space. The large island houses hidden storage and offers spacious bar seating. The custom painted cabinets were supplied by Rojhan.
By moving walls, Greenleaf craftsmen created a new mudroom / laundry room with custom built cabinetry, storage drawers and bench seating.
The first floor bathroom was remodeled to incorporate a spacious shower with a frameless glass enclosure, custom bench and porcelain tile throughout plus custom wainscoting by Greenleaf carpenters.
Additionally, in the living room, Greenleaf craftsmen custom built a new fireplace mantle and updated the existing built-ins on either side of the fireplace. The hardwood floors were stained and refinished throughout the first floor.
 Mission Home Remodeling
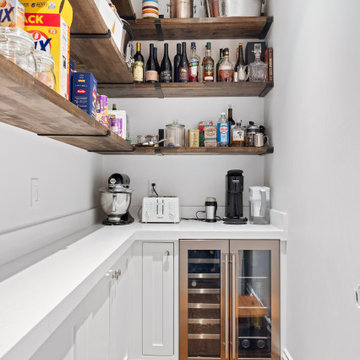
This walk-in butler's pantry and bar is a study in thoughtful storage and everyday luxury. Custom floating wood shelves display an edited collection of wines and spirits alongside a dedicated dual-zone wine and beverage refrigerator finished in a warm bronze tone, its glass-front doors offering a curated glimpse of the bottles within. Crisp white cabinetry and countertops keep the space bright and functional, providing a dedicated prep station for the KitchenAid mixer, coffee maker, and toaster, while rich oak flooring grounds the room in natural warmth. It's a space designed for both daily rhythm and easy entertaining — organized, elevated, and unmistakably livable.


 Charles Vincent George Architects, Inc.
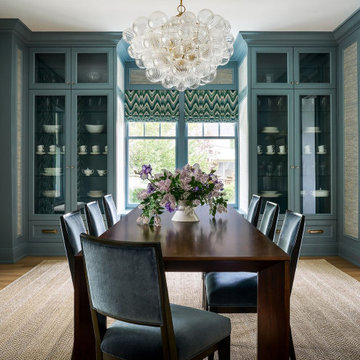
This 6,200-square-foot Shingle Style home seamlessly blends traditional architectural elements with a fresh, modern aesthetic. The heart of the home is the family room, boasting soaring cathedral ceilings with custom stained trusses, a striking contemporary stone fireplace, and transom windows mirroring the dormers above. Adjacent to the family room, a reading niche featuring a café-style banquet seat and bistro table. A custom wine cellar provides both functionality and visual appeal. The theater evokes a classic cinema experience. The master bath offers a spa-like retreat with stained wood cabinetry, chevron floor tile, and warm tones. The kitchen, a true focal point, showcases dramatic stone patterns, globe light fixtures, and full-height wall cabinetry.
 Joachim Design, PLLC
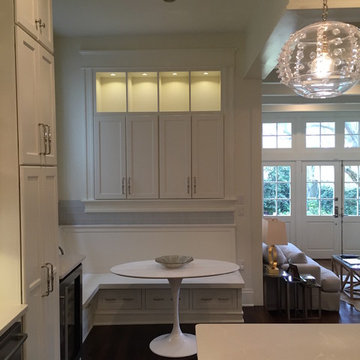
Recessed deep cabinets/lighted display space over a built-in banquette nook doesn't infringe into the space but offers a large amount of additional (almost hidden) storage. Adjacent family room received added matching clerestory windows above existing doors to open and brighten the space. Original separating walls were demolished to open the plan for gathering and entertaining.
 QCCI, Inc.
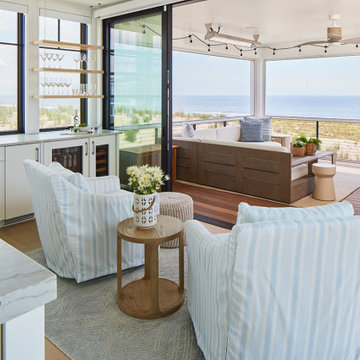
Tucked away on the second floor, this inviting seating corner offers a front-row view of the Atlantic Ocean. Framed by expansive windows, the space is designed for quiet moments—whether it’s sipping morning coffee, reading a book, or simply taking in the ever-changing seascape.
With comfortable furnishings and a seamless connection to the adjacent outdoor patio, the nook serves as a peaceful escape within the home. Natural light floods the space, highlighting coastal-inspired textures and a soft, serene palette that mirrors the sand and sea beyond.
A perfect blend of comfort and design, this elevated lounge captures the essence of relaxed, beachfront living.
80