
Search results for "Offer interactive" in Home Design Ideas
 Serapool Porselen
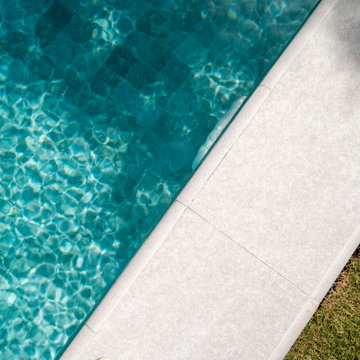
Located in İzmir, this villa project harmoniously blends architectural elegance with Serapool’s sophisticated material selection. The Sukabumi Series interacts with the natural green hues of water to create a tropical atmosphere, while the Snow White Series brightens the design with its brilliant white tones that reflect light and add freshness. Snow White and Sukabumi outer trim pieces perfect the transitions, delivering visual continuity and refined edge details. All products offer high durability with a water absorption rate below 0.5%, and exhibit excellent resistance to UV rays, chemical effects, and thermal shocks. With a PTV ≥ 45° slip resistance value, they ensure secure footing on wet surfaces. The result is not just a swimming area, but a luxurious outdoor experience where design, safety, and comfort coexist effortlessly.
 Georgia Coast Design & Construction
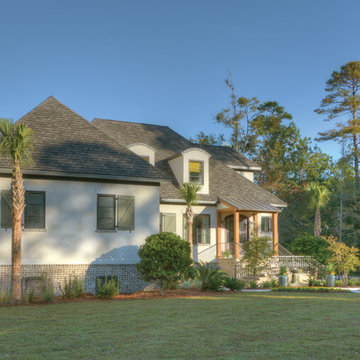
Georgia Coast Design & Construction - Southern Living Custom Builder Showcase Home at St. Simons Island, GA
Built on a one-acre, lakefront lot on the north end of St. Simons Island, the Southern Living Custom Builder Showcase Home is characterized as Old World European featuring exterior finishes of Mosstown brick and Old World stucco, Weathered Wood colored designer shingles, cypress beam accents and a handcrafted Mahogany door.
Inside the three-bedroom, 2,400-square-foot showcase home, Old World rustic and modern European style blend with high craftsmanship to create a sense of timeless quality, stability, and tranquility. Behind the scenes, energy efficient technologies combine with low maintenance materials to create a home that is economical to maintain for years to come. The home's open floor plan offers a dining room/kitchen/great room combination with an easy flow for entertaining or family interaction. The interior features arched doorways, textured walls and distressed hickory floors.
 Richmond American
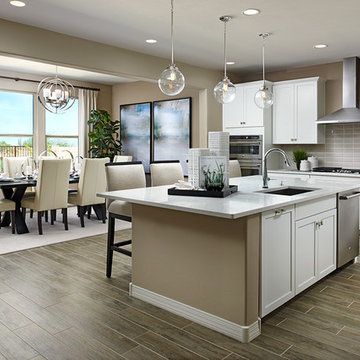
Kitchen | Visit our website to see where we’re building the Yorktown plan in Arizona! You’ll find photos, interactive floor plans and more.
The main floor of the Yorktown model was designed for entertaining, offering an expansive great room with fireplace, an open dining room overlooking a covered patio and backyard and a well-appointed kitchen with a large center island. The 4-car garage leads to a convenient mudroom with walk-in closet, a powder room and a private study. On the second floor, there's an immense loft surrounded by four bedrooms, a shared bath, a laundry room and a master suite with its own bath and spacious walk-in closet. Options at some communities include a sunroom, extra bedrooms and a deluxe bath.
Find the right local pro for your project

 The Elite Home
The Lexington Tabletop Bio Ethanol Fireplace, a canoe-shaped model by Anywhere Fireplace, is ideal for creating an interactive piece of decor ideal for a dining or accent table. Providing a 360 degree, unobstructed view of the dancing flame, this Anywhere Fireplace offers comforting warmth and visual pleasure in a small space or patio.
 Designs By Mark, Inc.

Designs by Mark is a signature design and build firm with a passion for innovation and artful living. Through years of dedication and mastery of both design and building concepts, we are able to offer a full streamlined process; serving as both the designer and builder. Each custom built project by Designs by Mark becomes a masterpiece all in itself, inspiring those that interact with the space for years to come.
 Richmond American
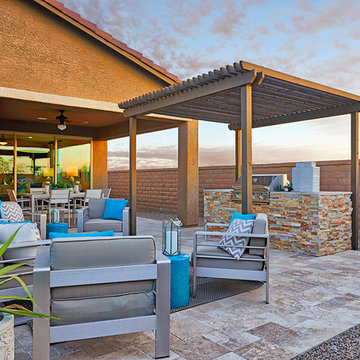
Patio for outdoor living | Visit our website to see where we’re building the Raleigh plan in Arizona! You’ll find photos, interactive floor plans and more.
You'll find plenty to love about the Raleigh model! Located off the entryway is a spacious study that's perfect for a home office. The center of the home boasts a large kitchen with a convenient center island and walk-in pantry. The kitchen flows into an open-concept dining room and great room, which offers direct access to an inviting covered patio. From the great room, you can also make your way to two secondary bedrooms, as well as a secluded master suite with a private bath and walk-in closet.

 highland
Ever been out in a park, forest, or even just in your backyard and wanted to see just a small side of the picture? Beauty is in the midst of us, but we are not doing enough to see it—we see only at a superficial level. The reality is that there is an entire universe on a scale that is so miniscule yet all around us, waiting to be discovered.
Put the digital microscope camera on the scope, and that little quantum universe you never knew was there awaits your gaze. Makes everyday outdoor activities exciting adventures and learning experiences with leaves, rocks, and bugs that are all interesting. It used to look just the same, and now it's vibrant with patterns, textures, and stories you didn't know before!
What is a Digital Microscope Camera?
A digital microscope camera is a compact device that magnifies very small objects and can display its real-time image on the screen. This new type of microscope can be taken outside and is much easier to transport than a conventional microscope. It is based on three important technologies: the magnification lenses, digital imaging, and As the name implies, snapping up shots of the objects when you bring them close and displaying them clearly on your smartphone, tablet, or its built-in display. This gives you the power to see details of a microworld anywhere you go, with no special equipment.
How a Digital Microscope Camera Works in Real Life
It is easy and yet powerful to operate a digital microscope camera. It brings very small objects closer by employing a system of lenses, and through a digital sensor, it turns the image into a compelling display. After focusing, the image becomes so big that it displays details that the human eye isn't able to see. Whereas, in an actual setting, an individual can simply place the gadget over an object, such as a leaf, insect, or soil surface. This is then performed to get a focus on the details, clear and sharp. In the blink of an eye, you will be exploring a hidden reality with patterns and structures.
Why Nature Looks Completely Different at the Micro Level
If you watch nature with an unbiased eye, it's all straightforward. Leaves are green; insects are tiny and land on a mere brown earth. However, things look so different through the microscope camera's zoom-in. A leaf is more than a leaf: it is a complex system of veins and cells! However, the insect is not merely a tiny insect anymore, but it gradually turns into an object with wings, eyes, and patterns, all of which seem almost like art. From soils a combination of small particles of rock, organic material, and unseen creatures.
Gaining appreciation for the details in leaves and plants.
Plant life is one of the most interesting objects to be examined under the microscope. The details on the leaves, stems, and petals are amazing and would get lost in the details otherwise. By using a digital microscope camera, the vein network that transports water and nutrients can be readily observed. These veins are naturally occurring and run in patterns that resemble roads and/or rivers in the landscape. Every leaf grows differently and is as individual as a fingerprint.
Discovering the Hidden World of Insects
There is no better thing to see under the microscope than one of the many interesting insects. They may appear at first glance to be quite unassuming and tiny, but magnified, they let one in on the whole other universe. They feature fine patterns in their wings – like those found on glass artworks – that are often difficult to see. They have eyes comprised of multiple repeating units. Even their legs and segments of their bodies have special textures.
The Secret Life Inside Soil and Sand
A microscope camera reveals a soil in which activity is taking place in a lively world in the seemingly lifeless soil. The very small particles of rock, decayed plant material, and micro-living organisms are interacting. Sand grains look similar to miniature crystals; all of them are distinctively shaped and structured. As organic matter decomposes, it forms patterns that illustrate how nature continually recycles itself.
Tree Bark: A Natural Storybook
Another interesting area of interest for micro-focusing is the bark of trees. Apparently, this appears to be rough and simple, but under magnification, it is seen as a highly detailed landscape of cracks, lines, and textures. The bark patterns that can be observed on each branch offer a glimpse of the branch's years of growth, weather, and environmental stresses. It's as if someone wrote the history of a tree on its trunk!
Tips for Getting the Best Microscopic Results Outdoors
A few simple techniques can make a big difference in the variety of images you get before getting clear and detailed images. Always make sure that the hands are stable or have a resting surface so that there is no shaking. Moving, even slightly, can cause the picture to become blurry. Lighting is one of the other important ones. This is because natural soft lighting is best suited, as it doesn't create strong reflections and it does show detail. Minimize exposure to strong sunlight/deep shade when possible.
Conclusion:
The digital microscope camera isn't just a camera; it's a new way of viewing life. Makes routine walks outdoors into thrilling explorations of the scientific world and how minute details make a difference. It can teach us something about living by the rules of nature! It is something that we can contemplate, clarify, and enjoy more.
What is a Digital Microscope Camera?
A digital microscope camera is a compact device that magnifies very small objects and can display its real-time image on the screen. This new type of microscope can be taken outside and is much easier to transport than a conventional microscope. It is based on three important technologies: the magnification lenses, digital imaging, and As the name implies, snapping up shots of the objects when you bring them close and displaying them clearly on your smartphone, tablet, or its built-in display. This gives you the power to see details of a microworld anywhere you go, with no special equipment.
How a Digital Microscope Camera Works in Real Life
It is easy and yet powerful to operate a digital microscope camera. It brings very small objects closer by employing a system of lenses, and through a digital sensor, it turns the image into a compelling display. After focusing, the image becomes so big that it displays details that the human eye isn't able to see. Whereas, in an actual setting, an individual can simply place the gadget over an object, such as a leaf, insect, or soil surface. This is then performed to get a focus on the details, clear and sharp. In the blink of an eye, you will be exploring a hidden reality with patterns and structures.
Why Nature Looks Completely Different at the Micro Level
If you watch nature with an unbiased eye, it's all straightforward. Leaves are green; insects are tiny and land on a mere brown earth. However, things look so different through the microscope camera's zoom-in. A leaf is more than a leaf: it is a complex system of veins and cells! However, the insect is not merely a tiny insect anymore, but it gradually turns into an object with wings, eyes, and patterns, all of which seem almost like art. From soils a combination of small particles of rock, organic material, and unseen creatures.
Gaining appreciation for the details in leaves and plants.
Plant life is one of the most interesting objects to be examined under the microscope. The details on the leaves, stems, and petals are amazing and would get lost in the details otherwise. By using a digital microscope camera, the vein network that transports water and nutrients can be readily observed. These veins are naturally occurring and run in patterns that resemble roads and/or rivers in the landscape. Every leaf grows differently and is as individual as a fingerprint.
Discovering the Hidden World of Insects
There is no better thing to see under the microscope than one of the many interesting insects. They may appear at first glance to be quite unassuming and tiny, but magnified, they let one in on the whole other universe. They feature fine patterns in their wings – like those found on glass artworks – that are often difficult to see. They have eyes comprised of multiple repeating units. Even their legs and segments of their bodies have special textures.
The Secret Life Inside Soil and Sand
A microscope camera reveals a soil in which activity is taking place in a lively world in the seemingly lifeless soil. The very small particles of rock, decayed plant material, and micro-living organisms are interacting. Sand grains look similar to miniature crystals; all of them are distinctively shaped and structured. As organic matter decomposes, it forms patterns that illustrate how nature continually recycles itself.
Tree Bark: A Natural Storybook
Another interesting area of interest for micro-focusing is the bark of trees. Apparently, this appears to be rough and simple, but under magnification, it is seen as a highly detailed landscape of cracks, lines, and textures. The bark patterns that can be observed on each branch offer a glimpse of the branch's years of growth, weather, and environmental stresses. It's as if someone wrote the history of a tree on its trunk!
Tips for Getting the Best Microscopic Results Outdoors
A few simple techniques can make a big difference in the variety of images you get before getting clear and detailed images. Always make sure that the hands are stable or have a resting surface so that there is no shaking. Moving, even slightly, can cause the picture to become blurry. Lighting is one of the other important ones. This is because natural soft lighting is best suited, as it doesn't create strong reflections and it does show detail. Minimize exposure to strong sunlight/deep shade when possible.
Conclusion:
The digital microscope camera isn't just a camera; it's a new way of viewing life. Makes routine walks outdoors into thrilling explorations of the scientific world and how minute details make a difference. It can teach us something about living by the rules of nature! It is something that we can contemplate, clarify, and enjoy more.


 Construction Straight Up
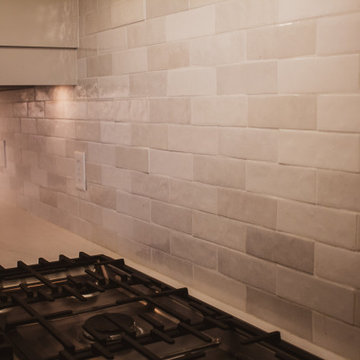
This stunning transitional kitchen remodel incorporates a range of upgrades, including a new cooktop, countertops with an extended overhang on the island, a sleek faucet, updated cabinet hardware, and a captivating tile backsplash.
To enhance the kitchen's appeal and functionality, we have installed exquisite countertops that serve as both a striking visual element and a durable workspace.
The addition of an extended overhang to the island introduces a versatile seating area, perfect for casual dining or entertaining guests. This thoughtful design element maximizes the kitchen's space while creating a welcoming atmosphere that encourages social interaction.
To complete the look, we have carefully selected a sleek Faucet along with cabinet hardware that perfectly complements the overall aesthetic. These stylish elements not only add a touch of sophistication but also improve the accessibility and functionality of the kitchen
Last but not least, the tile backsplash serves as a stunning focal point, tying the entire design together. The backsplash adds texture and visual interest, transforming your kitchen into a true work of art.
This transitional kitchen remodel is a testament to our commitment to delivering exceptional craftsmanship and design. With its seamless blend of modern and traditional elements, it offers a timeless and inviting space where you can cook, entertain, and create lasting memories.
 Richmond American
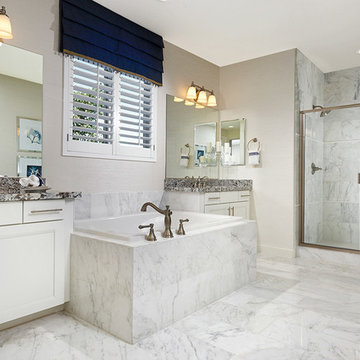
Master bath | Visit our website to see where we’re building the Paisley plan in the Las Vegas area! You’ll find photos, interactive floor plans and more.
The Paisley offers the convenience of a ranch-style plan, plus a bonus loft upstairs for added entertaining space. Highlights include a quiet study, an inviting great room and a spacious kitchen with breakfast nook and adjacent covered patio. The relaxing master suite includes an expansive walk-in closet and en-suite bath, and is separated from two additional bedrooms for privacy. Personalization options vary by community, but may include a dining room in lieu of the study, gourmet kitchen features and a deluxe master bath.
 Richmond American
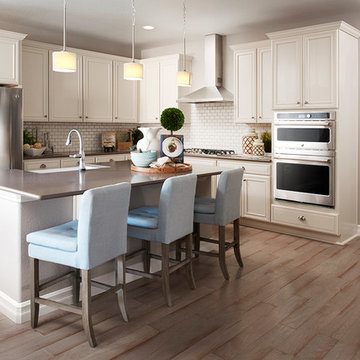
Kitchen | Visit our website to see where we’re building the Arlington plan in Colorado! You’ll find photos, interactive floor plans and more.
Looking for a ranch-style floor plan? Put the Arlington at the top of your list! This smartly designed home offers a generous open great room, dining room and kitchen, two bedrooms with a shared bath, and a separate master suite with private bath and walk-in closet. Conveniences like the mudroom, laundry room with optional cabinets and sink, broad kitchen island and built-in pantry add to the plan's single-floor appeal. Personalize it with options like gourmet kitchen features, a deluxe master bath, finished basement, 3-car garage and more.
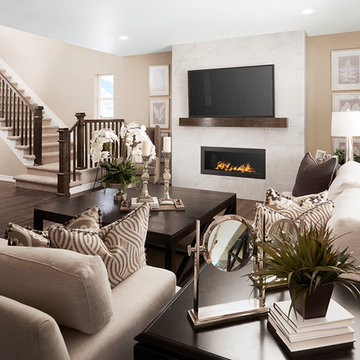 Richmond American
Great room | Visit our website to see where we’re building the Yorktown plan in Colorado! You’ll find photos, interactive floor plans and more.
The Yorktown model's main floor offers an expansive entertaining space at the back of the home: the great room with fireplace, dining room overlooking the backyard, and the kitchen with a large center island. The 3-car garage leads to a convenient mudroom with walk-in closet, a powder room and a private study. On the second floor, there's an immense loft surrounded by three bedrooms, a shared bath, a laundry room and a master suite with its own bath and spacious walk-in closet. Options at some communities include a sunroom, covered patio, finished basement, bonus bedrooms and deluxe bath.
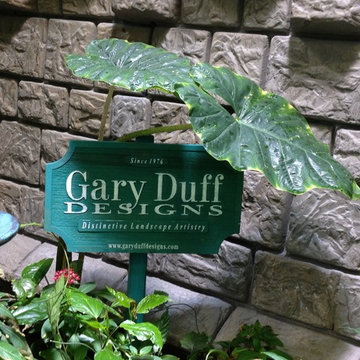
 GARY DUFF DESIGNS,LTD
We teamed up with Atlantis Marine World to transform an intimate area alongside the aquarium into a stunning butterfly garden. By designing and installing a mini-ecosystem for an array of plants and butterflies, this interactive indoor area for learning and exploration now complements their invaluable community offerings. Stone pathways welcome guests to wind around throughout the diverse foliage, and sends each visitor into the world of the butterfly’s natural environment.
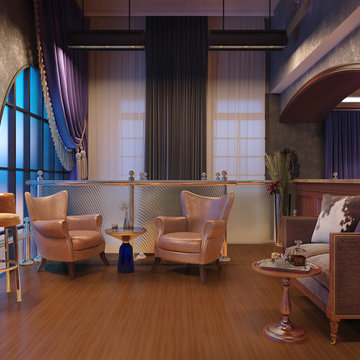
 Guru Of Luxury | Yvonne Roberts
Guru of Luxury | Interior Design + 3D Renderings
CLUB NORTHLAND
HOTEL NORTHLAND | Green Bay, Wisconsin
Housed in the lower level of Hotel Northland, Club Northland will be the venue’s new members’ only lounge and will offer a full bar and entertainment parlor.
Designed for opulence, Club Northland will indulge members’ senses with innovative cocktails, delectable food, legendary music, and a swanky environment that will exude both historical authenticity and lavish modern comfort. Members will also enjoy the club’s focus on gaming camaraderie; gaming features will include billiards and a two-lane bowling alley. Membership in Club Northland will provide an exclusive opportunity to experience the lavish lifestyle of the 1920s in a contemporary era.
Membership Benefits Will Include:
Private club lounge access; complimentary monthly wine tasting receptions; discounts at Hotel Northland restaurants, bars, and spa; preferred pricing for monthly interactive cooking luncheons and select hotel events; exclusive hotel charging privileges

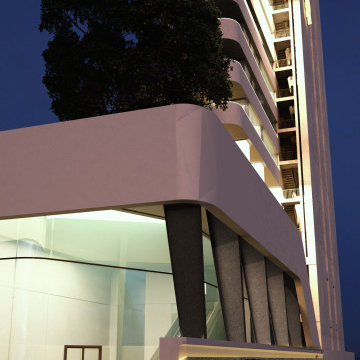
 T&A Property Development
Marina Residential Complex, is a thoughtfully designed development set on a 1,400-sqm land plot within the Anzali Free Zone of Gilan Province. With a total built area of 10,000 sqm, this complex boasts remarkable features such as high-rise and transparent towers, balconies offering breathtaking views of the surrounding landscape and sea, as well as a harmonious flow of spaces.
The structure showcases an appealing architectural form, carefully crafted to overcome the challenges posed by the project site. Maximizing the use of natural light within the interiors, while effectively managing radiations on the east and west wings—housing the largest walls—led to the division of the land plot into two sections.
Marina Residential Complex is more than just a building; it's an interactive project. Exclusive amenities await, including a gym, swimming pool, and sauna located on the first mezzanine floor, a versatile multipurpose ballroom on the first floor, and enchanting roof gardens on the 10th and 13th floors.
 Richmond American
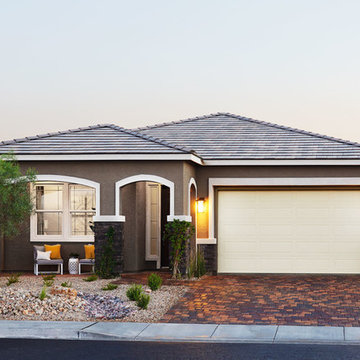
Exterior, curb view | Visit our website to see where we’re building the Anika plan in the Las Vegas area! You’ll find photos, interactive floor plans and more.
Designed for entertaining, the ranch-style Anika model offers an inviting great room and kitchen with a convenient center island, walk-in pantry and nook. A secluded master suite boasts a private bath and an immense walk-in closet, and two additional bedrooms provide ample space for rest and relaxation. You'll also appreciate a generous covered patio. Depending on where you build, options for this plan may include a deluxe master bath, quiet study or formal dining room!
 Dwellify
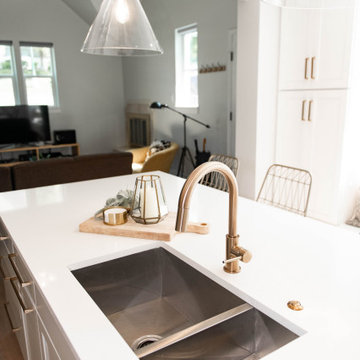
In this kitchen renovation, the aim was to revamp the space, making it not just functional, but stylish and inviting too. The decision to paint the walls predominantly white instantly promoted brightness and airiness into the room, setting the stage for a modern makeover. Knocking down the wall separating the kitchen from the family room added a touch of spaciousness and promoted seamless interaction between the two areas. Introducing a sleek floating island became the centerpiece, offering both practicality and a contemporary aesthetic. Upgrading to all new appliances ensured efficiency without sacrificing style. The end result? A chic, welcoming kitchen that's as perfect for cooking up a storm as it is for gathering with loved ones.
In this extensive bathroom remodel, a once cluttered and cramped primary bathroom has been meticulously transformed into a spacious and bright oasis. By prioritizing additional storage and leveraging the existing skylight, the space underwent a remarkable renovation without the need for significant structural changes. The skylight was maximized to its full potential by surrounding it with pristine white walls, creating an airy and luminous atmosphere. The introduction of a luxurious marble shower not only adds a touch of sophistication but also contributes to the overall cleanliness and sophistication of the space. Soft gray cabinets and warm wood accents were strategically incorporated to create a bathroom with a serene and welcoming ambiance, evoking a sense of tranquility and comfort. Every detail was meticulously considered, from the placement of storage solutions to the selection of materials, ensuring that the remodeled bathroom exudes both functionality and elegance.
The result is a blend of style and practicality, where every aspect of the design works in harmony to create a serene sanctuary where relaxation and rejuvenation are effortlessly embraced.
 Sarmazian Brothers Flooring
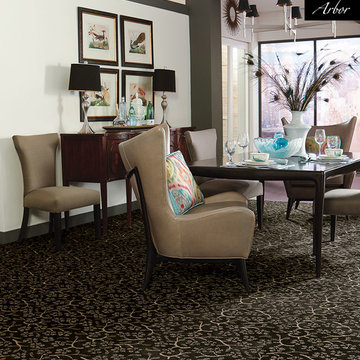
Tuftex carpet is crafted with high-quality, sustainable materials to help create seamless lines and timeless designs.
Over their 40-year history of selling top quality floor coverings, Sarmazian Bros. Ltd.'s reputation for high caliber products and service is continually being enhanced by the testimonials of its customers. As a family-owned business, the Sarmazian brothers and their staff pride themselves on the ability to provide the best end-to-end purchasing experience in the market. New flooring is the foundation of personal expression in any home; at the same time, it is one of the most costly investments. This is why Sarmazian's takes the extra time to supply the expert knowledge, exceptional pricing, and professional installation enabling to transfer optimum satisfaction to the customer.
Sarmazian's award-winning showrooms allow the imagination to go wild. The spacious design and interactive layouts let customers browse, touch, and feel the extensive selection of merchandise in a friendly relaxed atmosphere. Because Sarmazian Bros. deals directly with the manufacturers and installers we offer quicker service, better support, and pass on the savings directly to you, the customer.

Sponsored
Columbus, OH
Free consultation for landscape design!

Peabody Landscape Group
Columbus' Reliable Landscape Design & Contracting
 Richmond American
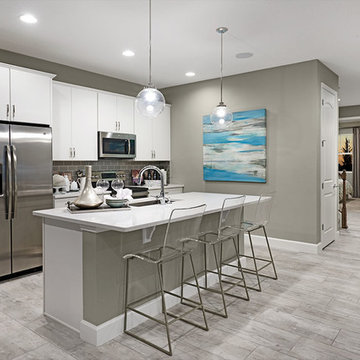
Kitchen | Visit our website to see where we’re building the Moonstone plan in Florida! You’ll find photos, interactive floor plans and more.
Spacious and accommodating, the two-story Moonstone model features an open-concept main floor and four charming bedrooms upstairs. Just off the entryway, you’ll find a secluded study with a nearby powder room. Toward the back of the home, a great room flows into an inviting kitchen with a center island and adjacent dining room. Upstairs, a loft offers a versatile common area, and a sprawling master suite includes an attached bath and walk-in closet.
 Sarmazian Brothers Flooring
Tuftex carpet is crafted with high-quality, sustainable materials to help create seamless lines and timeless designs.
Over their 40-year history of selling top quality floor coverings, Sarmazian Bros. Ltd.'s reputation for high caliber products and service is continually being enhanced by the testimonials of its customers. As a family-owned business, the Sarmazian brothers and their staff pride themselves on the ability to provide the best end-to-end purchasing experience in the market. New flooring is the foundation of personal expression in any home; at the same time, it is one of the most costly investments. This is why Sarmazian's takes the extra time to supply the expert knowledge, exceptional pricing, and professional installation enabling to transfer optimum satisfaction to the customer.
Sarmazian's award-winning showrooms allow the imagination to go wild. The spacious design and interactive layouts let customers browse, touch, and feel the extensive selection of merchandise in a friendly relaxed atmosphere. Because Sarmazian Bros. deals directly with the manufacturers and installers we offer quicker service, better support, and pass on the savings directly to you, the customer.
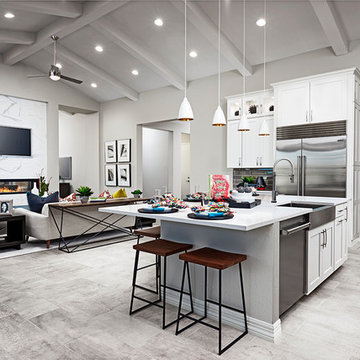 Richmond American
Great room & kitchen | Visit our website to see where we’re building the Ryder plan in Arizona! You’ll find photos, interactive floor plans and more.
The smartly designed Ryder model includes an expansive great room that opens onto a covered patio, spacious kitchen and nook. Bedrooms are located away from the common areas for privacy, and the home also offers a formal dining room, a study and two garages—a side-entry, single-car garage and a front-facing, two-car garage.
16