
Search results for "Offer premium" in Home Design Ideas

 Elan Furniture
This Counter Height Dining Set in the Loft Collection offers a great place to have refreshing beverages with friends. Add more people to the party with 6 bar-height chairs and square shaped bar-height table. Loft collection by Elan Furniture is known for the rich designer colors, paired with the designer aluminum frames. Elegant curved chair legs along with a comfort-designed seat and tall back not only looks great in your living space, but is also a great piece to sit in. HDPE solid surface seat are impervious to moisture resulting in beautiful qualities such as resisting stains, mold and mildew. Includes umbrella hole. Made in Elkhart, Indiana USA
Loft Outdoor Counter Height Set Includes:
(1) Loft Outdoor 72" x 36" Dining Table
(6) Loft Outdoor Counter Height Chairs
Table Size:
72" W x 36" D x 36" H
Chair Size:
19" W x 20" D x 43" H
Seat Height: 25"
Features:
- Designer aluminum frame
- Premium powder coat finish
- All-Weather HDPE top and backs
- Seats 6
- Crafted in Elkhart, Indiana - USA
- Chairs are fully assembled
- Table requires assembly
Technical Specs:
- Aluminum profile size: 2" x 2"
- Aluminum gauge: Heavy-duty .120 wall
- Aluminum finish: Premium powder coat
- Frame colors: Textured Black, Gloss Silver or Textured White
- HDPE colors: Venetian Cocoa
- HDPE thickness: 3/4"
Shipping Info:
- Ships in 5 business days
- Curbside delivery via a freight carrier
- Requires assembly
 Elan Furniture
This Counter Height Dining Set in the Loft Collection offers a great place to have refreshing beverages with friends. Add more people to the party with 6 bar-height chairs and square shaped bar-height table. Loft collection by Elan Furniture is known for the rich designer colors, paired with the designer aluminum frames. Elegant curved chair legs along with a comfort-designed seat and tall back not only looks great in your living space, but is also a great piece to sit in. HDPE solid surface seat are impervious to moisture resulting in beautiful qualities such as resisting stains, mold and mildew. Includes umbrella hole. Made in Elkhart, Indiana USA
Loft Outdoor Counter Height Set Includes:
(1) Loft Outdoor 72" x 36" Dining Table
(6) Loft Outdoor Counter Height Chairs
Table Size:
72" W x 36" D x 36" H
Chair Size:
19" W x 20" D x 43" H
Seat Height: 25"
Features:
- Designer aluminum frame
- Premium powder coat finish
- All-Weather HDPE top and backs
- Seats 6
- Crafted in Elkhart, Indiana - USA
- Chairs are fully assembled
- Table requires assembly
Technical Specs:
- Aluminum profile size: 2" x 2"
- Aluminum gauge: Heavy-duty .120 wall
- Aluminum finish: Premium powder coat
- Frame colors: Textured Black, Gloss Silver or Textured White
- HDPE colors: Venetian Cocoa
- HDPE thickness: 3/4"
Shipping Info:
- Ships in 5 business days
- Curbside delivery via a freight carrier
- Requires assembly

 Michael Nash Design, Build & Homes
This 1975 split-level home in a wooded area of Reston, Virginia, is home to a growing family of six. Needless to say, space was at a premium and they needed more of it. So they turned to Michael Nash Design, Build & Homes to create a second-story expansion.
With limited ability to expand the footprint of the home due to lot restrictions, the design team created a 25’ x 35’ master suite addition to be placed over the existing first floor. The space would be located above the living room, dining room and kitchen, creating a private and secluded oasis for mom and dad. The children would have the home’s three middle level bedrooms and a bath of their own.
A New Master Suite
A new custom wooden staircase leads the homeowner to the doorstep of what she now calls her “heavenly space.” It’s a large master bedroom complete with a seating area, vaulted ceiling and skylights, and a beautiful Bordeaux-finish maple wood floor. Bright color paint was selected for the walls to complement the wood flooring and bedroom furniture.
The new 11’x12’ master bathroom offers a spa-like experience. The new bath touts a large shower stall with a built-in bench and storage niches covered with flagstone tiles; a soaking whirlpool tub; and a long double vanity with granite top and fancy fixtures.
Exterior Ties It Together
Like any large addition, this one required exterior renovation to make the addition look like the rest of the home. New vinyl siding and architectural shingles replaced the old cedar siding and run down shingles on the original structure.
A new front porch with half-stone columns and pillars maintains the home’s cottage look. A new double car garage replaces the original carport. Both are a big part of the home’s new front elevation which greatly improves its curbside appeal.
The end result of this project offers everyone in the family a place of their own. The children have new bedrooms and the parents have their sanctuary in their new master suite.
Find the right local pro for your project
 Accent Window Fashions LLC
Hunter Douglas EverWood® Alternative Wood Blinds Collection
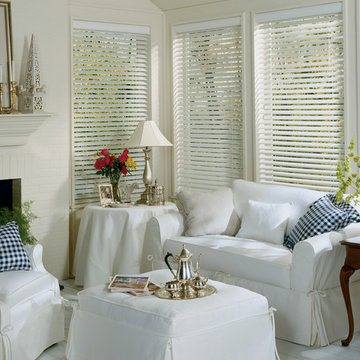
Hunter Douglas EverWood® Alternative Wood Blinds Collection are made from premium-grade polystyrene slats, EverWood® TruGrain® alternative wood blinds offer a natural look. Choose from the largest selection of realistic TruGrain finishes and upgrades. Ideal for heat and moisture areas, they come with protection against fading, yellowing, warping or bowing. Available in 2" flat and 2 1/2" beveled slat sizes.
EverWood® Distinctions™ blinds feature a versatile color selection of best-selling white finishes, from crisp white to elegant ecru. Constructed from our premium, polystyrene formulation, these blinds come with our exclusive Performance Plus™ Protection against fading, yellowing, warping or bowing. Perfect for heat and moisture areas. Available in 2" flat and 2 1/2" beveled slat sizes.
EverWood® Renditions™ blinds come in seven popular white finishes and four distinct wood-grain colors. Constructed from our exclusive polystyrene formulation, they feature our Performance Plus™ Protection against fading, yellowing, warping or bowing. Perfect for rooms exposed to heat and humidity.
Hunter Douglas EverWood® Alternative Wood Blinds with Cordlock
Operating Systems: Cordlock
Room: Living Room
Room Styles: Casual
Available from Accent Window Fashions LLC
Hunter Douglas Showcase Priority Dealer
Hunter Douglas Certified Installer
#Hunter_Douglas #EverWood #Alternative_Wood_Blinds #Cordlock #Casual #Living_Room #Living_Room_Ideas #Window_Treatments #HunterDouglas #Accent_Window_Fashions
Copyright 2001-2013 Hunter Douglas, Inc. All rights reserved.
 Schumacher Homes
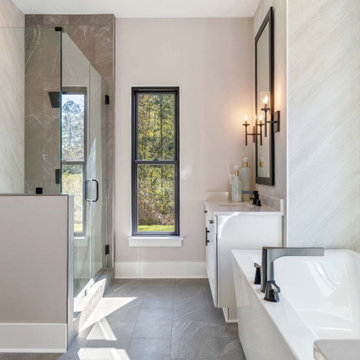
Built by Schumacher Homes, America's Largest Custom Home Builder, this stunning Belleville Coastal in Hilton Head, South Carolina, effortlessly balances classic architectural details with coastal charm. Spanning a generous 3,182 square feet, this two-story custom house plan is masterfully engineered for premium multigenerational living or hosting extended guests, showcasing an open great room that serves as the home's central gathering hub. A standout feature of the main level is the primary owner’s retreat, a true private sanctuary complete with a deluxe primary bath, an expansive walk-in closet, and a dedicated flex space. This versatile front room has been masterfully converted into a custom home fitness room and exercise studio, making daily workouts completely effortless. Providing ultimate flexible living, the main floor also includes a second junior suite or secondary main-level guest suite ideal for out-of-town visitors.
The thoughtful architecture continues across the second story and beyond. Overlooking the open great room below is a bright, 14' x 11' second-story loft that serves as a flexible upstairs lounge or children's play space. The upper level also accommodates the additional secondary bedrooms, which are intelligently arranged to share a functional Jack-and-Jill bath alongside one private en-suite bathroom. Expanding the estate's footprint, the property features a detached garage with a converted bonus room studio above. This fully private detached living space functions as an independent guest apartment or premium home office, complete with its own full bathroom and dedicated workspace to offer the ultimate retreat for long-term visitors.
 Pergola Depot
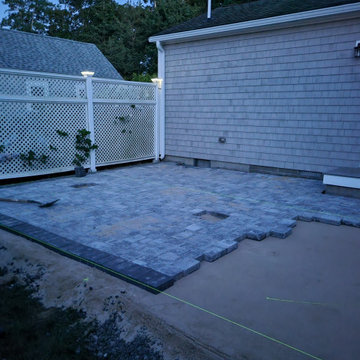
A coastal Massachusetts backyard deserves a space that can be enjoyed from the first warm days of spring through the crisp evenings of fall. This project transformed an underutilized grassy lawn into a beautiful outdoor living area centered around a 12' x 12' Cedar Big Kahuna Attached Pergola.
The transformation began with a simple backyard that offered plenty of potential but lacked a defined gathering space. The homeowners first installed a spacious paver patio, creating a durable foundation for outdoor entertaining and everyday relaxation. As the project progressed, the addition of the attached Big Kahuna pergola brought structure, shade, and architectural character to the home's exterior.
Crafted from premium cedar, the Big Kahuna's robust design complements the coastal New England setting while providing lasting durability and timeless style. The finished space now features a welcoming outdoor bar, comfortable seating areas, and plenty of room for family and friends to gather.
The result is a seamless extension of the home, transforming what was once an open patch of lawn into a functional outdoor destination for dining, entertaining, and enjoying the beauty of the Massachusetts coast. From the first paver installation to the finished pergola-covered patio, this backyard makeover is a perfect example of how thoughtful design can completely redefine an outdoor space.
Project Details
Pergola Style: Big Kahuna Attached Pergola
Size: 12' x 12'
Material: Rough Sawn Western Red Cedar (Premium)
Location: Massachusetts
Features: Paver Patio, Outdoor Bar, Entertaining Area, Coastal Backyard Design
Use: Outdoor Dining, Relaxation, and Gathering Space
 Pergola Depot
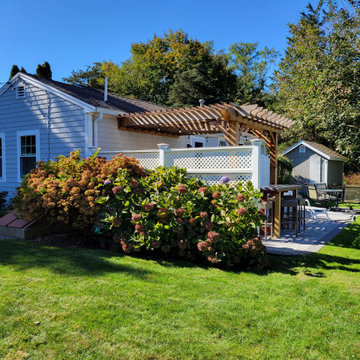
A coastal Massachusetts backyard deserves a space that can be enjoyed from the first warm days of spring through the crisp evenings of fall. This project transformed an underutilized grassy lawn into a beautiful outdoor living area centered around a 12' x 12' Cedar Big Kahuna Attached Pergola.
The transformation began with a simple backyard that offered plenty of potential but lacked a defined gathering space. The homeowners first installed a spacious paver patio, creating a durable foundation for outdoor entertaining and everyday relaxation. As the project progressed, the addition of the attached Big Kahuna pergola brought structure, shade, and architectural character to the home's exterior.
Crafted from premium cedar, the Big Kahuna's robust design complements the coastal New England setting while providing lasting durability and timeless style. The finished space now features a welcoming outdoor bar, comfortable seating areas, and plenty of room for family and friends to gather.
The result is a seamless extension of the home, transforming what was once an open patch of lawn into a functional outdoor destination for dining, entertaining, and enjoying the beauty of the Massachusetts coast. From the first paver installation to the finished pergola-covered patio, this backyard makeover is a perfect example of how thoughtful design can completely redefine an outdoor space.
Project Details
Pergola Style: Big Kahuna Attached Pergola
Size: 12' x 12'
Material: Rough Sawn Western Red Cedar (Premium)
Location: Massachusetts
Features: Paver Patio, Outdoor Bar, Entertaining Area, Coastal Backyard Design
Use: Outdoor Dining, Relaxation, and Gathering Space


 Tropix Pools & Outdoor Living
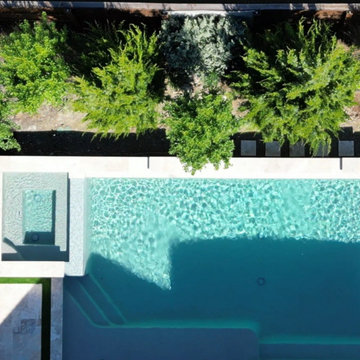
Modern Arctic White Luxury: Custom Raised Pool & Spa by Tropix Pools
Tropix Pools presents a masterclass in contemporary outdoor design. This project features a stunning custom-built raised pool and spa that serves as an architectural centerpiece, designed to elevate the home’s aesthetic while providing a functional resort-style experience.
Sophisticated Materials & Design
The hallmark of this backyard is the extensive use of Arctic White Travertine. Known as the "barefoot stone," this premium natural stone stays cool under the summer sun and offers a slip-resistant surface that glows with a brilliant, clean finish. The raised pool design creates a multi-dimensional look, allowing for elegant seating ledges and a seamless visual transition to the custom spa.
The Ultimate Outdoor Pavilion & Kitchen
Beyond the water, we created a high-end entertainment zone featuring:
Custom Outdoor Pavilion: A grand structure providing architectural shade and a dedicated lounge area.
Professional Outdoor Kitchen: Fully integrated for the ultimate hosting experience, featuring high-end appliances and custom masonry.
Arctic White Hardscaping: Large-format travertine pavers create a sleek, minimalist floor that connects the pavilion to the poolside.
Why Partner with Tropix Pools?
At Tropix Pools, we specialize in high-concept backyard renovations. By combining modern pool architecture with the finest materials like Arctic White Travertine, we ensure your outdoor living space is not only beautiful but built to last. Our team handles everything from the structural engineering of raised pools to the precision installation of luxury pavilions.
Are you looking to build a modern oasis? Contact Tropix Pools today to schedule your design consultation.
www.TropixPools.com
 Jules + Cole Fine Rugs
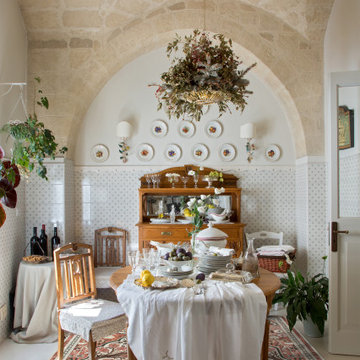
Elevate your home with a nature-inspired masterpiece that marries artistry and modern craftsmanship. In a field of dusky pink, mahogany-colored branches entwine with pale yellow and cream flowers, creating a captivating blend of boldness and delicacy. Crafted from 100% premium EnduraStran nylon yarn, this rug offers enduring beauty in every corner of your home. Its machine-loomed construction and low pile height ensure easy maintenance, making it perfect for households with kids and pets. Utilizing cutting-edge dyeing techniques, this vintage-inspired design brings antique motifs and intricate detailing to life. Transform your living space into a sanctuary where time-honored beauty seamlessly intertwines with the elegance of nature.
Features:
--Made of durable commercial-grade premium EnduraStran nylon yarn.
--Art and science meld with our PrecisionPoint Custom Yarn Dye System allowing for supreme colorfastness.
--U/V fade-, stain-, and fire-resistant; Ideal for high-traffic and family-friendly areas, like living room, family room, den and bedroom.
--Serged edges provide long-lasting wear and reduced fraying.
---Synthetic Loc-Bak backing ensures rug lays flat and won’t curl.
--CRI Green Label Plus™ Certified for improved indoor air quality.
--Family- and pet-friendly low pile is approx. 3/8"H; easy to care for, vacuum and spot clean with water.
--Made in the USA; Our rugs are made for you at the time you place your order, so there's no stock sitting in warehouses. Please allow two weeks for manufacture and shipping on regular-sized items (for oversized items, please allow up to 4 weeks).
 Pergola Depot
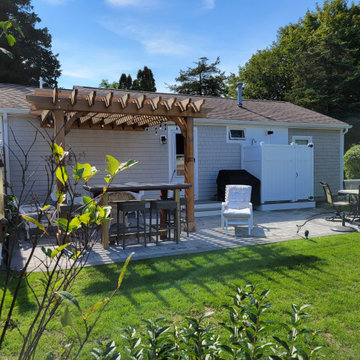
A coastal Massachusetts backyard deserves a space that can be enjoyed from the first warm days of spring through the crisp evenings of fall. This project transformed an underutilized grassy lawn into a beautiful outdoor living area centered around a 12' x 12' Cedar Big Kahuna Attached Pergola.
The transformation began with a simple backyard that offered plenty of potential but lacked a defined gathering space. The homeowners first installed a spacious paver patio, creating a durable foundation for outdoor entertaining and everyday relaxation. As the project progressed, the addition of the attached Big Kahuna pergola brought structure, shade, and architectural character to the home's exterior.
Crafted from premium cedar, the Big Kahuna's robust design complements the coastal New England setting while providing lasting durability and timeless style. The finished space now features a welcoming outdoor bar, comfortable seating areas, and plenty of room for family and friends to gather.
The result is a seamless extension of the home, transforming what was once an open patch of lawn into a functional outdoor destination for dining, entertaining, and enjoying the beauty of the Massachusetts coast. From the first paver installation to the finished pergola-covered patio, this backyard makeover is a perfect example of how thoughtful design can completely redefine an outdoor space.
Project Details
Pergola Style: Big Kahuna Attached Pergola
Size: 12' x 12'
Material: Rough Sawn Western Red Cedar (Premium)
Location: Massachusetts
Features: Paver Patio, Outdoor Bar, Entertaining Area, Coastal Backyard Design
Use: Outdoor Dining, Relaxation, and Gathering Space
 United Porte Inc
An elegant collection of heavy doors, in which volumetric details create an expressive look for modern neoclassical interiors
Premium decorative films are made on the basis of polypropylene. A special feature of this fims is outstanding imitation effect of a painted surface. Free from solvents and formaldehyde the Premium films are also extremely environmentally friendly and contribute to a healthier living climate. High quality material surface makes it easy to clean and guarantees outstanding resistance against mechanical stress and chemicals..
Finish - white coating.
Door core - MDF (engineered wood).
Thickness of the door - 1 1/2"". Thickness of the glass - 1/6"", 3 lites of Opaque Glass.
Doors have NO holes for the hardware.
What included:
- 2 doors slabs;
- casings (2.95"" wide);
- track;
- pivot set;
- pivot brackets;
- converging panel aligner;
- door;
- all mounting screws;
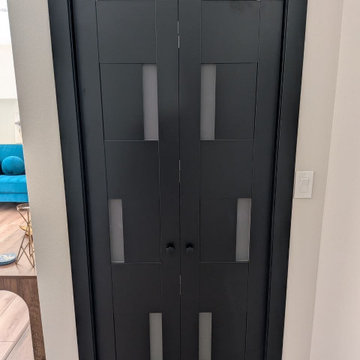
Introducing the Modern Bi-fold Doors from the SETE collection, a sleek and contemporary addition to any living space. Crafted from high-quality wood and MDF, these doors come in a sophisticated Matte Black finish that adds a touch of elegance to any room. The three frosted glass panels offer privacy while allowing natural light to flow through.
These doors are designed to be space-saving and practical, making them ideal for smaller living spaces. The easy-to-install hardware and detailed instructions ensure a hassle-free installation process, while the bi-fold feature allows for easy access and versatility.
The Modern Bi-fold Doors are perfect for any room in your home, whether it's a bedroom, living room, or home office. The unique design adds character and style to any living space, while the practicality of the bi-fold feature makes them a functional addition to any home.
Upgrade your home's decor with the Modern Bi-fold Doors from the SETE collection, and experience the perfect combination of style and practicality. Invest in these doors today and elevate your home's design to the next level.
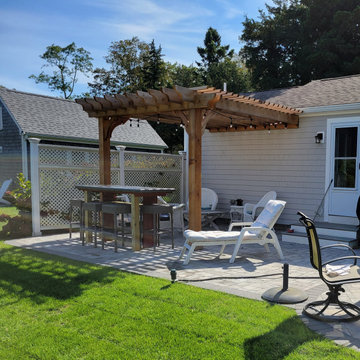 Pergola Depot
A coastal Massachusetts backyard deserves a space that can be enjoyed from the first warm days of spring through the crisp evenings of fall. This project transformed an underutilized grassy lawn into a beautiful outdoor living area centered around a 12' x 12' Cedar Big Kahuna Attached Pergola.
The transformation began with a simple backyard that offered plenty of potential but lacked a defined gathering space. The homeowners first installed a spacious paver patio, creating a durable foundation for outdoor entertaining and everyday relaxation. As the project progressed, the addition of the attached Big Kahuna pergola brought structure, shade, and architectural character to the home's exterior.
Crafted from premium cedar, the Big Kahuna's robust design complements the coastal New England setting while providing lasting durability and timeless style. The finished space now features a welcoming outdoor bar, comfortable seating areas, and plenty of room for family and friends to gather.
The result is a seamless extension of the home, transforming what was once an open patch of lawn into a functional outdoor destination for dining, entertaining, and enjoying the beauty of the Massachusetts coast. From the first paver installation to the finished pergola-covered patio, this backyard makeover is a perfect example of how thoughtful design can completely redefine an outdoor space.
Project Details
Pergola Style: Big Kahuna Attached Pergola
Size: 12' x 12'
Material: Rough Sawn Western Red Cedar (Premium)
Location: Massachusetts
Features: Paver Patio, Outdoor Bar, Entertaining Area, Coastal Backyard Design
Use: Outdoor Dining, Relaxation, and Gathering Space
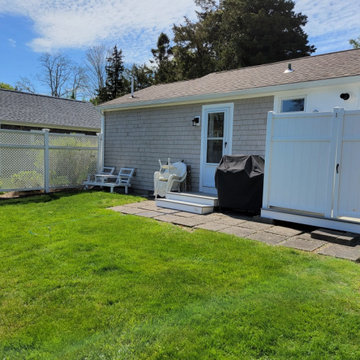 Pergola Depot
A coastal Massachusetts backyard deserves a space that can be enjoyed from the first warm days of spring through the crisp evenings of fall. This project transformed an underutilized grassy lawn into a beautiful outdoor living area centered around a 12' x 12' Cedar Big Kahuna Attached Pergola.
The transformation began with a simple backyard that offered plenty of potential but lacked a defined gathering space. The homeowners first installed a spacious paver patio, creating a durable foundation for outdoor entertaining and everyday relaxation. As the project progressed, the addition of the attached Big Kahuna pergola brought structure, shade, and architectural character to the home's exterior.
Crafted from premium cedar, the Big Kahuna's robust design complements the coastal New England setting while providing lasting durability and timeless style. The finished space now features a welcoming outdoor bar, comfortable seating areas, and plenty of room for family and friends to gather.
The result is a seamless extension of the home, transforming what was once an open patch of lawn into a functional outdoor destination for dining, entertaining, and enjoying the beauty of the Massachusetts coast. From the first paver installation to the finished pergola-covered patio, this backyard makeover is a perfect example of how thoughtful design can completely redefine an outdoor space.
Project Details
Pergola Style: Big Kahuna Attached Pergola
Size: 12' x 12'
Material: Rough Sawn Western Red Cedar (Premium)
Location: Massachusetts
Features: Paver Patio, Outdoor Bar, Entertaining Area, Coastal Backyard Design
Use: Outdoor Dining, Relaxation, and Gathering Space


 Bilotta Kitchen & Home
This clean, contemporary, white kitchen, in a New York City penthouse, was designed by Bilotta's Goran Savic and Regina Bilotta in collaboration with Jennifer Post of Jennifer Post Design. The cabinetry is Bilotta’s contemporary line, Artcraft. A flat panel door in a high-gloss white lacquer finish, the base cabinet hardware is a channel system while the tall cabinets have long brushed stainless pulls. All of the appliances are Miele, either concealed behind white lacquer panels or featured in their “Brilliant White” finish to keep the clean, integrated design. On the island, the Gaggenau cooktop sits flush with the crisp white Corian countertop; on the parallel wall the sink is integrated right into the Corian top. The mirrored backsplash gives the illusion of a more spacious kitchen – after all, large, eat-in kitchens are at a premium in Manhattan apartments! At the same time it offers view of the cityscape on the opposite side of the apartment.
Designer: Bilotta Designer, Goran Savic and Regina Bilotta with Jennifer Post of Jennifer Post Design
Photo Credit:Peter Krupenye
 Bilotta Kitchen & Home
This clean, contemporary, white kitchen, in a New York City penthouse, was designed by Bilotta's Goran Savic and Regina Bilotta in collaboration with Jennifer Post of Jennifer Post Design. The cabinetry is Bilotta’s contemporary line, Artcraft. A flat panel door in a high-gloss white lacquer finish, the base cabinet hardware is a channel system while the tall cabinets have long brushed stainless pulls. All of the appliances are Miele, either concealed behind white lacquer panels or featured in their “Brilliant White” finish to keep the clean, integrated design. On the island, the Gaggenau cooktop sits flush with the crisp white Corian countertop; on the parallel wall the sink is integrated right into the Corian top. The mirrored backsplash gives the illusion of a more spacious kitchen – after all, large, eat-in kitchens are at a premium in Manhattan apartments! At the same time it offers view of the cityscape on the opposite side of the apartment.
Designer: Bilotta Designer, Goran Savic and Regina Bilotta with Jennifer Post of Jennifer Post Design
Photo Credit:Peter Krupenye
 Bilotta Kitchen & Home
This clean, contemporary, white kitchen, in a New York City penthouse, was designed by Bilotta's Goran Savic and Regina Bilotta in collaboration with Jennifer Post of Jennifer Post Design. The cabinetry is Bilotta’s contemporary line, Artcraft. A flat panel door in a high-gloss white lacquer finish, the base cabinet hardware is a channel system while the tall cabinets have long brushed stainless pulls. All of the appliances are Miele, either concealed behind white lacquer panels or featured in their “Brilliant White” finish to keep the clean, integrated design. On the island, the Gaggenau cooktop sits flush with the crisp white Corian countertop; on the parallel wall the sink is integrated right into the Corian top. The mirrored backsplash gives the illusion of a more spacious kitchen – after all, large, eat-in kitchens are at a premium in Manhattan apartments! At the same time it offers view of the cityscape on the opposite side of the apartment.
Designer: Bilotta Designer, Goran Savic and Regina Bilotta with Jennifer Post of Jennifer Post Design
Photo Credit:Peter Krupenye
 Elan Furniture
This Bar Height Dining Set in the Loft Collection offers a great place to have refreshing beverages with friends. The 4 bar-height chairs and square shaped bar-height table make it easy for entertaining. Loft collection by Elan Furniture is known for the rich designer colors, paired with the designer aluminum frames. Elegant curved chair legs along with a comfort-designed seat and tall back not only looks great in your living space, but is also a great piece to sit in. HDPE solid surface seat are impervious to moisture resulting in beautiful qualities such as resisting stains, mold and mildew. Seats four comfortably. Includes umbrella hole. Made in Elkhart, Indiana USA.
Loft Outdoor Counter Height Set Includes:
(1) Loft Outdoor 36" x 36" Dining Table
(4) Loft Outdoor Counter Height Chairs
Table Size:
36" W x 36" D x 36" H
Chair Size:
19" W x 20" D x 43" H
Seat Height: 25"
Features:
- Designer aluminum frames
- Premium all-weather HDPE slat seats and table top
- Stainless steel hardware
- Elan Furniture 10 year warranty
- Seats 4
- Made in Elkhart, IN USA
Technical Specs:
- Aluminum profile size: 2" x 2"
- Aluminum gauge: Heavy-duty .120 wall
- Aluminum finish: Premium powder coat
- Frame colors: Textured Black, Gloss Silver or Textured White
- HDPE colors: Venetian Cocoa
- HDPE thickness: 3/4"
Shipping Info:
- Ships in 5 business days
- Curbside delivery via a freight carrier
- Requires assembly


 Sierra Living Concepts Inc
We began with the simple yet dynamic mission style and added a few contemporary elements to create our exciting Modern Mission Platform Bed Frame that includes a bed with head and foot board. This expertly hand crafted solid hardwood bed frame with end tables is inspired by the California Mission style famous for its clean lines and uncluttered design.
We offer four different bed sizes so you can choose the bed that’s right for you; Full, Queen, King or California King. The platform bed includes the frame, headboard and footboard. The solid wood bed stands on ball feet with plenty space underneath for easy cleaning or under the bed storage.
The two matching bedside cabinets stand off the floor on ball feet. Each box style night stand and are designed with a top drawer and a large single door bottom cabinet. The table top extends just beyond the frame.
This contemporary solid wood bed frame ensemble is constructed with solid Indian Rosewood, a premium hardwood ideal for furniture you plan on using because it is both durable and strong.
Special Features:
• Hand rubbed stain and finish
• Polished modern knobs on nightstands
• Hand cut details
Dimensions:
Queen:
Mattress Dimensions: 60" W X 80" L
Overall: 64" W X 86" L X 60" H
Headboard: 60" High X 3" Thick
Footboard: 30" High X 3" Thick
King:
Mattress Dimensions: 76" W X 80" L
Overall: 80" W X 86" L X 60" H
Headboard: 60" High X 3" Thick
Footboard: 30" High X 3" Thick
California King:
Mattress Dimensions: 72" W X 84" L
Overall: 76" W X 90" L X 60" H
Headboard: 60" High X 3" Thick
Footboard: 30" High X 3" Thick
Nightstands (Set of 2): 22" L X 18" D X 24" H

 Model Remodel
© Cindy Apple Photographer
Example of a mid-sized 1950s master beige tile and ceramic tile marble floor and white floor alcove shower design in Seattle with dark wood cabinets, a one-piece toilet, white walls, quartz countertops, a hinged shower door and white countertops
Example of a mid-sized 1950s master beige tile and ceramic tile marble floor and white floor alcove shower design in Seattle with dark wood cabinets, a one-piece toilet, white walls, quartz countertops, a hinged shower door and white countertops

 WETSTYLE
In keeping with WETSTYLE’s enduring philosophy that customization is a tenet of true luxury, the M Collection’s minimalist, modular design provides unparalleled flexibility and freedom to create a one-of-a-kind sanctuary. Boldly geometric and Japanese-inspired in spirit, the five components comprising the group come in an array of sizes, three materials and nine finishes, allowing for myriad configurations.
The line is crafted from renewable hardwoods, which are selected, assembled and stained by hand. Premium-quality touches including beveled edges on the cabinetwork, concealed European hinges and slow-closing drawers made of solid dovetailed maple speak to WETSTYLE’s obsessive attention to detail. And the collection’s beauty and quality are much more than skin-deep: even the interiors of the drawers and cabinetry are fully finished.
Both the Walnut and Oak options are hand-finished with four coats of a special marine grade sealant, a finish designed for boat decks, ensuring moisture, stain and damage resistance and earning the highest rating (Level 5) offered by the American Woodworking Institute. Like all WETSTYLE products, the collection is custom-made to order.
CLICK HERE TO FIND A WETSTYLE DEALER NEAR YOU
http://wetstyle.ca/dealer-locator-form
164