
Search results for "Offer replacement" in Home Design Ideas

 Stalburg Design
This stylish, family friendly kitchen is also an entertainer’s dream! This young family desired a bright, spacious kitchen that would function just as well for the family of 4 everyday, as it would for hosting large events (in a non-covid world). Apart from these programmatic goals, our aesthetic goal was to accommodate all the function and mess into the design so everything would be neatly hidden away behind beautiful cabinetry and panels.
The navy, bifold buffet area serves as an everyday breakfast and coffee bar, and transforms into a beautiful buffet spread during parties (we’ve been there!). The fridge drawers are great for housing milk and everyday items during the week, and both kid and adult beverages during parties while keeping the guests out of the main cooking zone. Just around the corner you’ll find the high gloss navy bar offering additional beverages, ice machine, and barware storage – cheers!
Super durable quartz with a marbled look keeps the kitchen looking neat and bright, while withstanding everyday wear and tear without a problem. The practical waterfall ends at the island offer additional damage control in bringing that hard surface all the way down to the beautiful white oak floors.
Underneath three large window walls, a built-in banquette and custom table provide a comfortable, intimate dining nook for the family and a few guests while the stunning chandelier ties in nicely with the other brass accents in the kitchen. The thin black window mullions offer a sharp, clean contrast to the crisp white walls and coordinate well with the dark banquette.
Thin, tall windows on either side of the range beautifully frame the stunningly simple, double curvature custom hood, and large windows in the bar/butler’s pantry allow additional light to really flood the space and keep and airy feel. The textured wallpaper in the bar area adds a touch of warmth, drama and interest while still keeping things simple.
 LaMantia Design and Remodeling
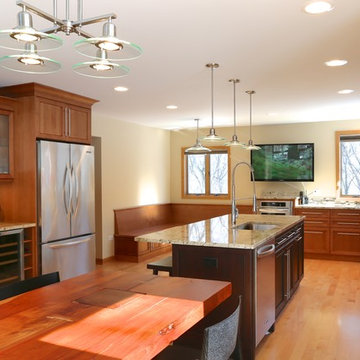
The kitchen sparkles like a jewel with it’s new open floor plan; gone is the restrictive Peninsula replaced with a longer Island and a sturdy long artisan table at the Island’s end. A dry Bar replaced the unused kitchen desk area and a built-in Banquet, bordered with a stepped-up base cabinet housing a Micro/Convection Oven, now offers additional seating when entertaining. The warm toasty finish of the Alder cabinetry is completed by the granite and tiled glass backsplash.

Find the right local pro for your project
 Shelter Residential
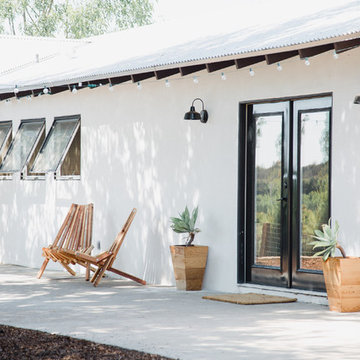
Inspiration for a mid-sized southwestern white one-story stucco exterior home remodel in San Diego
 Proper HVAC
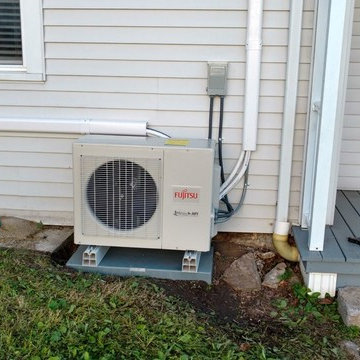
Whether you need to replace your existing HVAC equipment or add a brand new air conditioning system. At Proper HVAC we offer a wide range of HVAC Installation Service to meet your needs and your budget, from air conditioners, furnaces and heat pumps to air quality solutions and thermostats. Our team of professionals in Los Angeles offer solutions that are both affordable and provide the right comfort to your family.
HVAC Installation Service in Los Angeles, CA- http://properhvac.com/
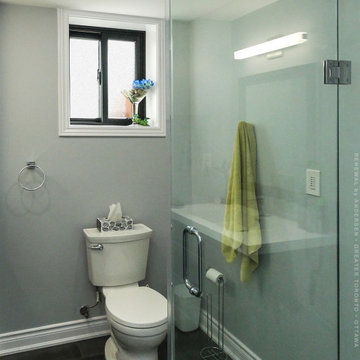
 Renewal by Andersen Toronto, Ottawa and Ontario
New sliding window with privacy glass we installed in this modern bathroom. With glass enclosed shower and dark tile flooring, this bathroom look sharp and stylish with a new black window. Discover all the amazing windows and doors we offer at Renewal by Andersen of Greater Toronto, Ottawa and most of Ontario.
. . . . . . . . . .
We offer windows in a variety of styles and colors -- Contact us today: (844) 819-3040
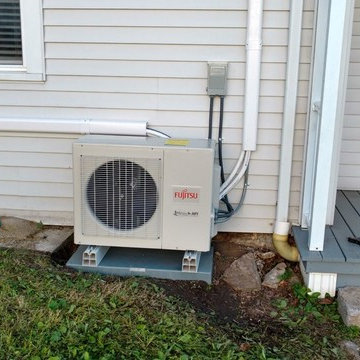 Proper HVAC
Whether you need to replace your existing HVAC equipment or add a brand new air conditioning system. At Proper HVAC we offer a wide range of HVAC Installation Service to meet your needs and your budget, from air conditioners, furnaces and heat pumps to air quality solutions and thermostats. Our team of professionals in Los Angeles offer solutions that are both affordable and provide the right comfort to your family.
HVAC Installation Service in Los Angeles, CA- http://properhvac.com/


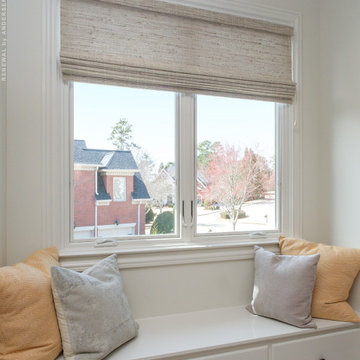
 Renewal by Andersen of Atlanta
Stunning window seat with new casement windows we installed. With a place for storage and stylish throw pillows, this window seat looks fabulous with two large new white windows. Discover all the amazing windows and doors we offer at Renewal by Andersen of Georgia, serving the whole state including Savannah and Atlanta.
. . . . . . . . . .
We offer windows in a variety of styles and colors -- Contact us today: (844) 245-2799
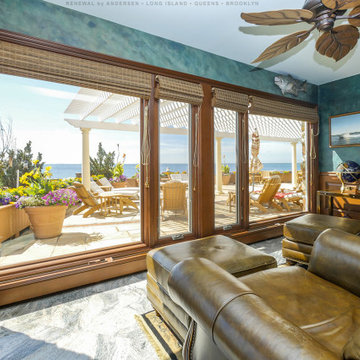
 Renewal by Andersen Long Island
Spectacular wall of windows we installed in this extravagant den. With a remarkable view of The Great South Bay, this room looks stunning with huge new picture windows and casement windows stretching from corner to corner. Discover all the amazing windows and doors we offer at Renewal by Andersen of Long Island, Queens and Brooklyn.
. . . . . . . . . .
We offer windows in a variety of styles and colors -- Contact us today: (844) 245-2799

 J.P. Hoffman Design Build
Offering a beautiful view through a large window into the backyard, we knew we would highlight the window and design a new kitchen layout, around that window. The former kitchen felt closed in with super dark cabinets. Along with the homeowner, our team designed a light and airy kitchen, including a new pass through to the dining room. Closed off from the kitchen before, the pass through not only allows light to flow in from the beautiful bay window in the dining room, but if offers a functional countertop used for entertaining and serving guests.
Not pictured is a drop zone, located immediately when you enter from the mudroom. Drop zones are fantastic for everyday items like keys, wallets, dog gear and more. We added an additional opening to the living room, right off the kitchen as well as a wet bar strategically placed outside the ever day kitchen work zone. Wet bars are fantastic for holding entertainment dishware, barware and appetizers!
We finished the space with beautiful new hardwood floors throughout the entire first floor, except the tile in the mudroom.
 Venetian Stairs
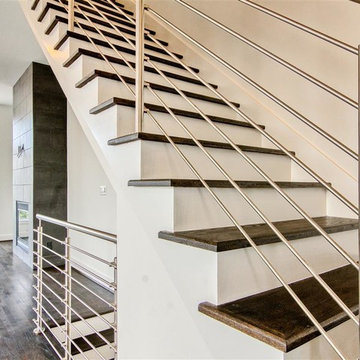
Not every job we do is a wrought iron baluster replacement. As you can see here at the Kossev residence in Houston, we also offer a complete line of stainless steel railing products to give your home a modern touch. Here you can see our stainless newels, railing, and round bar baluster system in place.
 J.P. Hoffman Design Build

We designed and built a 2-story, 2-stall garage addition on this Cape Cod style home in Westwood, MA. We removed the former breezeway and single-story, 2-stall garage and replaced it with a beautiful and functional design. We replaced the breezeway (which did not connect the garage and house) with a mudroom filled with space and storage (and a powder room) as well as the 2-stall garage and a main suite above. The main suite includes a large bedroom, walk-in closest (hint - those two small dormers you see) and a large main bathroom. Back on the first floor, we relocated a bathroom, renovated the kitchen and above all, improved form, flow and function between spaces. Our team also replaced the deck which offers a perfect combination of indoor/outdoor living.
 Juanos Glass LLC
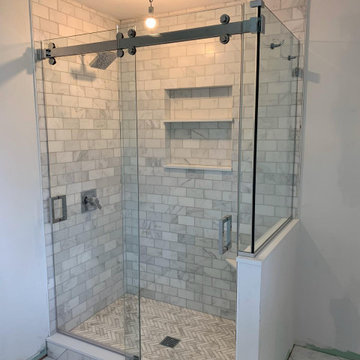
Juanosglassllc.com. Glass company in Bridgeport. We offer custom glass products for home and business. Glass and Mirrors, Glass Railing, Glass Table top, Frameless shower doors, Mirrors, Sliding Shower doors, Commercial glass, Glass replacement and Glass doors. Call today for a free estimate. Price starting from $ 1000.

Sponsored
Plain City, OH

Kuhns Contracting, Inc.
Central Ohio's Trusted Home Remodeler Specializing in Kitchens & Baths
 Mr. Roof Louisville
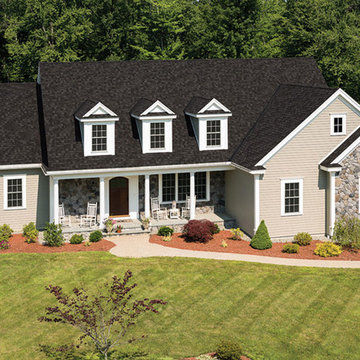
As your top-rated roofing contractor in Louisville, KY, you can trust that Mr. Roof Louisville will install your roof the right way the first time with no leaks. We offer a fast and easy financing program that will get your roof replaced hassle free. We install a roof in just one day and offer a lifetime warranty to protect your roof. Give us a call for a free estimate!
 Renewal by Andersen of Atlanta

Luxurious indoor hot tub area with amazing new windows we installed. This spectacular room with in-ground hot tub and regal columns, looks fantastic with these new casement and picture windows we installed, including specialty circle-top windows above. Find the perfect windows for your home with Renewal by Andersen of Georgia, serving the whole state.
We offer windows in a variety of styles -- Contact Us Today! 844-245-2799
 Flooret
Part of the Modin Vinyl Plank Collection, Available Exclusively From www.Flooret.com
$3.49 / sq ft, 22.08 sq ft per box
50% WIDER. 25% LONGER. TWICE AS DURABLE
Luxury Vinyl Plank, 5 mm x 9" x 60" (1.0 mm / 40 mil wear-layer)
Lifetime Residential Warranty, 20 year Commercial Warranty
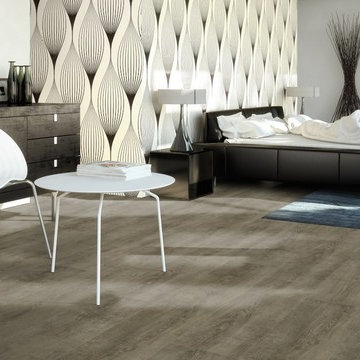
Weathered and refined. Grey floors have become the hottest design trend, but not all greys are the same. For Nevis, we aim to provide a pattern that errs to the modern side, while still evoking some rustic elements. This isn't outright reclaimed, but it's just wild enough to not be monotone either.
REDEFINING DURABILITY
The most important specification for determining the durability of vinyl flooring is the thickness of the wear-layer. The best wear-layers are made of thick, clear virgin PVC, which covers the paper print-film that gives the floor its unique appearance. Once the wear-layer wears through, the paper is damaged and the floor will need replacement.
Most vinyl floors come with a 8-12 mil wear-layer (0.2-3 mm). The top commercial specs in the industry are higher, at 20-22 mil (0.5 mm). A select few manufacturers offer a "super" commercial spec of 28 mil (0.7 mm).
For Modin, we decided to set a new standard: 40 mil (1.0 mm) of premium virgin PVC. This allows us to offer an industry-leading 20 year Commercial Warranty (Lifetime Residential), compared to nearly all other commercial vinyl floors' 10 year Commercial Warranty.
Beyond our superior wear-layer, we also use a patented click mechanism for superior hold, and a ceramic-bead coating.
SIZE MATTERS
Wider and longer planks create a sense of space and luxury. Most vinyl floors come in 6" or 7" widths, and 36" or 48" lengths.
For Modin, we designed our planks to be 9" wide, and 60" long. This extra large size allows our gorgeous designs to be fully expressed.
DETAILS THAT COUNT
We made sure to get all the details right. Real texture, to create the feel of wire-brushed wood. Low sheen level, to ensure a natural look that wears well over time. 4-sided bevels, to more accurately emulate the look of real planks. When added together they help create the unique look that is Modin.
DESIGNS THAT INSPIRE
We spent nearly a year just focusing on our designs, to ensure they provide the right mix of color and depth. Focusing on timeless wire-brush and European Oak styles, as well as more contemporary modern washes, our collection offers truly beautiful design that is both functional and inspiring.
 LaMantia Design and Remodeling
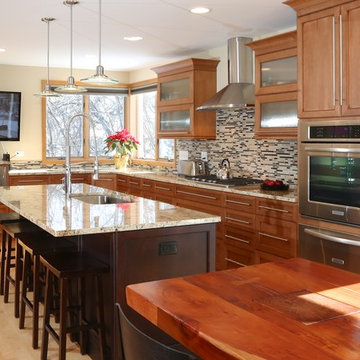
The kitchen sparkles like a jewel with it’s new open floor plan; gone is the restrictive Peninsula replaced with a longer Island and a sturdy long artisan table at the Island’s end. A dry Bar replaced the unused kitchen desk area and a built-in Banquet, bordered with a stepped-up base cabinet housing a Micro/Convection Oven, now offers additional seating when entertaining. The warm toasty finish of the Alder cabinetry is completed by the granite and tiled glass backsplash.



 TVL Creative Ltd.
This project was such an incredible design opportunity, and instilled inspiration and excitement at every turn! Our amazing clients came to us with the challenge of converting their beloved family home into a welcoming haven for all members of the family. At the time that we met our clients, they were struggling with the difficult personal decision of the fate of the home. Their father/father-in-law had passed away and their mother/mother-in-law had recently been admitted into a nursing facility and was fighting Alzheimer’s. Resistant to loss of the home now that both parents were out of it, our clients purchased the home to keep in in the family. Despite their permanent home currently being in New Jersey, these clients dedicated themselves to keeping and revitalizing the house. We were moved by the story and became immediately passionate about bringing this dream to life.
The home was built by the parents of our clients and was only ever owned by them, making this a truly special space to the family. Our goal was to revitalize the home and to bring new energy into every room without losing the special characteristics that were original to the home when it was built. In this way, we were able to develop a house that maintains its own unique personality while offering a space of welcoming neutrality for all members of the family to enjoy over time.
The renovation touched every part of the home: the exterior, foyer, kitchen, living room, sun room, garage, six bedrooms, three bathrooms, the laundry room, and everything in between. The focus was to develop a style that carried consistently from space to space, but allowed for unique expression in the small details in every room.
Starting at the entry, we renovated the front door and entry point to offer more presence and to bring more of the mid-century vibe to the home’s exterior. We integrated a new modern front door, cedar shingle accents, new exterior paint, and gorgeous contemporary house numbers that really allow the home to stand out. Just inside the entry, we renovated the foyer to create a playful entry point worthy of attention. Cement look tile adorns the foyer floor, and we’ve added new lighting and upgraded the entry coat storage.
Upon entering the home, one will immediately be captivated by the stunning kitchen just off the entry. We transformed this space in just about every way. While the footprint of the home ultimately remained almost identical, the aesthetics were completely turned on their head. We re-worked the kitchen to maximize storage and to create an informal dining area that is great for casual hosting or morning coffee.
We removed the entry to the garage that was once in the informal dining, and created a peninsula in its place that offers a unique division between the kitchen/informal dining and the formal dining and living areas. The simple light warm light gray cabinetry offers a bit of traditional elegance, along with the marble backsplash and quartz countertops. We extended the original wood flooring into the kitchen and stained all floors to match for a warmth that truly resonates through all spaces. We upgraded appliances, added lighting everywhere, and finished the space with some gorgeous mid century furniture pieces.
In the formal dining and living room, we really focused on maintaining the original marble fireplace as a focal point. We cleaned the marble, repaired the mortar, and refinished the original fireplace screen to give a new sleek look in black. We then integrated a new gas insert for modern heating and painted the upper portion in a rich navy blue; an accent that is carried through the home consistently as a nod to our client’s love of the color.
The former entry into the old covered porch is now an elegant glass door leading to a stunning finished sunroom. This room was completely upgraded as well. We wrapped the entire space in cozy white shiplap to keep a casual feel with brightness. We tiled the floor with large format concrete look tile, and painted the old brick fireplace a bright white. We installed a new gas burning unit, and integrated transitional style lighting to bring warmth and elegance into the space. The new black-frame windows are adorned with decorative shades that feature hand-sketched bird prints, and we’ve created a dedicated garden-ware “nook” for our client who loves to work in the yard. The far end of this space is completed with two oversized chaise loungers and overhead lights…the most perfect little reading nook!
Just off the dining room, we created an entirely new space to the home: a mudroom. The clients lacked this space and desperately needed a landing spot upon entering the home from the garage. We uniquely planned existing space in the garage to utilize for this purpose, and were able to create a small but functional entry point without losing the ability to park cars in the garage. This new space features cement-look tile, gorgeous deep brown cabinetry, and plenty of storage for all the small items one might need to store while moving in and out of the home.
The remainder of the upstairs level includes massive renovations to the guest hall bathroom and guest bedroom, upstairs master bed/bath suite, and a third bedroom that we converted into a home office for the client.
Some of the largest transformations were made in the basement, where unfinished space and lack of light were converted into gloriously lit, cozy, finished spaces. Our first task was to convert the massive basement living room into the new master bedroom for our clients. We removed existing built-ins, created an entirely new walk-in closet, painted the old brick fireplace, installed a new gas unit, added carpet, introduced new lighting, replaced windows, and upgraded every part of the aesthetic appearance. One of the most incredible features of this space is the custom double sliding barn door made by a Denver artisan. This space is truly a retreat for our clients!
We also completely transformed the laundry room, back storage room, basement master bathroom, and two bedrooms.
This home’s massive scope and ever-evolving challenges were thrilling and exciting to work with, and the result is absolutely amazing. At the end of the day, this home offers a look and feel that the clients love. Above all, though, the clients feel the spirit of their family home and have a welcoming environment for all members of the family to enjoy for years to come.
 Venetian Stairs
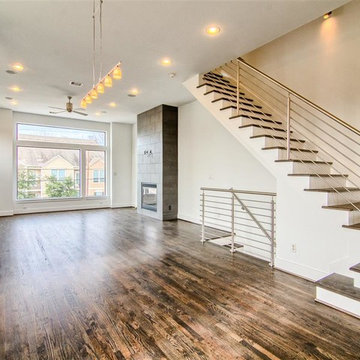
Not every job we do is a wrought iron baluster replacement. As you can see here at the Kossev residence in Houston, we also offer a complete line of stainless steel railing products to give your home a modern touch. Here you can see our stainless newels, railing, and round bar baluster system in place.
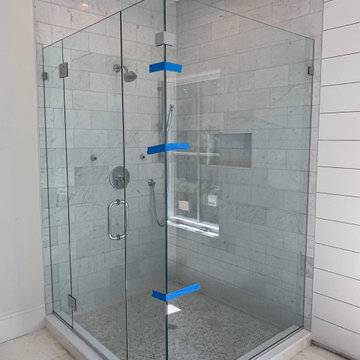 Juanos Glass LLC
Juanosglassllc.com. Glass company in Bridgeport. We offer custom glass products for home and business. Glass and Mirrors, Glass Railing, Glass Table top, Frameless shower doors, Mirrors, Sliding Shower doors, Commercial glass, Glass replacement and Glass doors. Call today for a free estimate. Price starting from $ 1000.
32