
Search results for "Offer replacement" in Home Design Ideas
 Renewal by Andersen
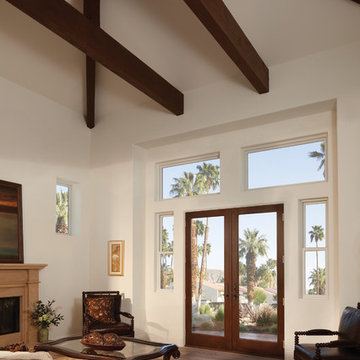
Our 5-point locking system improves energy efficiency and offers an increased level of security. We've even added a French outswing patio door and a space saving sliding French patio door version to this traditional styling.
 LaMantia Design and Remodeling
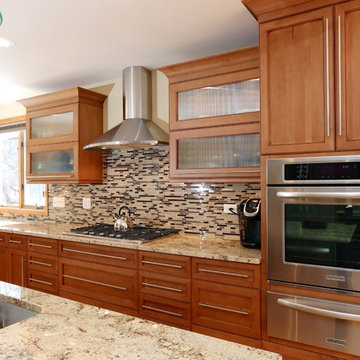
The kitchen sparkles like a jewel with it’s new open floor plan; gone is the restrictive Peninsula replaced with a longer Island and a sturdy long artisan table at the Island’s end. A dry Bar replaced the unused kitchen desk area and a built-in Banquet, bordered with a stepped-up base cabinet housing a Micro/Convection Oven, now offers additional seating when entertaining. The warm toasty finish of the Alder cabinetry is completed by the granite and tiled glass backsplash.
 LaMantia Design and Remodeling
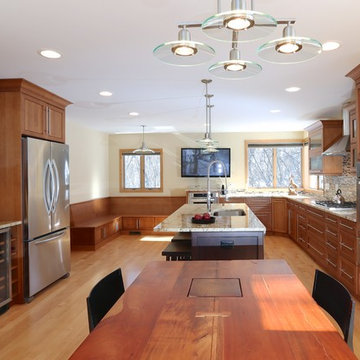
The kitchen sparkles like a jewel with it’s new open floor plan; gone is the restrictive Peninsula replaced with a longer Island and a sturdy long artisan table at the Island’s end. A dry Bar replaced the unused kitchen desk area and a built-in Banquet, bordered with a stepped-up base cabinet housing a Micro/Convection Oven, now offers additional seating when entertaining. The warm toasty finish of the Alder cabinetry is completed by the granite and tiled glass backsplash.
Find the right local pro for your project
 Door Store and Windows

The sunroom at the back of the house underwent a few transformative changes. The floor, which was originally lower than the rest of the ground level, was raised. To replace the old patio door, the owners selected a grand, 16-foot, 4-panel bi-parting French sliding door. The new, clear glass wall offers a completely unimpeded view of the backyard and brings in huge amounts of natural light. The homeowners also elected to install skylights in the sunroom, making it a truly bright and cheerful area.
 Renewal by Andersen of Atlanta
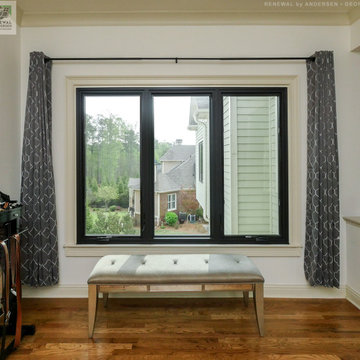
Sharp bedroom with new black windows we installed. This new triple window combination including two casement windows with a picture window in between looks sleek and stylish in this superb bedroom. Get started replacing your windows today with Renewal by Andersen of Georgia, serving the entire state.
. . . . . . . . . .
We offer windows in a variety of styles -- Contact Us Today! 844-245-2799

 South Hill Interiors
Modern Farmhouse Exterior
Photo by: Leslie Goodwin Photography
Example of a farmhouse front door design in Toronto with a gray front door
Example of a farmhouse front door design in Toronto with a gray front door
 Venetian Stairs
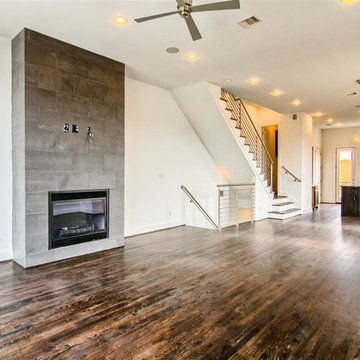
Not every job we do is a wrought iron baluster replacement. As you can see here at the Kossev residence in Houston, we also offer a complete line of stainless steel railing products to give your home a modern touch. Here you can see our stainless newels, railing, and round bar baluster system in place.

Sponsored
Plain City, OH

Kuhns Contracting, Inc.
Central Ohio's Trusted Home Remodeler Specializing in Kitchens & Baths
 Siding Contractors Repair & Installation
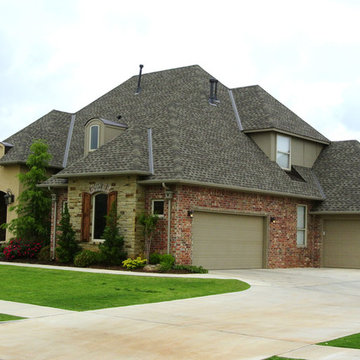
We are Roofers in Readington NJ 08870, offer Roofing, Repair, Replacement including Siding, Skylight, Gutters or any roof needs We are your trusted contractor for asphalt shingles or flat roof service
 Renewal by Andersen Toronto, Ottawa and Ontario
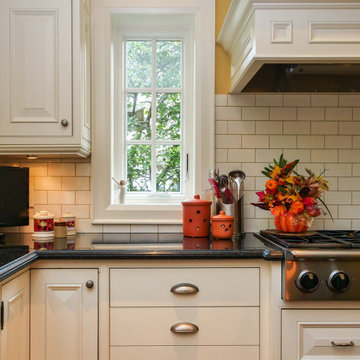
Gorgeous kitchen and new casement window we installed. This kitchen looks amazing with its white cabinetry, black counters and newly installed white windows. Now is the perfect time to replace the windows in your home with Renewal by Andersen of Greater Toronto and most of Ontario.
. . . . . . . . . .
We offer windows in a variety of styles and color -- Contact us today: (844) 819-3040

 Juanos Glass LLC
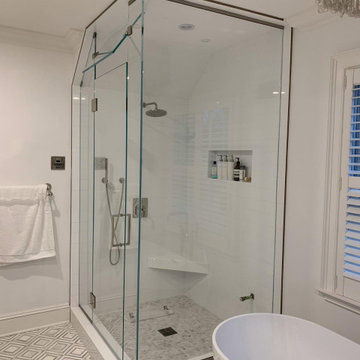
Juanosglassllc.com. Glass company in Bridgeport. We offer custom glass products for home and business. Glass and Mirrors, Glass Railing, Glass Table top, Frameless shower doors, Mirrors, Sliding Shower doors, Commercial glass, Glass replacement and Glass doors. Call today for a free estimate. Price starting from $ 1000.
 Siding Contractors Repair & Installation
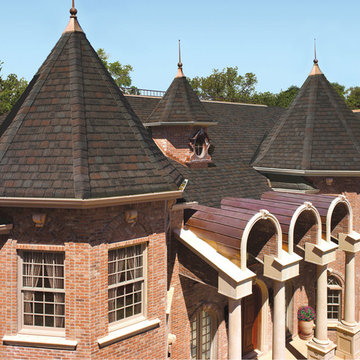
We are Roofers in Branchburg NJ 08853, offer Roofing, Repair, Replacement including Siding, Skylight, Gutters or any roof needs We are your trusted contractor for asphalt shingles or flat roof service
 Flooret
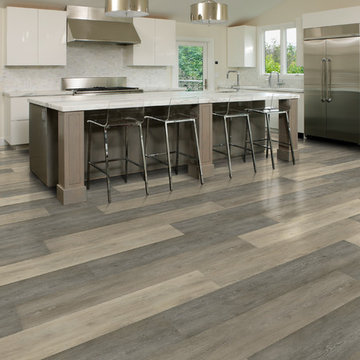
Part of the Modin Vinyl Plank Collection, Available Exclusively From www.Flooret.com
$3.49 / sq ft, 22.08 sq ft per box
50% WIDER. 25% LONGER. TWICE AS DURABLE
Luxury Vinyl Plank, 5 mm x 9" x 60" (1.0 mm / 40 mil wear-layer)
Lifetime Residential Warranty, 20 year Commercial Warranty
Refined, layered, dynamic. For spaces in search of identity, or those that don’t need one, Fogwood can be a defining statement. A combination of modern texture and high color variation, this is a floor that creates opportunities with each plank.
REDEFINING DURABILITY
The most important specification for determining the durability of vinyl flooring is the thickness of the wear-layer. The best wear-layers are made of thick, clear virgin PVC, which covers the paper print-film that gives the floor its unique appearance. Once the wear-layer wears through, the paper is damaged and the floor will need replacement.
Most vinyl floors come with a 8-12 mil wear-layer (0.2-3 mm). The top commercial specs in the industry are higher, at 20-22 mil (0.5 mm). A select few manufacturers offer a "super" commercial spec of 28 mil (0.7 mm).
For Modin, we decided to set a new standard: 40 mil (1.0 mm) of premium virgin PVC. This allows us to offer an industry-leading 20 year Commercial Warranty (Lifetime Residential), compared to nearly all other commercial vinyl floors' 10 year Commercial Warranty.
Beyond our superior wear-layer, we also use a patented click mechanism for superior hold, and a ceramic-bead coating.
SIZE MATTERS
Wider and longer planks create a sense of space and luxury. Most vinyl floors come in 6" or 7" widths, and 36" or 48" lengths.
For Modin, we designed our planks to be 9" wide, and 60" long. This extra large size allows our gorgeous designs to be fully expressed.
DETAILS THAT COUNT
We made sure to get all the details right. Real texture, to create the feel of wire-brushed wood. Low sheen level, to ensure a natural look that wears well over time. 4-sided bevels, to more accurately emulate the look of real planks. When added together they help create the unique look that is Modin.
DESIGNS THAT INSPIRE
We spent nearly a year just focusing on our designs, to ensure they provide the right mix of color and depth. Focusing on timeless wire-brush and European Oak styles, as well as more contemporary modern washes, our collection offers truly beautiful design that is both functional and inspiring.


 Lanson B. Jones & Co, Inc.
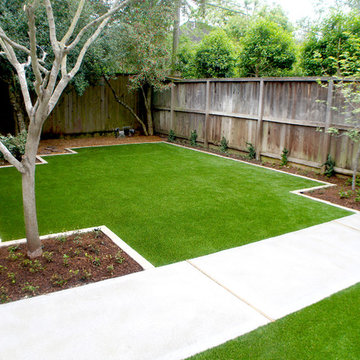
Contemporary landscape design offers a grand simplicity to this English traditional cottage in West University, Houston. Paving with clean lines and artificial turf replace what was a muddy, underutilized space. A concrete walk frames the children's play lawn and offers a path for bikes. Fig ivy will grow to cover the fence adding a green, textured backdrop to a shady dining area. Eclectic pottery brings a pop of color while bistro seating against a confederate jasmine vine offers a tranquil setting for morning coffee.
 Knight Custom Homes

This beautiful home is used regularly by our Calgary clients during the weekends in the resort town of Fernie, B.C. While the floor plan offered ample space to entertain and relax, the finishes needed updating desperately. The original kitchen felt too small for the space which features stunning vaults and timber frame beams. With a complete overhaul, the newly redesigned space now gives justice to the impressive architecture. A combination of rustic and industrial selections have given this home a brand new vibe, and now this modern cabin is a showstopper once again!
Design: Susan DeRidder of Live Well Interiors Inc.
Photography: Rebecca Frick Photography
 Building Designers Association of Australia
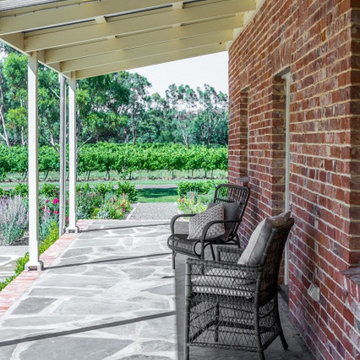
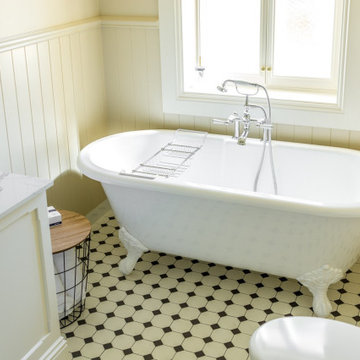
Due heritage considerations, restoration was complex and costly. Due poor site drainage and old construction technique, wall damage due salt damp was prevalent. Existing levels needed regrade with landscaping provided by Lesli Hewett, a relative of the early settlers who resided in the cottage. While the roof structure was intact, it required new galvanised sheeting and the eastern wall needed rebuilding as your finger would go through the wall! Original limestone blocks were rotated to hide age. Stone footings replacement with concete. New work maintained the curvature and ground movement of 180 years of movement. Rotted original floors were replaced by century-old jarrah repurposed from Adelaide's old Clark Shoes factory. The Daringa House offers a farm house feel comprising two bedrooms both with separate ensuites, living, dining and a kitchen area overlooking gardens. The Colton Cottage, with original slate floors, is entirely separate, offering a studio and full size bathroom.
 Building Designers Association of Australia
Due heritage considerations, restoration was complex and costly. Due poor site drainage and old construction technique, wall damage due salt damp was prevalent. Existing levels needed regrade with landscaping provided by Lesli Hewett, a relative of the early settlers who resided in the cottage. While the roof structure was intact, it required new galvanised sheeting and the eastern wall needed rebuilding as your finger would go through the wall! Original limestone blocks were rotated to hide age. Stone footings replacement with concete. New work maintained the curvature and ground movement of 180 years of movement. Rotted original floors were replaced by century-old jarrah repurposed from Adelaide's old Clark Shoes factory. The Daringa House offers a farm house feel comprising two bedrooms both with separate ensuites, living, dining and a kitchen area overlooking gardens. The Colton Cottage, with original slate floors, is entirely separate, offering a studio and full size bathroom.


 Building Designers Association of Australia
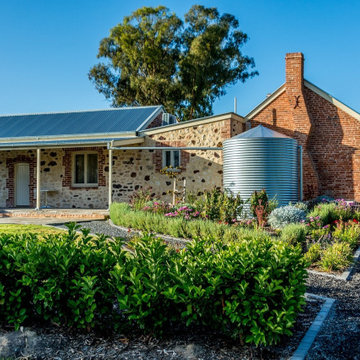
Due heritage considerations, restoration was complex and costly. Due poor site drainage and old construction technique, wall damage due salt damp was prevalent. Existing levels needed regrade with landscaping provided by Lesli Hewett, a relative of the early settlers who resided in the cottage. While the roof structure was intact, it required new galvanised sheeting and the eastern wall needed rebuilding as your finger would go through the wall! Original limestone blocks were rotated to hide age. Stone footings replacement with concete. New work maintained the curvature and ground movement of 180 years of movement. Rotted original floors were replaced by century-old jarrah repurposed from Adelaide's old Clark Shoes factory. The Daringa House offers a farm house feel comprising two bedrooms both with separate ensuites, living, dining and a kitchen area overlooking gardens. The Colton Cottage, with original slate floors, is entirely separate, offering a studio and full size bathroom.
 LaMantia Design and Remodeling
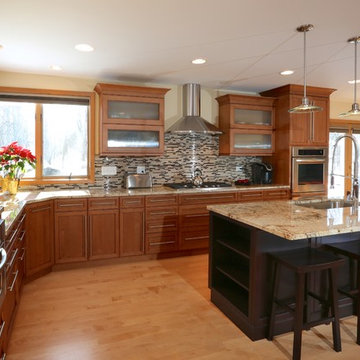
The kitchen sparkles like a jewel with it’s new open floor plan; gone is the restrictive Peninsula replaced with a longer Island and a sturdy long artisan table at the Island’s end. A dry Bar replaced the unused kitchen desk area and a built-in Banquet, bordered with a stepped-up base cabinet housing a Micro/Convection Oven, now offers additional seating when entertaining. The warm toasty finish of the Alder cabinetry is completed by the granite and tiled glass backsplash.
 Xpress Exterior Design
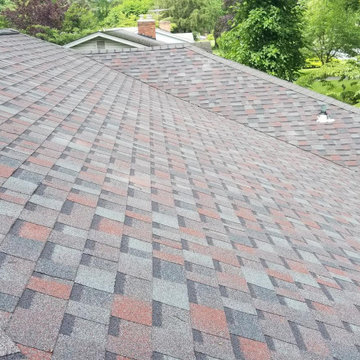
Xpress offers the highest quality roofing solutions to protect your home from the elements for years to come. See the beauty and protection an Owens Corning roof can add to your home.
37