
Search results for "Offer roofing" in Home Design Ideas
 Archimple LLC
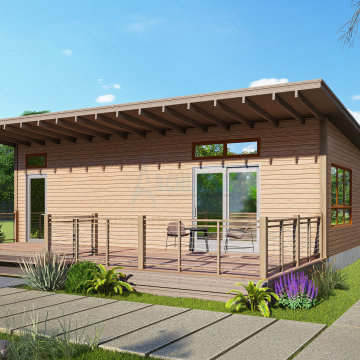
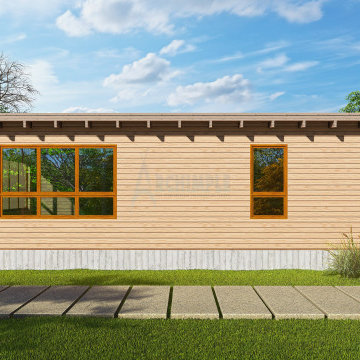
This one-bedroom modern house design offers simplicity and functionality, making it perfect for a single-family home. With its pitched roof and beautiful wooden texture, it blends well with forest settings or scenic landscapes. The main floor features an enclosed patio for outdoor planning and a wide front deck for enjoying fresh air and sunshine. Inside, the tastefully furnished formal room includes a removable partition wall to create a compact living space when needed. The well-equipped kitchen boasts a modern island, eating counter, and butler's pantry. The trendy bathroom features a shower, vanity sink, and other standard fixtures. With ample natural light and ventilation, this contemporary house design provides a comfortable living environment for those who appreciate the countryside and spectacular surroundings.

 ZeroEnergy Design
OVERVIEW
Set into a mature Boston area neighborhood, this sophisticated 2900SF home offers efficient use of space, expression through form, and myriad of green features.
MULTI-GENERATIONAL LIVING
Designed to accommodate three family generations, paired living spaces on the first and second levels are architecturally expressed on the facade by window systems that wrap the front corners of the house. Included are two kitchens, two living areas, an office for two, and two master suites.
CURB APPEAL
The home includes both modern form and materials, using durable cedar and through-colored fiber cement siding, permeable parking with an electric charging station, and an acrylic overhang to shelter foot traffic from rain.
FEATURE STAIR
An open stair with resin treads and glass rails winds from the basement to the third floor, channeling natural light through all the home’s levels.
LEVEL ONE
The first floor kitchen opens to the living and dining space, offering a grand piano and wall of south facing glass. A master suite and private ‘home office for two’ complete the level.
LEVEL TWO
The second floor includes another open concept living, dining, and kitchen space, with kitchen sink views over the green roof. A full bath, bedroom and reading nook are perfect for the children.
LEVEL THREE
The third floor provides the second master suite, with separate sink and wardrobe area, plus a private roofdeck.
ENERGY
The super insulated home features air-tight construction, continuous exterior insulation, and triple-glazed windows. The walls and basement feature foam-free cavity & exterior insulation. On the rooftop, a solar electric system helps offset energy consumption.
WATER
Cisterns capture stormwater and connect to a drip irrigation system. Inside the home, consumption is limited with high efficiency fixtures and appliances.
TEAM
Architecture & Mechanical Design – ZeroEnergy Design
Contractor – Aedi Construction
Photos – Eric Roth Photography

 Barn Pros
Settled between the trees of the Pacific Northwest, the sun rests on the Tradesman 48 Shop complete with cedar and Douglas fir. The 36’x 48’ shop with lined soffits and ceilings boasts Douglas fir 2”x6” tongue and groove siding, two standard western red cedar cupolas and Clearspan steel roof trusses. Western red cedar board and batten siding on the gable ends are perfect for the outdoors, adding to the rustic and quaint setting of Washington. A sidewall height of 12’6” encloses 1,728 square feet of unobstructed space for storage of tractors, RV’s, trucks and other needs. In this particular model, access for vehicles is made easy by three, customer supplied roll-up garage doors on the front end, while Barn Pros also offers garage door packages built for ease. Personal entrance to the shop can be made through traditional handmade arch top breezeway doors with windows.
Find the right local pro for your project
 Granoff Architects
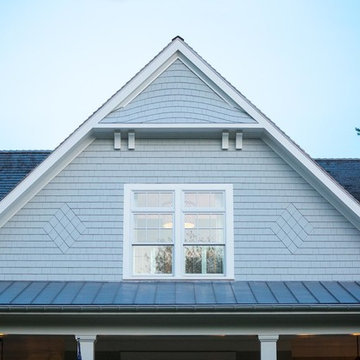
This house was designed for a repeat client as their “empty nester” home. The shingled cottage was designed to fit into its small-scale neighborhood and tight building lot. The open plan has a Living/Dining/Kitchen space with a sliding glass wall that leads to a large screen porch with views of the pool and pool house. There is also a service bar off the living room.
Old Greenwich, CT Residence designed by Granoff Architects
 Techo-Bloc
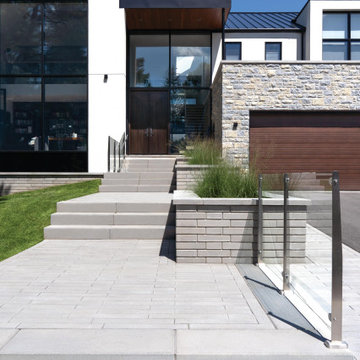
This front yard landscaping project consist of multiple of our modern collections!
Modern grey retaining wall: The smooth look of the Raffinato collection brings modern elegance to your tailored spaces. This contemporary double-sided retaining wall is offered in an array of modern colours.
Discover the Raffinato retaining wall: https://www.techo-bloc.com/shop/walls/raffinato-smooth/
Modern grey stone steps: The sleek, polished look of the Raffinato stone step is a more elegant and refined alternative to modern and very linear concrete steps. Offered in three modern colors, these stone steps are a welcomed addition to your next outdoor step project!
Discover our Raffinato stone steps here: https://www.techo-bloc.com/shop/steps/raffinato-step/
Modern grey floor pavers: A modern paver available in over 50 scale and color combinations, Industria is a popular choice amongst architects designing urban spaces. This paver's de-icing salt resistance and 100mm height makes it a reliable option for industrial, commercial and institutional applications.
Discover the Industria paver here: https://www.techo-bloc.com/shop/pavers/industria-smooth-paver/
 A Plus Gutter Systems
 Inc.
Example of a minimalist home design design in Los Angeles
Example of a minimalist home design design in Los Angeles
 Archimple LLC
This one-bedroom modern house design offers simplicity and functionality, making it perfect for a single-family home. With its pitched roof and beautiful wooden texture, it blends well with forest settings or scenic landscapes. The main floor features an enclosed patio for outdoor planning and a wide front deck for enjoying fresh air and sunshine. Inside, the tastefully furnished formal room includes a removable partition wall to create a compact living space when needed. The well-equipped kitchen boasts a modern island, eating counter, and butler's pantry. The trendy bathroom features a shower, vanity sink, and other standard fixtures. With ample natural light and ventilation, this contemporary house design provides a comfortable living environment for those who appreciate the countryside and spectacular surroundings.

Sponsored
Westerville, OH

Custom Home Works
Franklin County's Award-Winning Design, Build and Remodeling Expert
 Evoscapes, Luxury Landscape Design and Build
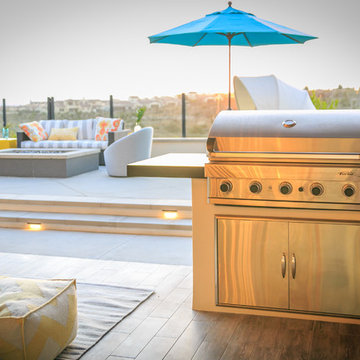
Imbued with opulence and style, this luxury outdoor kitchen boasts premium stainless steel appliances, custom-built countertops, and ample storage solutions, all seamlessly integrated into its sleek design. Set beneath the extended roof cover, it offers shelter from the elements while providing a sophisticated backdrop for culinary creations. Illuminated by soft lighting, this culinary sanctuary invites guests to indulge in the ultimate outdoor dining experience, blending luxury and functionality in perfect harmony.
 Apex Design & Drafting
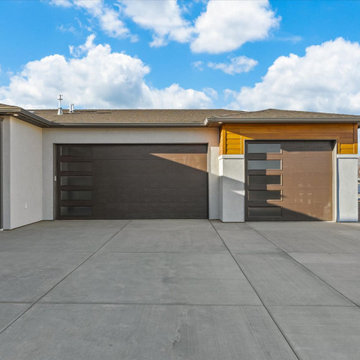
This design features simple yet stylish exterior with a functional and appealing floor plan. The large master suite is complimented by a luxurious bathroom and walk-in closet. A guest suite is perfect for visitors or live in relatives. The common area offers spacious living and some flair with several ceiling transitions that add to the appeal of the home. A large kitchen is central to the design and the heart of the home.
 Archimple LLC
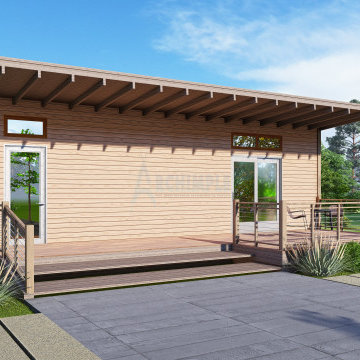
This one-bedroom modern house design offers simplicity and functionality, making it perfect for a single-family home. With its pitched roof and beautiful wooden texture, it blends well with forest settings or scenic landscapes. The main floor features an enclosed patio for outdoor planning and a wide front deck for enjoying fresh air and sunshine. Inside, the tastefully furnished formal room includes a removable partition wall to create a compact living space when needed. The well-equipped kitchen boasts a modern island, eating counter, and butler's pantry. The trendy bathroom features a shower, vanity sink, and other standard fixtures. With ample natural light and ventilation, this contemporary house design provides a comfortable living environment for those who appreciate the countryside and spectacular surroundings.

 Neighborhood Roofing Company
New Roof in Plymouth, Michigan:
This project including new decking and shingles. It's current roofing system was decayed and rotted. The new shingles are GAF Grand Sequoia Shingles - Color: Autumn Brown. The Grand Sequoia shingles have a extra-large design with oversized tabs that create a realistic wood-shake look.


 Ligature Studio, LLC
This charming modern farmhouse is located in Ada, MI. It has white board and batten siding with a light stone base and black windows and eaves. The complex roof (hipped dormer and cupola over the garage, barrel vault front entry, shed roofs, flared eaves and two jerkinheads, aka: clipped gable) was carefully designed and balanced to meet the clients wishes and to be compatible with the neighborhood style that was predominantly French Country.

Sponsored
Columbus, OH

Hope Restoration & General Contracting
Columbus Design-Build, Kitchen & Bath Remodeling, Historic Renovations

 Cornerstone Roofing, Inc.
Cornerstone Roofing replaced the Cedar Shake roof on this Edmonds home with CertainTeed Landmark TL Shenandoah composition shingles. The homeowner kindly shared: “Very professional and thorough from beginning to end. The information provided with the quote was extremely helpful and answered all of our questions. On time every day and good clean up at end of day. Love our roof. Great job overall.” - Edmonds, WA Homeowner.
Photo Credit: Cornerstone Roofing, Inc.

 Brehm Architects
Mid-sized traditional white two-story wood gable roof idea in Chicago with a shingle roof

 Square Deal Construction Company, LLC
Inspiration for a huge modern backyard second story metal railing deck remodel in Portland with no cover



Sponsored
Columbus, OH
Hope Restoration & General Contracting
Columbus Design-Build, Kitchen & Bath Remodeling, Historic Renovations

 Classic Superoof LLC
Inspiration for a mid-sized timeless multicolored two-story mixed siding gable roof remodel in Dallas with a tile roof
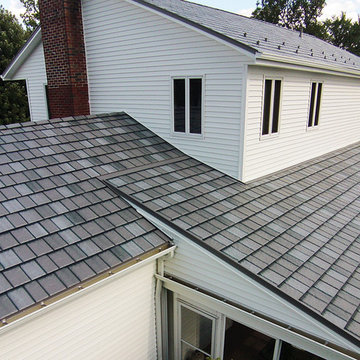


 NewWest Homes
Blended California contemporary models are a blend of traditional dormers and transoms with contemporary simplified lines, trim, and windows. Gridded windows are definitely out with this style and it has a lot in common with California Ranch style homes with their sliding glass doors and horizontal approach to living. Lots of windows can be found which bring in a lot of natural light are are open to the views.
Superior offers this popular model with the best in So Cal blended contemporary living…it has an open concept great room, and two 8’ sliding glass doors open onto outdoor deck living. The expansive master bedroom offers a retreat area, large walk in wardrobe, master bath with whirlpool soaker tub and generous corner shower with two shower nozzles and benches. This is luxury living for an unbeatable base price…$85 a square foot, and can be set up in as little as two weeks after factory completion….a three to four week building process.
Another advantage is that it was designed with a garage or carport entrance in mind off the utility room at the end of the home and a formal entrance and guest closet at the other end. Views were captured from the master bedroom and the great room in this layout.
The Siding on this home is horizontal lap in a natural cedar tone finish and lots of roof clerestories and dormer options were included the make the home even more exceptional. Architecture is the best investment for a new home. One can always add on cosmetic touches at a later time. Clerestories are about $900 each and Dormers $800. Think how costly they would be trying to add them after the roof and ceiling were already finished. New factory construction is the best way to go when you want “the most bang for your buck.”
221