
Search results for "Offer roofing" in Home Design Ideas
 Shields Residential Inc.
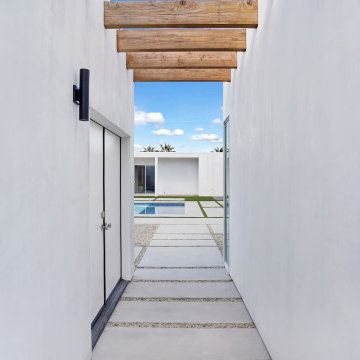
Nestled amidst the breathtaking desert landscape of Palm Springs, California, this exceptional custom-built mid-century modern home offers an enchanting blend of modern luxury and iconic mid-century design. From its clean lines to its thoughtfully curated interior, this residence embodies the quintessential Palm Springs lifestyle. Designed to pay homage to the mid-century modern movement, this home features a flat roof, clean geometric lines and expansive windows and sliding glass doors that seamlessly connect indoor living spaces to the serene outdoor areas. A sparkling pool and spa take center stage in the backyard perfect for soaking up the California sun or hosting outdoor gatherings.
 Dream Coast Builders
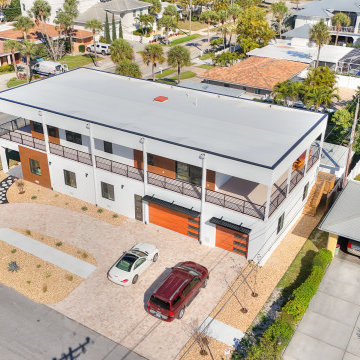
This aerial view showcases the home's strong contemporary geometry, expansive wraparound balcony, modern garage doors, warm exterior accents, and broad paver driveway. The clean-lined architecture offers a distinctive modern interpretation of Florida residential design.
 G.B. Construction and Development, Inc.
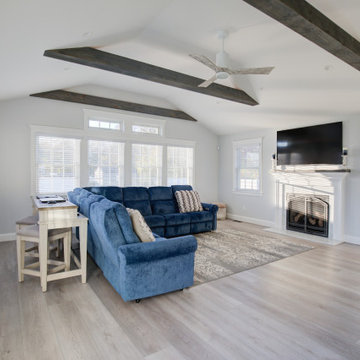
Family room addition complete with exposed beams, gas fireplace, vinyl plank flooring and a great flow into the kitchen. Andersen Windows offer amazing natural light from every angle and patio sliders open out to a great paver patio.
Find the right local pro for your project
 Archimple LLC
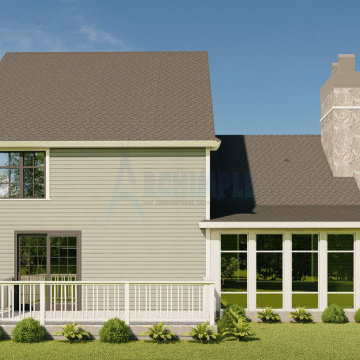
This small bungalow duplex microstructure plan offers a cozy 2-story living space ideal for small families. With its charming 3-porch farmhouse design reminiscent of traditional cottages, it features a three-car garage with living space. The main floor boasts a formal living room perfect for gatherings, connected to a rear porch for ample light and air. The modern kitchen island and butler's pantry blend seamlessly with the dining room, which opens onto a screened porch for added elegance. Upstairs, the master bedroom with ensuite bathroom is accompanied by two additional bedrooms and a shared bathroom. The clay tile roof in hip & valley style adds visual appeal while ensuring durability. With three bedrooms, this delightful home prioritizes comfort and convenience for its residents.
 Archadeck of Kansas City
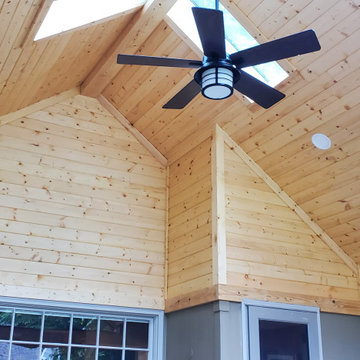
 took this aging outdoor space to all-new heights! These Prairie Village homeowners now have a custom covered porch that offers ultimate usability.
This Prairie Village Kansas porch features:
✔️ Low-maintenance decking & railing
✔️ Tall gable roof/cathedral porch ceiling
✔️ Decorative gable trim detail
✔️ Tongue and groove ceiling finish
✔️ Porch skylights
✔️ Radiant heating
✔️ Ceiling fan
✔️ Recessed lighting
✔️ Easy access to side patio for grilling
If you are considering a new porch design for your home, call Archadeck of Kansas City at (913) 851-3325.
 Archimple LLC
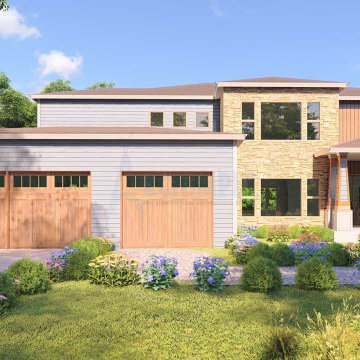
This modern prairie-style home blends traditional aesthetics with contemporary geometric shapes, offering a perfect retreat for a single-family. With a spacious entertainment floor plan, it features a screened front porch and a monolithic slab base. The open-plan kitchen seamlessly connects to the living and dining areas, extending to an outdoor convention space with seating and a fireplace. Downstairs, there's a guest bed with a terrace, ideal for elderly parents or children. Upstairs, the master bedroom boasts a luxurious bathroom, walk-in wardrobe, and balcony. Additional amenities include three-car garages, multiple bathrooms, a family living space, den room, powder room, and laundry area. The box gable roof adds to its charm, making this modern house design both functional and visually appealing.
 Apex Design & Drafting
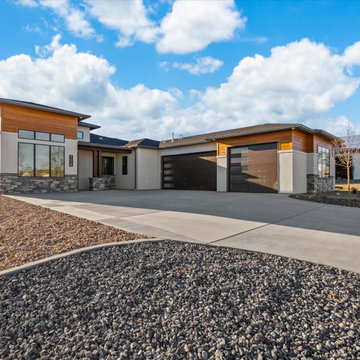
This design features simple yet stylish exterior with a functional and appealing floor plan. The large master suite is complimented by a luxurious bathroom and walk-in closet. A guest suite is perfect for visitors or live in relatives. The common area offers spacious living and some flair with several ceiling transitions that add to the appeal of the home. A large kitchen is central to the design and the heart of the home.

Sponsored
Columbus, OH

Hope Restoration & General Contracting
Columbus Design-Build, Kitchen & Bath Remodeling, Historic Renovations
 Azenco Outdoor
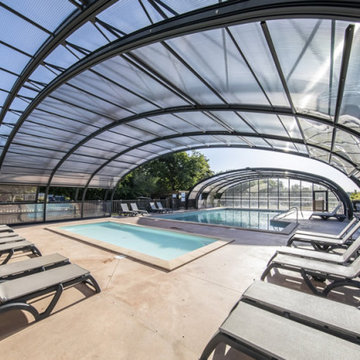
Having worked with the company in the past, Yelloh Village called upon the Azenco Group to create a vaulted roof that open and close that allowed the park to offer warm-water swimming for its guests year-round. Built to withstand the wind and snow of freezing winter months, the custom clear-paneled enclosure lets in plenty of sunlight when closed and can open telescopically for outdoor swimming during summer months. The new pool enclosure not only adds a striking design aesthetic to the park, but helps reduce cleaning and maintenance demands on staff while keeping the facility open to guests regardless of the weather.
 Jamaica Cottage Shop Inc
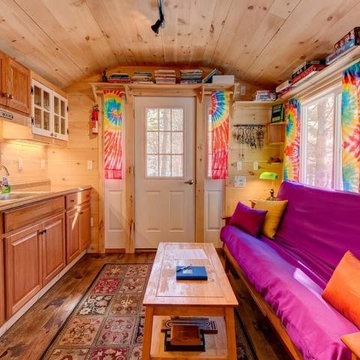
This tiny house sleeps 5, (the futon folds out for 2, plus there is a bedroom with three beds). It also has hot running water, full shower and loo, and kitchenette. It is an example of one of our little houses we have available as a rental through AirBnB. https://www.airbnb.com/rooms/2973920
It is pictured where it sits in Jamaica, Vermont.
This "Home Office" design is available as cabin kits or as a fully assembled mini home.
Any of our buildings can be customized to fit all of your needs. We offer insulation, plumbing and electrical packages; alternative choices for roofing, siding, flooring, windows, and doors; and other custom options such as built-in storage, decorative arches, cupolas, painting, staining, and flower boxes. Take a look at what we have to offer on our Options Pricing page or give our design team a call for a quote.
 Connecticut Roofcrafters Llc
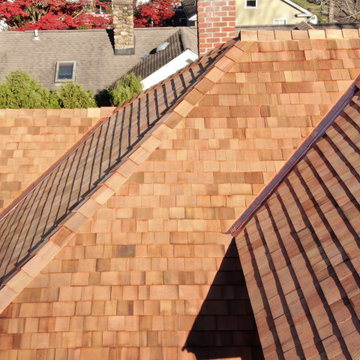
Overhead close up view of a new Western Red cedar wood roof on this historic 1909 residence; part of the Branford (CT) Center Historic District. This expansive project involved a full rip of the existing asphalt roof, preparing the roof deck with vapor barrier and ice & water barrier, and then installing 3,000 square feet of perfection cedar shingles coupled with copper flashing for valleys and protrusions.

 Backyard X-Scapes Inc.
Virosurface™ is the age-defying, high-performance indoor or outdoor wall coverings that are non-toxic and UV tested. These fibers are fully water-resistant and insensitive to sun, chlorine and harsh weathering. Available in four distinctive weaves; Basket weave, Trifecta, Herringbone and Bandeau. Viro Surface from Viro Build is produced from artificial fiber matting extrusions woven from polyethylene bases plastic to mimic natural fibers. These synthetic matting’s are eco-friendly and 100% biodegradable. Uses for residential and commercial applications include surfacing and paneling projects, wall coverings, wainscoting, Palapa underpayments ceilings, and cabana mats.


 Princeton Design Collaborative
photo by Jeffery Edward Tryon
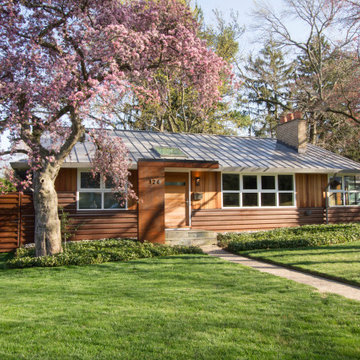
Small modern multicolored one-story mixed siding and board and batten gable roof idea in Newark with a metal roof and a gray roof
Small modern multicolored one-story mixed siding and board and batten gable roof idea in Newark with a metal roof and a gray roof

Sponsored
Westerville, OH

Custom Home Works
Franklin County's Award-Winning Design, Build and Remodeling Expert
 Shields Residential Inc.
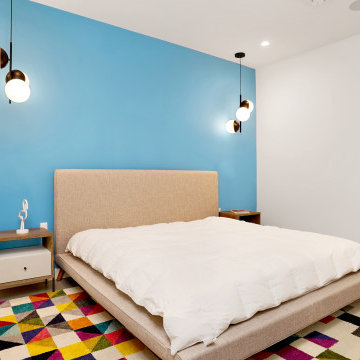
Nestled amidst the breathtaking desert landscape of Palm Springs, California, this exceptional custom-built mid-century modern home offers an enchanting blend of modern luxury and iconic mid-century design. From its clean lines to its thoughtfully curated interior, this residence embodies the quintessential Palm Springs lifestyle. Designed to pay homage to the mid-century modern movement, this home features a flat roof, clean geometric lines and expansive windows and sliding glass doors that seamlessly connect indoor living spaces to the serene outdoor areas. A sparkling pool and spa take center stage in the backyard perfect for soaking up the California sun or hosting outdoor gatherings.
 Lindus Construction/Midwest LeafGuard
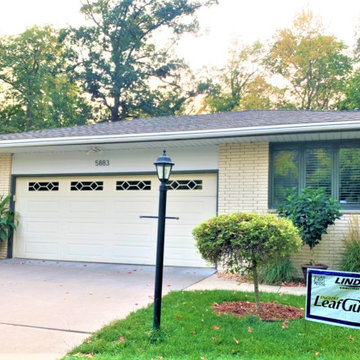
We are so confident in the performance of LeafGuard® Brand Gutters that we offer a “No Clog Warranty” that extends to both the current and next homeowner. We also provide a lifetime workmanship warranty on our gutter installation services, as well as a limited lifetime warranty on the gutter system’s ScratchGuard® paint finish for your peace of mind.
After Karrie's project was completed, she left us the following online review, ""We had our gutters replaced. Our sales guy, Kevin, was great to work with. He went above and beyond to get the extra costs approved by insurance. The two installers did a wonderful job replacing the LeafGuard® Brand Gutters. Lindus is all around a great company. We will be sure to use them for any future needs."
 JayMarc Homes
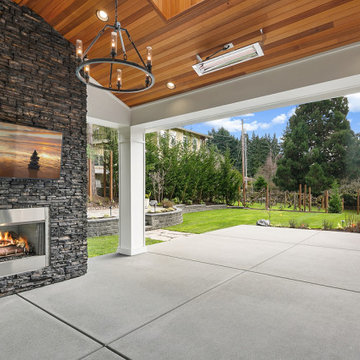
The Birch's backyard patio is a stunning outdoor retreat, featuring a spacious concrete slab as its foundation. White pillars gracefully support the roof extension, providing shade and architectural elegance to the space. One of the highlights of the patio is the fireplace surround made of black stone, which adds a touch of sophistication and creates a cozy atmosphere for gatherings. Above the fireplace, a TV is strategically positioned, allowing for entertainment and relaxation. The patio seamlessly transitions to the lush green yard, offering a harmonious blend of indoor and outdoor living. It's the perfect setting for enjoying the fresh air, hosting gatherings, and creating lasting memories with family and friends.
 Archadeck of Kansas City
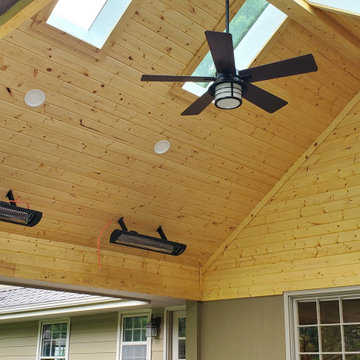
 took this aging outdoor space to all-new heights! These Prairie Village homeowners now have a custom covered porch that offers ultimate usability.
This Prairie Village Kansas porch features:
✔️ Low-maintenance decking & railing
✔️ Tall gable roof/cathedral porch ceiling
✔️ Decorative gable trim detail
✔️ Tongue and groove ceiling finish
✔️ Porch skylights
✔️ Radiant heating
✔️ Ceiling fan
✔️ Recessed lighting
✔️ Easy access to side patio for grilling
If you are considering a new porch design for your home, call Archadeck of Kansas City at (913) 851-3325.

Sponsored
Columbus, OH
Free consultation for landscape design!

Peabody Landscape Group
Franklin County's Reliable Landscape Design & Contracting
 G.B. Construction and Development, Inc.
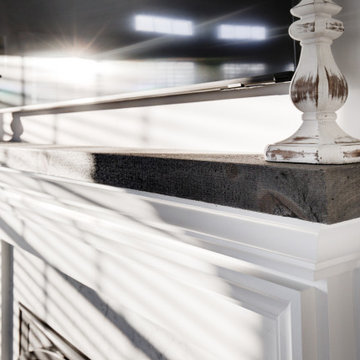
Family room addition complete with exposed beams, gas fireplace, vinyl plank flooring and a great flow into the kitchen. Andersen Windows offer amazing natural light from every angle and patio sliders open out to a great paver patio.
 Elite Country Build
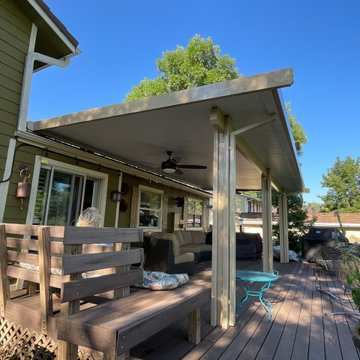
Made For All 4 Seasons, This Insulated Patio Cover Offers Protection From The Elements. Be that Snow, Rain, Or Wind. Enjoy 15-20 Degrees Cooler Temperatures Under The Insulated Patio Cover.
 Shields Residential Inc.
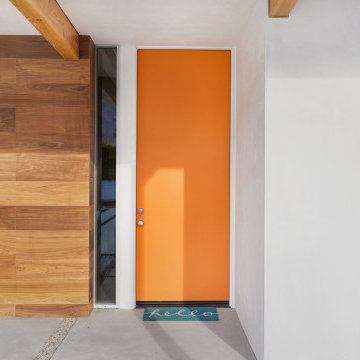
Nestled amidst the breathtaking desert landscape of Palm Springs, California, this exceptional custom-built mid-century modern home offers an enchanting blend of modern luxury and iconic mid-century design. From its clean lines to its thoughtfully curated interior, this residence embodies the quintessential Palm Springs lifestyle. Designed to pay homage to the mid-century modern movement, this home features a flat roof, clean geometric lines and expansive windows and sliding glass doors that seamlessly connect indoor living spaces to the serene outdoor areas. A sparkling pool and spa take center stage in the backyard perfect for soaking up the California sun or hosting outdoor gatherings.
220