
Search results for "Offer special" in Home Design Ideas
 Matt Fajkus Architecture
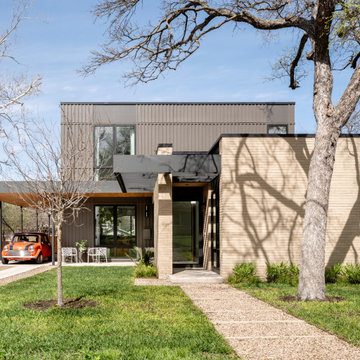
Triptych House is composed of three volumes that are united by a horizontal plane extending out to define outdoor spaces and functions. Inside, the definition between the volumes dissolves as the open kitchen, living, and dining spaces provide a flowing spatial experience for guests and family alike. This form arose from the functional goal of a home with spaces that at times offer privacy but are most often shared and familial. The volumes were also pulled apart to create pockets of greenery and outdoor space that are experienced as one circulates around the home. The home relates to its neighborhood abstractly in terms of scale, datum, and rhythm of openings, rather than through stylistic replication.
The distinct nature of each volume is emphasized by its material character. The verticality of board and batten siding cladding the central two-story volume draws the eye downward, while its dark color allows the single-story light brick volume to hold the foreground when viewed from the street. The steel-edged canopy highlights the horizontal datum that ties all spaces together, allowing a series of special moments articulated in millwork and saturated color to be united under a single plane.
 CRx Construction
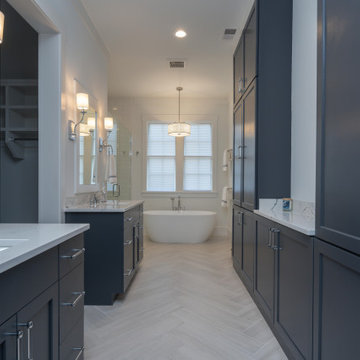
"About this Home: This custom luxury home, is an embodiment of coastal elegance and comfort. With four bedrooms and four and a half bathrooms, it offers the perfect balance of space and intimacy. Special features include a delightful balcony, a tranquil screened porch, and the convenience of an elevator. It's a haven for those seeking a timeless coastal lifestyle.
CRx Construction is a member of the Certified Luxury Builders Network.
Certified Luxury Builders is a network of leading custom home builders and luxury home and condo remodelers who create 5-Star experiences for luxury home and condo owners from New York to Los Angeles and Boston to Naples.
As a Certified Luxury Builder, CRx Construction is proud to feature photos of select projects from our members around the country to inspire you with design ideas. Please feel free to contact the specific Certified Luxury Builder with any questions or inquiries you may have about their projects. Please visit www.CLBNetwork.com for a directory of CLB members featured on Houzz and their contact information."
 Donald A. Gardner Architects
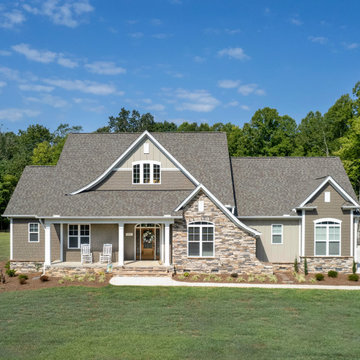
This charming exterior features a combination of stone, shakes, and vertical siding. Special details include a front porch, dormer, and gables with curved accents. The cathedral topped great room opens to a relaxing screened porch while the kitchen enjoys a nearby pantry and the single dining area is highlighted with columns and a tray ceiling. This open floor plan is great for keeping busy families connected and makes entertaining easy. The master suite gains vertical space with a cathedral ceiling and private porch access is perfect for enjoying morning coffee or letting pets outside. A spacious walk-in closet is suitable for two and the master bath boasts dual vanities, a standing shower, and a luxurious soaking bathtub. Three additional bedrooms are positioned around the utility room, making laundry drop-off and redistribution a breeze. Two additional baths and linen closets are available for children and guests. The garage is located at the rear of the home with two bays and extra storage. A bonus room above the garage offers additional storage or can be finished as a children's play room or an entertainment room for teenagers.
Find the right local pro for your project
 Cheery Curtains
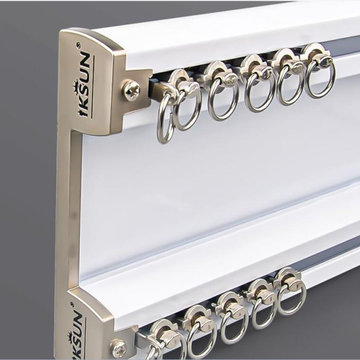
CHR66 Ceiling Mounted Double Curtain Rails are thick, heavy-duty aluminum alloy rails specially designed to hang even the heavy-duty curtains. The 0.1 inches thick rails can support up to 100kg, ensuring stability and durability for more than 50 years. It comes in two color options, white and black. The unique design of the CHR66 Ceiling Mounted Double Curtain Rails allows for easy installation on drop ceilings, creating a seamless and elegant look. With its double curtain rails, it offers added flexibility in curtain styling. You can hang both blackout curtains and sheers. Whether you prefer a layered or separate look, the CHR66 Ceiling Mounted Double Curtain Rails provide a functional and visually appealing solution for your heavy curtains. In addition, the silent gliss curtain track ensures smooth and quiet operation.
 Chi Renovation & Design
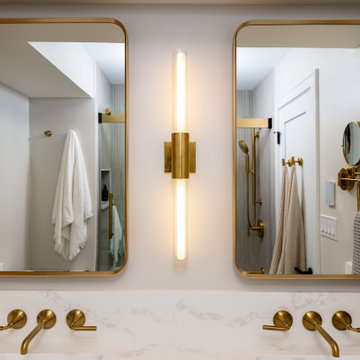
The striking double vanity is anchored by Calacatta Venato quartz countertop and paired with custom-integrated, brass-framed medicine cabinets that offer sleek, hidden functionality. A textured, vertically stacked fluted porcelain tile wall creates a stunning backdrop in the shower-tub enclosure, beautifully complemented by luxury brushed brass fixtures that tie the entire modern retreat together.
Project designed by Chi Renovation, a renowned renovation firm based in Skokie. We specialize in general contracting, kitchen and bath remodeling, and design & build services. We cater to the entire Chicago area and its surrounding suburbs, with emphasis on the North Side and North Shore regions. You'll find our work from the Loop through Lincoln Park, Skokie, Evanston, Wilmette, and all the way up to Lake Forest.
For more info about Chi Renovation, click here: https://www.chirenovation.com/

 Visbeen Architects
This cozy lake cottage skillfully incorporates a number of features that would normally be restricted to a larger home design. A glance of the exterior reveals a simple story and a half gable running the length of the home, enveloping the majority of the interior spaces. To the rear, a pair of gables with copper roofing flanks a covered dining area that connects to a screened porch. Inside, a linear foyer reveals a generous staircase with cascading landing. Further back, a centrally placed kitchen is connected to all of the other main level entertaining spaces through expansive cased openings. A private study serves as the perfect buffer between the homes master suite and living room. Despite its small footprint, the master suite manages to incorporate several closets, built-ins, and adjacent master bath complete with a soaker tub flanked by separate enclosures for shower and water closet. Upstairs, a generous double vanity bathroom is shared by a bunkroom, exercise space, and private bedroom. The bunkroom is configured to provide sleeping accommodations for up to 4 people. The rear facing exercise has great views of the rear yard through a set of windows that overlook the copper roof of the screened porch below.
Builder: DeVries & Onderlinde Builders
Interior Designer: Vision Interiors by Visbeen
Photographer: Ashley Avila Photography
 Chi Renovation & Design
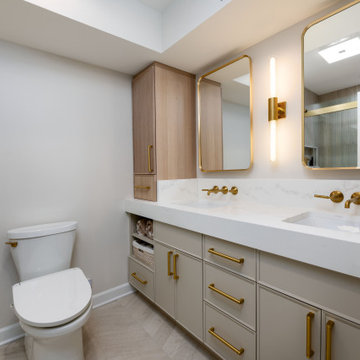
The striking double vanity is anchored by Calacatta Venato quartz countertop and paired with custom-integrated, brass-framed medicine cabinets that offer sleek, hidden functionality. A textured, vertically stacked fluted porcelain tile wall creates a stunning backdrop in the shower-tub enclosure, beautifully complemented by luxury brushed brass fixtures that tie the entire modern retreat together.
Project designed by Chi Renovation, a renowned renovation firm based in Skokie. We specialize in general contracting, kitchen and bath remodeling, and design & build services. We cater to the entire Chicago area and its surrounding suburbs, with emphasis on the North Side and North Shore regions. You'll find our work from the Loop through Lincoln Park, Skokie, Evanston, Wilmette, and all the way up to Lake Forest.
For more info about Chi Renovation, click here: https://www.chirenovation.com/


 Matt Fajkus Architecture
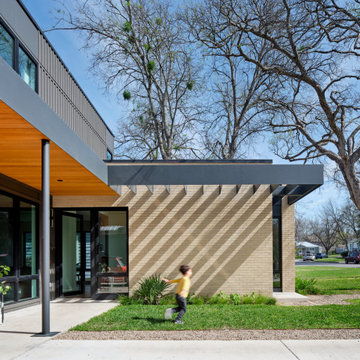
Triptych House is composed of three volumes that are united by a horizontal plane extending out to define outdoor spaces and functions. Inside, the definition between the volumes dissolves as the open kitchen, living, and dining spaces provide a flowing spatial experience for guests and family alike. This form arose from the functional goal of a home with spaces that at times offer privacy but are most often shared and familial. The volumes were also pulled apart to create pockets of greenery and outdoor space that are experienced as one circulates around the home. The home relates to its neighborhood abstractly in terms of scale, datum, and rhythm of openings, rather than through stylistic replication.
The distinct nature of each volume is emphasized by its material character. The verticality of board and batten siding cladding the central two-story volume draws the eye downward, while its dark color allows the single-story light brick volume to hold the foreground when viewed from the street. The steel-edged canopy highlights the horizontal datum that ties all spaces together, allowing a series of special moments articulated in millwork and saturated color to be united under a single plane.
 Chi Renovation & Design
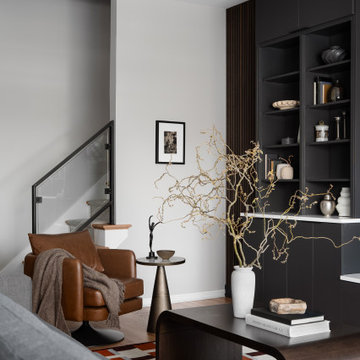
We designed this home to perfectly blend modern luxury with industrial warmth, anchored by an expansive matte charcoal entertainment center and dramatic walnut slat wall paneling. The built-ins offer a beautiful balance of open display shelving and concealed storage, accented with clean white countertops that match the bright, airy feel of the room. Rich leather seating, an industrial exposed duct, and carefully curated styling elements complete this cozy yet highly sophisticated metropolitan retreat.
Project designed by Chi Renovation, a renowned renovation firm based in Skokie. We specialize in general contracting, kitchen and bath remodeling, and design & build services. We cater to the entire Chicago area and its surrounding suburbs, with emphasis on the North Side and North Shore regions. You'll find our work from the Loop through Lincoln Park, Skokie, Evanston, Wilmette, and all the way up to Lake Forest.
For more info about Chi Renovation, click here: https://www.chirenovation.com/
 Inspired Remodels
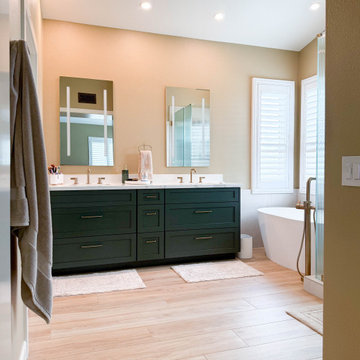
Modern Organic Primary Bathroom Aliso Viejo, CA
This serene and sophisticated bathroom remodel in Aliso Viejo is a perfect example of what Inspired Remodel delivers: custom spaces that blend form and function with style. We reimagined this primary bathroom with a moody deep green vanity, Luxe Gold plumbing fixtures, and wood-look porcelain tile flooring to bring warmth and durability.
Fluted glass adds privacy and texture to the shower enclosure, while a freestanding soaking tub offers a spa-like escape. LED lighted mirrors and clean-lined finishes complete the modern organic vibe.
Whether you're remodeling one room or the whole home, our team specializes in timeless design, thoughtful material selection, and seamless project execution.
Love this look? Let’s create a space you’ll love to come home to.
? Contact Inspired Remodel today to schedule your consultation.
 Jongonga Contractors
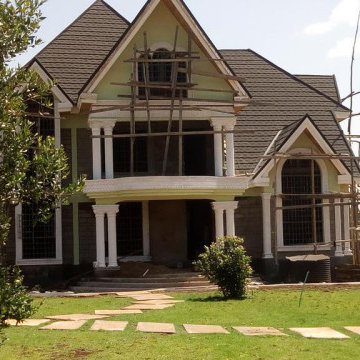
Our goal @Jongonga Contractors is to exceed your expectations by providing the using quality in materials and quality, by conducting all dealings with openness and honesty, and by building your dream home of enduring beauty and lasting value. We take pride in our luxury homes built with the highest standards specially fit to meet our clients' needs. Our team we also offer building strives to capture a unique touch, while remaining faithful to the distinguished aura which many builders have abandoned. Our homes will be the foundation of your family's memories for years to come and an investment you can count on in the future. Jongonga Contractors. . For general inquiries regarding Home Office Buildings renovation, do not hesitate to P. O. Box 43749-00100 Nairobi Kenya. Tel: (254) 0711796374 Cellphone: (254) 0763374796 Email: sales@jongongacontractors.co.ke Website: http://www.jongongacontractors.co.ke
 Michael Guthrie
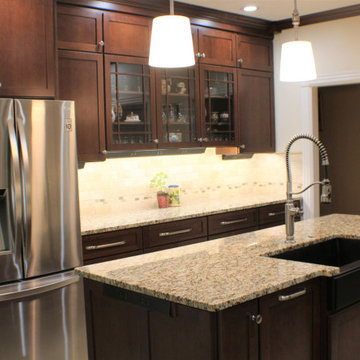
In this warm traditional kitchen design in Clarksville, the Holiday Kitchens shaker style cabinetry with Richelieu hardware sets the tone for the space. The galley style kitchen offers ample storage and includes glass front cabinets with mullions on both sides that add depth and light to the room. A granite countertop and a Patara travertine tile backsplash with a mosaic tile inlay feature beautifully accent the color scheme. An Elkay black quartz farmhouse sink is a stunning focal point in the design, along with a Kohler pull down spray faucet. The design includes a black stainless chimney hood, black finish oven, and under counter microwave create a perfect kitchen for creating meals for family or special occasions. Capital lighting undercabinet lights, island pendants, and angled powerstrips complete the space, along with Daltile beige porcelain tile flooring.
 Chi Renovation & Design
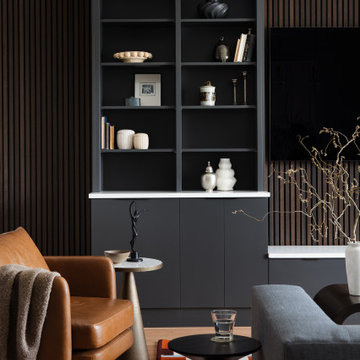
We designed this home to perfectly blend modern luxury with industrial warmth, anchored by an expansive matte charcoal entertainment center and dramatic walnut slat wall paneling. The built-ins offer a beautiful balance of open display shelving and concealed storage, accented with clean white countertops that match the bright, airy feel of the room. Rich leather seating, an industrial exposed duct, and carefully curated styling elements complete this cozy yet highly sophisticated metropolitan retreat.
Project designed by Chi Renovation, a renowned renovation firm based in Skokie. We specialize in general contracting, kitchen and bath remodeling, and design & build services. We cater to the entire Chicago area and its surrounding suburbs, with emphasis on the North Side and North Shore regions. You'll find our work from the Loop through Lincoln Park, Skokie, Evanston, Wilmette, and all the way up to Lake Forest.
For more info about Chi Renovation, click here: https://www.chirenovation.com/

Sponsored
Columbus, OH
Free consultation for landscape design!

Peabody Landscape Group
Columbus' Reliable Landscape Design & Contracting
 Chi Renovation & Design
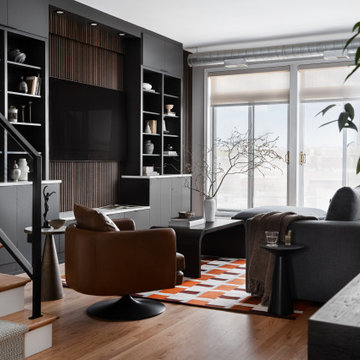
We designed this home to perfectly blend modern luxury with industrial warmth, anchored by an expansive matte charcoal entertainment center and dramatic walnut slat wall paneling. The built-ins offer a beautiful balance of open display shelving and concealed storage, accented with clean white countertops that match the bright, airy feel of the room. Rich leather seating, an industrial exposed duct, and carefully curated styling elements complete this cozy yet highly sophisticated metropolitan retreat.
Project designed by Chi Renovation, a renowned renovation firm based in Skokie. We specialize in general contracting, kitchen and bath remodeling, and design & build services. We cater to the entire Chicago area and its surrounding suburbs, with emphasis on the North Side and North Shore regions. You'll find our work from the Loop through Lincoln Park, Skokie, Evanston, Wilmette, and all the way up to Lake Forest.
For more info about Chi Renovation, click here: https://www.chirenovation.com/
 Tate Enterprises
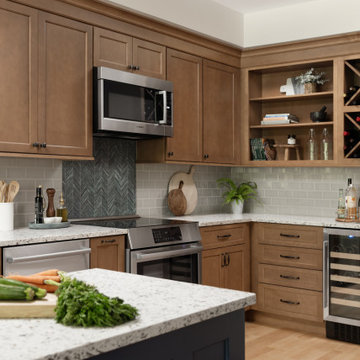
This kitchen remodel was for two empty nesters. Their townhouse had a small working space in the kitchen with a little breakfast nook that served more as a drop zone and storage area than functional kitchen space. We completely reconfigures the spaced by moving the sink and range to the long wall adding a beverage center and drop zone as you enter through the garage and a small island for prep and conversation. The finishes include maple stained cabinet, as they didn’t want a white kitchen, with a dark blue island . They love traveling and collecting momentous from their favorite destinations. The Italian hand blown glass pendant over the sink tied the space together and made it feel special to their style. Overall, the flow is much more functional and offers ample counter space. They love working at the island when making cookies with their grandson.
 Bloomin Blinds of North Charlotte
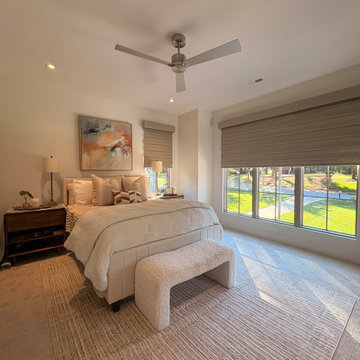
For this newly built luxury lakefront home in Cornelius, NC, Bloomin' Blinds of North Charlotte installed motorized Norman SmartFold shades in the bedroom. The homeowners selected the Impressions light-filtering fabric in Almond Ash with a reverse-fold configuration. The result has the layered, hobbled appearance of a traditional Roman shade when lowered, but with a major difference: the fabric rolls completely up and out of the window when raised. This makes SmartFold an attractive option for Lake Norman waterfront homes where preserving the outdoor view is just as important as the appearance of the window treatment. The motorized shades offer convenient operation, soft filtered daylight, and a clean, unobstructed view when fully raised. Bloomin' Blinds of North Charlotte is a locally owned father-and-son business specializing in custom blinds, shades, shutters, drapery, and motorized window treatments throughout Cornelius, Davidson, Huntersville, Mooresville, and the Lake Norman area.
 Inspired Remodels
Modern Organic Primary Bathroom Aliso Viejo, CA
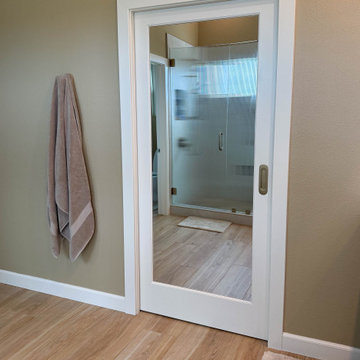
This serene and sophisticated bathroom remodel in Aliso Viejo is a perfect example of what Inspired Remodel delivers: custom spaces that blend form and function with style. We reimagined this primary bathroom with a moody deep green vanity, Luxe Gold plumbing fixtures, and wood-look porcelain tile flooring to bring warmth and durability.
Fluted glass adds privacy and texture to the shower enclosure, while a freestanding soaking tub offers a spa-like escape. LED lighted mirrors and clean-lined finishes complete the modern organic vibe.
Whether you're remodeling one room or the whole home, our team specializes in timeless design, thoughtful material selection, and seamless project execution.
Love this look? Let’s create a space you’ll love to come home to.
? Contact Inspired Remodel today to schedule your consultation.

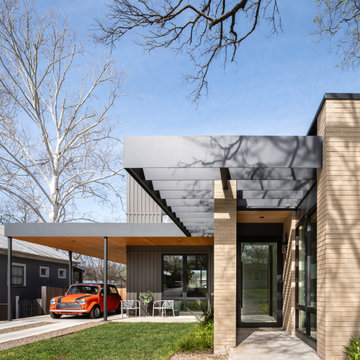 Matt Fajkus Architecture
Triptych House is composed of three volumes that are united by a horizontal plane extending out to define outdoor spaces and functions. Inside, the definition between the volumes dissolves as the open kitchen, living, and dining spaces provide a flowing spatial experience for guests and family alike. This form arose from the functional goal of a home with spaces that at times offer privacy but are most often shared and familial. The volumes were also pulled apart to create pockets of greenery and outdoor space that are experienced as one circulates around the home. The home relates to its neighborhood abstractly in terms of scale, datum, and rhythm of openings, rather than through stylistic replication.
The distinct nature of each volume is emphasized by its material character. The verticality of board and batten siding cladding the central two-story volume draws the eye downward, while its dark color allows the single-story light brick volume to hold the foreground when viewed from the street. The steel-edged canopy highlights the horizontal datum that ties all spaces together, allowing a series of special moments articulated in millwork and saturated color to be united under a single plane.
 Michael Guthrie
In this warm traditional kitchen design in Clarksville, the Holiday Kitchens shaker style cabinetry with Richelieu hardware sets the tone for the space. The galley style kitchen offers ample storage and includes glass front cabinets with mullions on both sides that add depth and light to the room. A granite countertop and a Patara travertine tile backsplash with a mosaic tile inlay feature beautifully accent the color scheme. An Elkay black quartz farmhouse sink is a stunning focal point in the design, along with a Kohler pull down spray faucet. The design includes a black stainless chimney hood, black finish oven, and under counter microwave create a perfect kitchen for creating meals for family or special occasions. Capital lighting undercabinet lights, island pendants, and angled powerstrips complete the space, along with Daltile beige porcelain tile flooring.
 The Robin Kencel Team
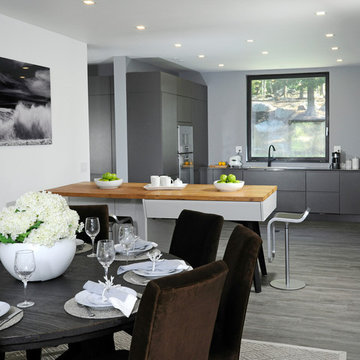
Striking and Sophisticated. This new residence offers the very best of contemporary design brought to life with the finest execution and attention to detail. Designed by notable Washington D.C architect. The 7,200 SQ FT main residence with separate guest house is set on 5+ acres of private property. Conveniently located in the Greenwich countryside and just minutes from the charming town of Armonk.
Enter the residence and step into a dramatic atrium Living Room with 22’ floor to ceiling windows, overlooking expansive grounds. At the heart of the house is a spacious gourmet kitchen featuring Italian made cabinetry with an ancillary catering kitchen. There are two master bedrooms, one at each end of the house and an additional three generously sized bedrooms each with en suite baths. There is a 1,200 sq ft. guest cottage to complete the compound.
A progressive sensibility merges with city sophistication in a pristine country setting. Truly special.
199