
Search results for "Offer special" in Home Design Ideas
 kul grilles
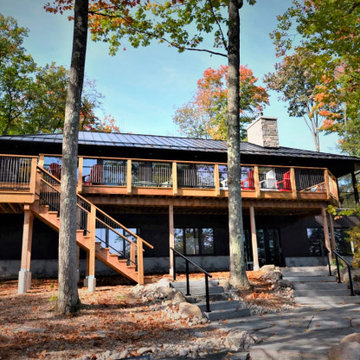
The image showcases a scene with a picturesque backdrop of Muskoka, a popular region in Ontario, Canada, known for its stunning natural landscapes. The image focuses on a beautifully designed outdoor space created by Vision Contracting, a company specializing in outdoor renovations and landscaping.
The builder carefully chose kul grilles, a renowned manufacturer of high-quality architectural features. The grilles, meticulously crafted and artistically designed, serve as both functional and decorative elements. They are expertly integrated into the interior of the home, offering an elegant aesthetic touch.
As you gaze beyond the foreground, your eyes are drawn to the mesmerizing Muskoka scenery. The image showcases a pristine lake bordered by lush greenery, reflecting the beauty of the surrounding trees and foliage on its calm surface.
This build is a blend of natural elements and human craftsmanship. It conveys a sense of tranquility, inviting viewers to imagine themselves immersed in the serene ambiance of this idyllic outdoor retreat. The combination of the Muskoka chair, the captivating grilles, and the breathtaking backdrop evokes a feeling of luxury, relaxation, and appreciation for nature's beauty.
 Inspired Remodels
Modern Organic Primary Bathroom Aliso Viejo, CA
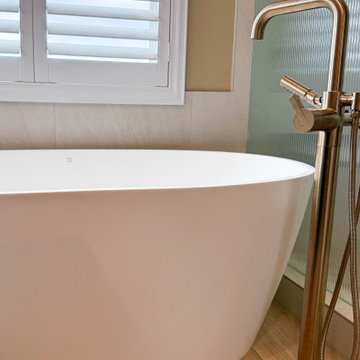
This serene and sophisticated bathroom remodel in Aliso Viejo is a perfect example of what Inspired Remodel delivers: custom spaces that blend form and function with style. We reimagined this primary bathroom with a moody deep green vanity, Luxe Gold plumbing fixtures, and wood-look porcelain tile flooring to bring warmth and durability.
Fluted glass adds privacy and texture to the shower enclosure, while a freestanding soaking tub offers a spa-like escape. LED lighted mirrors and clean-lined finishes complete the modern organic vibe.
Whether you're remodeling one room or the whole home, our team specializes in timeless design, thoughtful material selection, and seamless project execution.
Love this look? Let’s create a space you’ll love to come home to.
? Contact Inspired Remodel today to schedule your consultation.


Find the right local pro for your project

 Custom Design & Construction
This Transitional Whole Home Remodel required that the interior of the home be gutted in order to create the open concept kitchen / great room. The floors, walls and roofs were all reinsulated. The exterior was also updated with new stucco, paint and roof. Note the craftsman style front door in black! We also updated the plumbing, electrical and mechanical. The location and size of the new windows were all optimized for lighting. Adding to the homes new look are Louvered Shutters on all of the windows. The homeowners couldn’t be happier with their NEW home!
The kitchen features white shaker cabinet doors and Torquay Cambria countertops. White subway tile is warmed by the Dark Oak Wood floor. The home office space was customized for the homeowners. It features white shaker style cabinets and a custom built-in desk to optimize space and functionality. The master bathroom features DeWils cabinetry in walnut with a shadow gray stain. The new vanity cabinet was specially designed to offer more storage. The stylistic niche design in the shower runs the entire width of the shower for a modernized and clean look. The same Cambria countertop is used in the bathrooms as was used in the kitchen. "Natural looking" materials, subtle with various surface textures in shades of white and gray, contrast the vanity color. The shower floor is Stone Cobbles while the bathroom flooring is a white concrete looking tile, both from DalTile. The Wood Looking Shower Tiles are from Arizona Tile. The hall or guest bathroom features the same materials as the master bath but also offers the homeowners a bathtub. The laundry room has white shaker style custom built in tall and upper cabinets. The flooring in the laundry room matches the bathroom flooring.
 K. Rue Designs, LLC
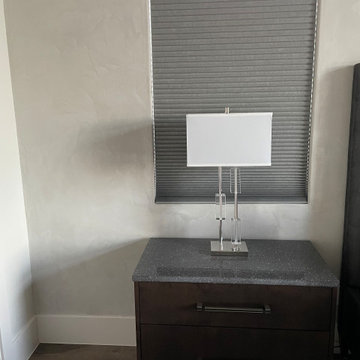
Custom nightstands are a functional and unique way to splurge in the bedroom! Our client had a specialized machine that required a certain drawer size to fit and specific holes to adjust cords to plug in to the wall. In a dark wood stain and sparkly stone countertop, these nightstands reminiscent of a built-in cabinet. Long pulls offer user-friendly accommodation.
Rest and relax in this gorgeous transitional master bedroom! Medium wood flooring is brought to life with an abstract weave patterned area rug in multi-color neutrals. White, shades of gray, and caramel bring warmth and calmness to this space. These hues are continuous throughout the beautiful bedding and pillows. A tall tufted gray fabric headboard creates a strong focal point against the lightly painted wall. Geometric crystal lamps are sleek and muted for subtle interest. At the foot of the bed sits a deep loveseat in solid fabric with matching bolster pillows.
 The Robin Kencel Team
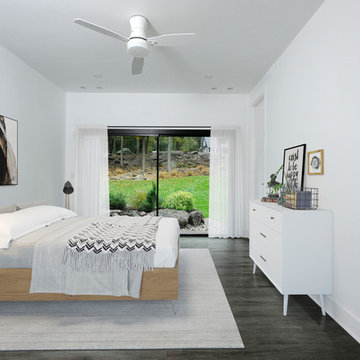
Striking and Sophisticated. This new residence offers the very best of contemporary design brought to life with the finest execution and attention to detail. Designed by notable Washington D.C architect. The 7,200 SQ FT main residence with separate guest house is set on 5+ acres of private property. Conveniently located in the Greenwich countryside and just minutes from the charming town of Armonk.
Enter the residence and step into a dramatic atrium Living Room with 22’ floor to ceiling windows, overlooking expansive grounds. At the heart of the house is a spacious gourmet kitchen featuring Italian made cabinetry with an ancillary catering kitchen. There are two master bedrooms, one at each end of the house and an additional three generously sized bedrooms each with en suite baths. There is a 1,200 sq ft. guest cottage to complete the compound.
A progressive sensibility merges with city sophistication in a pristine country setting. Truly special.
 Inspired Remodels
Modern Organic Primary Bathroom Aliso Viejo, CA
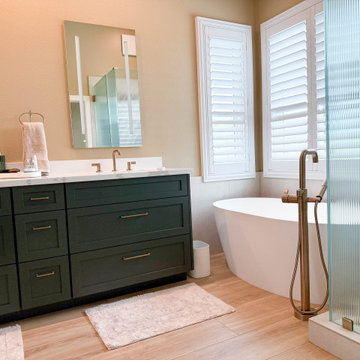
This serene and sophisticated bathroom remodel in Aliso Viejo is a perfect example of what Inspired Remodel delivers: custom spaces that blend form and function with style. We reimagined this primary bathroom with a moody deep green vanity, Luxe Gold plumbing fixtures, and wood-look porcelain tile flooring to bring warmth and durability.
Fluted glass adds privacy and texture to the shower enclosure, while a freestanding soaking tub offers a spa-like escape. LED lighted mirrors and clean-lined finishes complete the modern organic vibe.
Whether you're remodeling one room or the whole home, our team specializes in timeless design, thoughtful material selection, and seamless project execution.
Love this look? Let’s create a space you’ll love to come home to.
? Contact Inspired Remodel today to schedule your consultation.


 Chi Renovation & Design
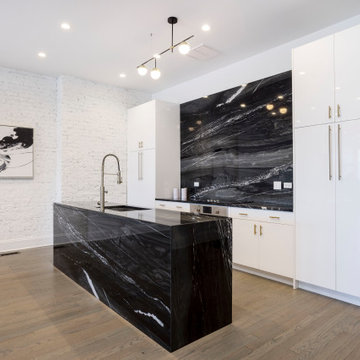
The venue renovation centers around a jaw-dropping, monolithic black marble island and an open floor plan that effortlessly transitions from a chic reception area to a premium gathering space. Every detail—from the minimalist lighting to the warm hardwood floors—has been curated to offer an elevated, editorial backdrop for any high-end occasion.
Project designed by Chi Renovation, a renowned renovation firm based in Skokie. We specialize in general contracting, kitchen and bath remodeling, and design & build services. We cater to the entire Chicago area and its surrounding suburbs, with emphasis on the North Side and North Shore regions. You'll find our work from the Loop through Lincoln Park, Skokie, Evanston, Wilmette, and all the way up to Lake Forest.
For more info about Chi Renovation, click here: https://www.chirenovation.com/
 HUNTER DOUGLAS-LNG BLINDS
DUETTE® Honeycomb Shades
The Original Energy-Efficient Honeycomb Shade
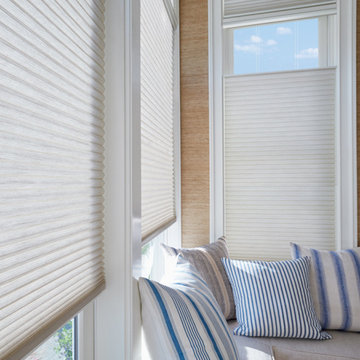
An innovative window treatment that looks beautiful and insulates your home all year round, Duette® Honeycomb Shades were the first cellular shades, specially engineered to provide energy efficiency at the window in both cold and warm climates. Their specially engineered honeycomb construction traps air in distinct pockets, which creates insulation that can help lower your energy consumption and energy bills.
Decorate every kind of window you have—even tricky skylights and unusually shaped panes—with Duette. Our signature honeycomb shades are one of our most versatile options and beautify every kind of interior.
Key Features
Premium Design & Style—Explore the richness of texture and warmth offered by The Alustra® Collection of Duette, a thoughtfully curated suite of exclusive design-inspired fabrics, textures, colors and hardware created to meet the expectations of leading designers and discerning consumers who seek the best in design.
Largest Selection in the Industry—Explore the widest selection of cellular pleat sizes, opacities, colors, textures and operating systems. Duette shades can also accommodate many specialty shaped windows, even tricky skylights.
Energy-Efficiency—Studies show that windows are responsible for up to 30% of your home’s energy losses. Duette shades trap air in distinct pockets, creating exceptional insulation. Our latest innovation, Duette Architella®, features a honeycomb-within-a-honeycomb design for even greater energy efficiency.
Room Darkening—The LightLock™ system, the newest iteration from Duette, is the first operating system of its kind to offer unparalleled darkness. The secret lies within the patent-pending side channel design, optimized to absorb or deflect nearly all incoming light.
Durability—All of our high-performing fabrics are resistant to fading and will maintain their crisp, neat pleats over time.
Vertical Application—For doors that need extra insulation, the Duette Vertiglide™ operating system is the ideal option. It’s designed for vertical applications and uses the same fabrics as your horizontal Duette shades. Use one shade to cover the entire expanse of a sliding door, or, cover the door with a split stack Vertiglide shade, with each side operating independently.
Sound Absorption—Improve your room’s acoustics while reducing the intensity of outside sound. Duette Honeycomb Shades absorb up to 70% of sound energy, creating a more quiet, tranquil room.
LNG Blinds
19 Addison Pl
Valley Stream, NY 11580
Call Us (516) 593-0044
#homesweethome #homedecor #lovemyhome #barenecessities #windows #instastyle #instadesign #interiordesign
#blinds #privacy #embellishment #instahomes #propertyowner #renovation #customblindsbydesign #hunterdouglas #showcase #displays #windowtreatments #windowcoverings #shades #shutters #drapery #interiors #decor
 Dream Coast Builders
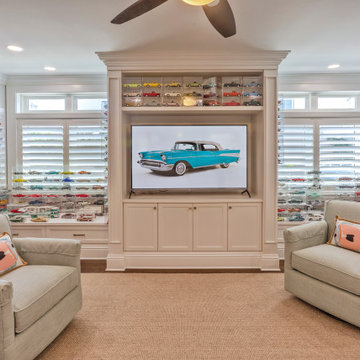
Welcome to our Houzz profile! Here, we blend creativity and functionality to transform your space into something truly special. Whether you're dreaming of a sleek new look or seeking expert advice on your remodeling project, Jon Cancellino and our dedicated team are here to help.
We specialize in a range of services from general contracting and custom homes to home additions and remodeling. Our expertise covers every detail, including AC duct installations, dark brown wood flooring, and the perfect ceiling fans and lights to enhance your space.
Imagine relaxing on a luxurious leather sofa or cozying up with your kids on a stylish kids room sofa. Our interior ideas include incorporating elegant window blinds, white ceilings, and high-quality carpet to create a welcoming atmosphere. We also offer innovative solutions for organizing kids toys and making your living room the perfect spot for family gatherings with the latest in TV setups and more.
Located in Clearwater, FL, and serving the Tampa area, we are your go-to experts for all your home renovation needs in the 33756 area and beyond. Explore our remodeling ideas and let us bring your vision to life!

 W and W Builders Group Inc.
Garage Conversion (ADU)
We actually specialize at garage conversion projects,
We handle all the stages involves- plans/permits, design and construction.
Adding ADU raise your house value, your allowed to add up to 1200sf of living space which will produce you a great second income and will cover your project expenses.
Please feel free to take a look at our photos gallery of some of our work.
We offer competitive prices with the best quality, free 3D design -to help you be sure on what you like and around the clock customer care by our project managers.
We will help you choose the best design that will fit exactly to your needs, take you to our show-rooms with some of the best materials inventory you can find today. (Low, middle and high end )
This project located at Mountain View, custom modern design, high ceilings, flat-panel custom kitchen cabinets, walking shower, laminate flooring, LED lights, custom windows..

 NSPJ Architects
 / Cathy Kudelko
Home design - transitional home design idea in Kansas City
Home design - transitional home design idea in Kansas City

 User
On a private over 2.5 acre knoll overlooking San Francisco Bay is one of the exceptional properties of Marin. Built in 2004, this over 5,000 sq. ft Craftsman features 5 Bedrooms and 4.5 Baths. Truly a trophy property, it seamlessly combines the warmth of traditional design with contemporary function. Mt. Tamalpais and bay vistas abound from the large bluestone patio with built-in barbecue overlooking the sparkling pool and spa. Prolific native landscaping surrounds a generous lawn with meandering pathways and secret, tranquil garden hideaways. This special property offers gracious amenities both indoors and out in a resort-like atmosphere. This thoughtfully designed home takes in spectacular views from every window. The two story entry leads to formal and informal rooms with ten foot ceilings plus a vaulted panel ceiling in the family room. Natural stone, rich woods and top-line appliances are featured throughout. There is a 1,000 bottle wine cellar with tasting area. Located in the highly desirable and picturesque Country Club area, the property is near boating, hiking, biking, great shopping, fine dining and award-winning schools. There is easy access to Highway 101, San Francisco and entire Bay Area.

 Dream Coast Builders
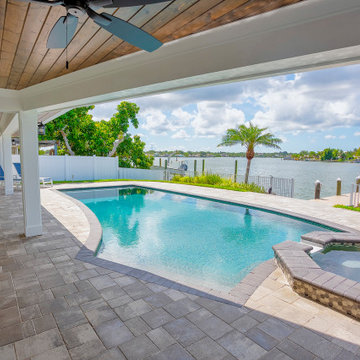
Welcome to our Houzz profile! Specializing in creating stunning beach homes that capture the essence of coastal living, we bring your dream spaces to life with an emphasis on luxury and functionality. Whether you're looking to transform your outdoor area with brick flooring, ceiling fans, and lush outdoor plants, or create a serene oasis with a sparkling swimming pool, pool lounge chairs, and a sea view, we’ve got you covered.
Our expert team, led by Jon Cancellino, is dedicated to providing top-notch remodeling ideas and solutions. From marble floors to custom glass doors, beautiful window blinds, and home decor that reflects your style, we craft every detail with care. Let us help you turn your Clearwater FL or Tampa home into a true coastal paradise, offering beautiful views, ceiling lighting, lounge chairs for outdoor relaxation, and planting that enhances your outdoor spaces.
Whether you're planning home additions, a full-scale remodel, or simply seeking interior ideas, we specialize in custom homes and general contracting tailored to your vision. Serving the 33756 area, we’re here to make your beach home dreams a reality.

 iCork Floor
Fusion Cork flooring is clean, durable as stone, and warm to walk on, and is fabulous for people suffering from allergies and asthma
 Donald A. Gardner Architects
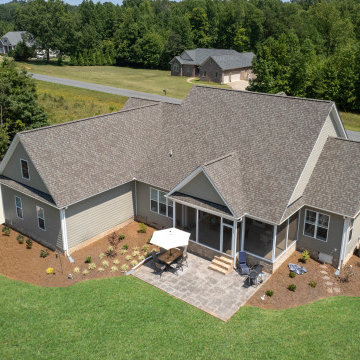
This charming exterior features a combination of stone, shakes, and vertical siding. Special details include a front porch, dormer, and gables with curved accents. The cathedral topped great room opens to a relaxing screened porch while the kitchen enjoys a nearby pantry and the single dining area is highlighted with columns and a tray ceiling. This open floor plan is great for keeping busy families connected and makes entertaining easy. The master suite gains vertical space with a cathedral ceiling and private porch access is perfect for enjoying morning coffee or letting pets outside. A spacious walk-in closet is suitable for two and the master bath boasts dual vanities, a standing shower, and a luxurious soaking bathtub. Three additional bedrooms are positioned around the utility room, making laundry drop-off and redistribution a breeze. Two additional baths and linen closets are available for children and guests. The garage is located at the rear of the home with two bays and extra storage. A bonus room above the garage offers additional storage or can be finished as a children's play room or an entertainment room for teenagers.
 3SI Design
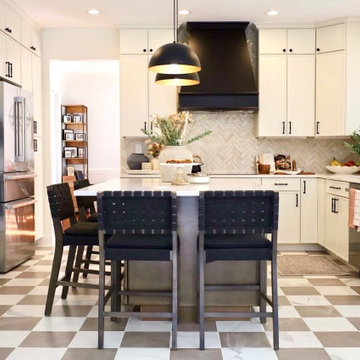
This organic modern kitchen is the perfect balance of warmth, texture, and functionality, designed to create a space that’s as beautiful as it is livable. Our goal for this kitchen renovation was to blend natural materials with modern design elements for a timeless, elevated look.
The space features cream shaker cabinets paired with black and gold hardware for a sophisticated contrast, while a herringbone tile backsplash adds texture and visual movement. To maintain a clean, seamless look, we integrated hidden under-cabinet outlets, allowing the backsplash to remain uninterrupted.
At the heart of the space, the kitchen island offers both form and function—equipped with waterproof pop-up outlets, plenty of prep space, and striking matte black pendant lighting that anchors the design.
Every detail was thoughtfully planned for maximum functionality, including custom spice and cutting board drawers, pantry roll-outs, and pull-out trash storage. The design is completed with new stainless steel appliances, organic décor, and touches of greenery to bring a fresh, natural feel to the room.
If you’re looking for organic modern kitchen design inspiration or planning a kitchen renovation in [Washington DC / Maryland / Virginia], our team at 3SI Design specializes in creating custom kitchens that are both elegant and functional.

 Bloomin Blinds of North Charlotte
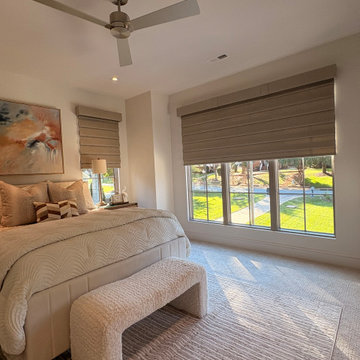
For this newly built luxury lakefront home in Cornelius, NC, Bloomin' Blinds of North Charlotte installed motorized Norman SmartFold shades in the bedroom. The homeowners selected the Impressions light-filtering fabric in Almond Ash with a reverse-fold configuration. The result has the layered, hobbled appearance of a traditional Roman shade when lowered, but with a major difference: the fabric rolls completely up and out of the window when raised. This makes SmartFold an attractive option for Lake Norman waterfront homes where preserving the outdoor view is just as important as the appearance of the window treatment. The motorized shades offer convenient operation, soft filtered daylight, and a clean, unobstructed view when fully raised. Bloomin' Blinds of North Charlotte is a locally owned father-and-son business specializing in custom blinds, shades, shutters, drapery, and motorized window treatments throughout Cornelius, Davidson, Huntersville, Mooresville, and the Lake Norman area.
 Campagna Homes
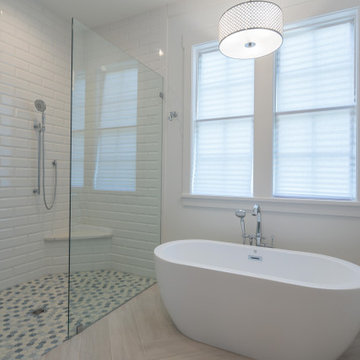
"About this Home: This custom luxury home, is an embodiment of coastal elegance and comfort. With four bedrooms and four and a half bathrooms, it offers the perfect balance of space and intimacy. Special features include a delightful balcony, a tranquil screened porch, and the convenience of an elevator. It's a haven for those seeking a timeless coastal lifestyle.
Campagna Homes is a member of the Certified Luxury Builders Network.
Certified Luxury Builders is a network of leading custom home builders and luxury home and condo remodelers who create 5-Star experiences for luxury home and condo owners from New York to Los Angeles and Boston to Naples.
As a Certified Luxury Builder, Campagna Homes is proud to feature photos of select projects from our members around the country to inspire you with design ideas. Please feel free to contact the specific Certified Luxury Builder with any questions or inquiries you may have about their projects. Please visit www.CLBNetwork.com for a directory of CLB members featured on Houzz and their contact information."
 Rivetti Company
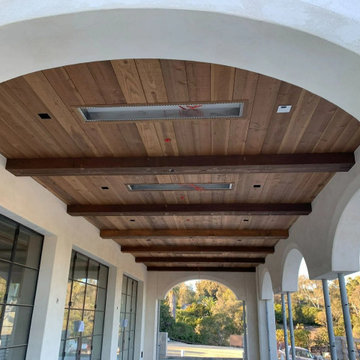
 offers expert custom deck and siding services. While adhering to industry quality standards, we work diligently to meet the needs of our customers. Our staff is committed to performing fine craftsmanship with cost efficiency and exceptional attention to detail.
San Diego-born Gianni Rivetti founded his company with the vision of continuing a family tradition passed down from his grandfather to his own father, a master woodworker. During his adolescence, Gianni developed a passion for carpentry learning alongside his father. He was then hired at 18 by a design build company and began honing both his rough and finish carpentry skills. Rivetti went on to gain over a decade of experience through his collaboration with the finest construction companies in Coastal California from Malibu, Santa Barbara, Carmel, Pebble Beach, and San Diego. Throughout his partnerships with the leading craftsmen in the industry, he cultivated a strong command of various tasks ranging from framing luxury homes to installing crown molding. Since then, Rivetti has acquired a specialized knowledge of custom decks, finish carpentry, siding, and general maintenance services. His background in executing projects from the ground up to their completion inspired the creation of Rivetti Company. Rivetti has now settled in San Diego to raise his son, Joseph, and pursue his craft.
200