
Search results for "Offer training" in Home Design Ideas

 KINGDOM WOODWORKS
Collaboration with Canonbury Homes and Frank Neely Design Associates.
Inspiration for a timeless open concept kitchen remodel in Atlanta with beaded inset cabinets and two islands
Inspiration for a timeless open concept kitchen remodel in Atlanta with beaded inset cabinets and two islands

 Jillian Klaff Homes
Breakfast Area
9 Mountain Road, Wilton
NEW PRICE & BEST VALUE IN WILTON! | $1,295,000 |
Set high atop a hill, this gorgeous farmhouse colonial offers 4 finished floors of exquisite craftsmanship & custom millwork throughout. Stylishly renovated in 2012, this gracious residence radiates a chic country ambiance throughout a charming sophisticated interior. This sun drenched home offers a private setting, beautifully framed by stone walls & ornamental trees throughout your professionally landscaped property. The exterior also features shingle siding, copper gutters, a brick paver driveway & a beautiful mahogany wrap around porch. This home offers an outstanding open layout, perfect for everyday living as well as entertaining. Enter into your grand 2-story foyer with coffered ceilings & get ready to be impressed! Superior finishes are found throughout, including random width oak floors, air-brushed panels, recessed lighting and built in sound systems. Pass by your formal living & dining room & enter into your spacious family room w/wood beamed ceiling, large stone fireplace & cupola. Off of the family room is your stunning gourmet kitchen, offering Sub-zero & Wolf appliances, large Carrera island & butlers pantry w/2 fridge drawers, warming drawer, sink, dishwasher & subzero wine cooler. Feel right at home in your breakfast nook, which offers great natural light & a perfect spot for informal dining. A bright playroom/library, mud room & oversized 2-car garage completes the first floor. The entertaining extends down to your finished lower level w/home theater, bar, sauna & lounge area with wine room potential. Outdoor entertaining is easy with a built in grill, fridge, in-ground hot tub, sound system, expansive stone patio & level fenced backyard. When its time to relax, your luxurious master suite offers a perfect retreat. The spacious master bedroom features a sitting/dressing area, 3 walk-in closets & double-sided fireplace into your Master Bathroom. The stunning master bath offers vaulted ceilings, surround sound, radiant floors, air bubble tub, huge walk-in shower & 2 vanities. The 2nd level also features 3 additional bedrooms, 2 bathrooms, laundry room & ample closet space throughout. The 3rd level offers a bonus room/en-suite with vaulted ceilings, marble full bath, gas fireplace & lots of natural light and storage. Convenient location; close to it all. School bus stops at the end of the driveway. Only 1 mile to the train station. A truly special home. Not to be missed!
Our team delivers a high level of expertise, outstanding service and the Best Results. Call, text, or email Jillian at 203.858.2095 | Jklaff@Jillianklaff.com, or Megan at 918.671.4802 | Megan.donofrio@raveis.com.
 DJK Custom Homes
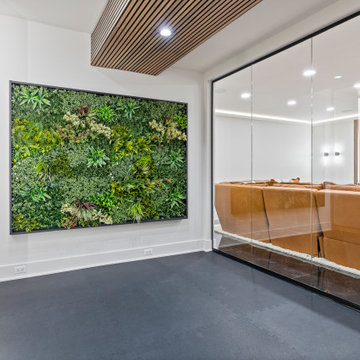
This luxury home gym blends modern minimalism with biophilic design, featuring a striking full-sized living wall that brings vibrant greenery indoors for a refreshing and energizing atmosphere. A sleek glass partition offers visual connection to the adjacent entertainment space while maintaining a distinct workout area. White walls and a wood slat ceiling detail enhance the clean, contemporary aesthetic, while durable black rubber gym flooring ensures functionality for all fitness activities. Recessed lighting brightens the space, creating a polished and upscale environment perfect for wellness and training.
Find the right local pro for your project
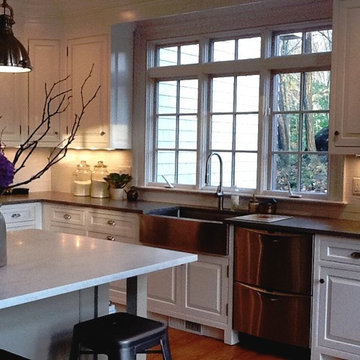 Jillian Klaff Homes
Elegant Modern Farmhouse Kitchen
9 Mountain Road, Wilton
NEW PRICE & BEST VALUE IN WILTON! | $1,295,000 |
Set high atop a hill, this gorgeous farmhouse colonial offers 4 finished floors of exquisite craftsmanship & custom millwork throughout. Stylishly renovated in 2012, this gracious residence radiates a chic country ambiance throughout a charming sophisticated interior. This sun drenched home offers a private setting, beautifully framed by stone walls & ornamental trees throughout your professionally landscaped property. The exterior also features shingle siding, copper gutters, a brick paver driveway & a beautiful mahogany wrap around porch. This home offers an outstanding open layout, perfect for everyday living as well as entertaining. Enter into your grand 2-story foyer with coffered ceilings & get ready to be impressed! Superior finishes are found throughout, including random width oak floors, air-brushed panels, recessed lighting and built in sound systems. Pass by your formal living & dining room & enter into your spacious family room w/wood beamed ceiling, large stone fireplace & cupola. Off of the family room is your stunning gourmet kitchen, offering Sub-zero & Wolf appliances, large Carrera island & butlers pantry w/2 fridge drawers, warming drawer, sink, dishwasher & subzero wine cooler. Feel right at home in your breakfast nook, which offers great natural light & a perfect spot for informal dining. A bright playroom/library, mud room & oversized 2-car garage completes the first floor. The entertaining extends down to your finished lower level w/home theater, bar, sauna & lounge area with wine room potential. Outdoor entertaining is easy with a built in grill, fridge, in-ground hot tub, sound system, expansive stone patio & level fenced backyard. When its time to relax, your luxurious master suite offers a perfect retreat. The spacious master bedroom features a sitting/dressing area, 3 walk-in closets & double-sided fireplace into your Master Bathroom. The stunning master bath offers vaulted ceilings, surround sound, radiant floors, air bubble tub, huge walk-in shower & 2 vanities. The 2nd level also features 3 additional bedrooms, 2 bathrooms, laundry room & ample closet space throughout. The 3rd level offers a bonus room/en-suite with vaulted ceilings, marble full bath, gas fireplace & lots of natural light and storage. Convenient location; close to it all. School bus stops at the end of the driveway. Only 1 mile to the train station. A truly special home. Not to be missed!
Our team delivers a high level of expertise, outstanding service and the Best Results. Call, text, or email Jillian at 203.858.2095 | Jklaff@Jillianklaff.com, or Megan at 918.671.4802 | Megan.donofrio@raveis.com.

 Bixby Plaza Carpets & Flooring
Inspiration for a mid-sized transitional freestanding desk carpeted study room remodel in Orange County

 Five Star Tree Care
Taking care of plants, trees or shrubs may seem easy, but for many homeowners, the task is riddled with complications. For those who have no previous experience with plant or tree care, mistakes can cause damage or even death to the trees. A lack of proper training or a lack of proper information about tree care can do much more harm than good.
We care about your trees and shrubs as much as you care about your property. To help you avoid common mistakes, our team at Five Star Tree Services has created an easy to follow quick start guide for shrubs and tree maintenance. Following this guide will help you take care of your trees and shrubs in-between visits from our trained arborist.
Hire Help
Professional arborists are qualified and the best to trim, plant, maintain trees and to preform shrub trimming in just about any environment. Not only does a professional arborist have the experience, but they also are specially trained in the care and diagnosis of various plant species and diseases. In addition to taking care of your plant life, they will also offer you instructions on how to care for your plants when they are unavailable.
Make sure to take care in who you decide to hire. Instead of choosing the first company you find or the lowest priced plant care service, first you should research their qualifications by asking about how they usually care for trees, what their pruning style is, and how often they plan to visit for seasonal care. If they are not willing to answer your questions or educate you on the proper tree and plant care, keep searching.
Proper Tree Care Starts With You
Tree care starts with the property owner. The moment you chose a tree and how you care for it once it has been planted, will shape its health for the rest of its life. Proper care in the early years will ensure that it grows into a healthy shape and has a long life ahead of it. Working with a certified arborist will ensure that you choose the right trees for your area and that they are planted and care for properly during the early years.
There are many different species and types of plants, shrubs, and trees. Understanding how to care for each one will give you the knowledge needed to help them thrive. Speaking with a skilled professional will allow you to take care of your property effectively and efficiently.
Listen Carefully
As tedious or as boring as tree care instructions may be, it is important to pay close attention and take notes. Understanding the responsibilities you have as a property owner towards the shrubs and trees on your property is the best way to ensure they are well cared for. In the event that you are unsure about what to do or how to care for your plant life, you can always reach out to one of our certified arborists here at Five Star Tree Services.
How We Can Help
Whenever you have any Toronto tree care questions, Five Star Tree Services is here to help. We care about your plant life and are dedicated to offering each of our client’s comprehensive care so that your trees and shrubs will thrive. For more information or to get some tips on taking care of the trees on your property, give us a call at (416) 990-3355 to find out more.
 Inglenook Energy Center

The Denver area’s best fireplace store is just a short drive from downtown Denver, right in the heart of Conifer CO. We have over 40 burning displays spread throughout our expansive 3,000 sq ft showroom area. Spanning 5 full rooms, our Denver area hearth store showcases some of the best brands in the industry including a wide selection of fireplaces, fireplace inserts, wood stoves, gas stoves, pellet stoves, gas fireplaces, gas log sets, electric fireplaces, fire pits, outdoor fireplaces and more!
Beyond just fireplaces & heating stoves, we also stock a great supply of hearth accessories, including hearth pads, tool sets, fireplace doors, grates, screens, wood holders, ash buckets, and much more. Homeowners & Contractors alike turn to us for all of their hearth and heating needs, including chimney venting pipe, like Class A Chimney, Direct Vents, Pellet Vents, and other chimney systems.
At Inglenook Energy Center, you can count on full service customer care from the moment you walk in the door. Our trained & knowledgeable experts can help you select the perfect fireplace, stove, or insert for your needs then set up installation with our trusted group of licensed independent sub-contractors. We also have a fireplace & stove parts department that can help with all of your fireplace & stove repairs and maintenance needs, too.
We only carry & offer quality products from top name brands & manufacturers so our customers will get the most out of their new heating unit. Stop by our showroom and store today to view your favorite models side by side and get inspired to design & build a beautiful new hearth area, whether that is indoors or outdoors.

Sponsored
Columbus, OH
Free consultation for landscape design!

Peabody Landscape Group
Franklin County's Reliable Landscape Design & Contracting

 Vetter Architects
The owners requested that their home harmonize with the spirit of the surrounding Colorado mountain setting and enhance their outdoor recreational lifestyle - while reflecting their contemporary architectural tastes. The site was burdened with a myriad of strict design criteria enforced by the neighborhood covenants and architectural review board. Creating a distinct design challenge, the covenants included a narrow interpretation of a “mountain style” home which established predetermined roof pitches, glazing percentages and material palettes - at direct odds with the client‘s vision of a flat-roofed, glass, “contemporary” home.
Our solution finds inspiration and opportunities within the site covenant’s strict definitions. It promotes and celebrates the client’s outdoor lifestyle and resolves the definition of a contemporary “mountain style” home by reducing the architecture to its most basic vernacular forms and relying upon local materials.
The home utilizes a simple base, middle and top that echoes the surrounding mountains and vegetation. The massing takes its cues from the prevalent lodgepole pine trees that grow at the mountain’s high altitudes. These pine trees have a distinct growth pattern, highlighted by a single vertical trunk and a peaked, densely foliated growth zone above a sparse base. This growth pattern is referenced by placing the wood-clad body of the home at the second story above an open base composed of wood posts and glass. A simple peaked roof rests lightly atop the home - visually floating above a triangular glass transom. The home itself is neatly inserted amongst an existing grove of lodgepole pines and oriented to take advantage of panoramic views of the adjacent meadow and Continental Divide beyond.
The main functions of the house are arranged into public and private areas and this division is made apparent on the home’s exterior. Two large roof forms, clad in pre-patinated zinc, are separated by a sheltering central deck - which signals the main entry to the home. At this connection, the roof deck is opened to allow a cluster of aspen trees to grow – further reinforcing nature as an integral part of arrival.
Outdoor living spaces are provided on all levels of the house and are positioned to take advantage of sunrise and sunset moments. The distinction between interior and exterior space is blurred via the use of large expanses of glass. The dry stacked stone base and natural cedar cladding both reappear within the home’s interior spaces.
This home offers a unique solution to the client’s requests while satisfying the design requirements of the neighborhood covenants. The house provides a variety of indoor and outdoor living spaces that can be utilized in all seasons. Most importantly, the house takes its cues directly from its natural surroundings and local building traditions to become a prototype solution for the “modern mountain house”.
Overview
Ranch Creek Ranch
Winter Park, Colorado
Completion Date
October, 2007
Services
Architecture, Interior Design, Landscape Architecture
 Jillian Klaff Homes
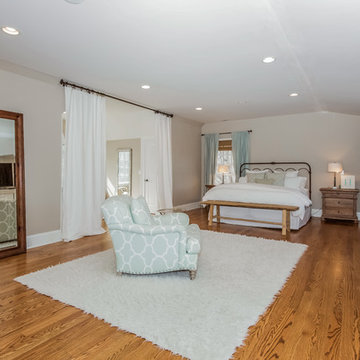
Master Bedroom Suite
9 Mountain Road, Wilton
NEW PRICE & BEST VALUE IN WILTON! | $1,295,000 |
Set high atop a hill, this gorgeous farmhouse colonial offers 4 finished floors of exquisite craftsmanship & custom millwork throughout. Stylishly renovated in 2012, this gracious residence radiates a chic country ambiance throughout a charming sophisticated interior. This sun drenched home offers a private setting, beautifully framed by stone walls & ornamental trees throughout your professionally landscaped property. The exterior also features shingle siding, copper gutters, a brick paver driveway & a beautiful mahogany wrap around porch. This home offers an outstanding open layout, perfect for everyday living as well as entertaining. Enter into your grand 2-story foyer with coffered ceilings & get ready to be impressed! Superior finishes are found throughout, including random width oak floors, air-brushed panels, recessed lighting and built in sound systems. Pass by your formal living & dining room & enter into your spacious family room w/wood beamed ceiling, large stone fireplace & cupola. Off of the family room is your stunning gourmet kitchen, offering Sub-zero & Wolf appliances, large Carrera island & butlers pantry w/2 fridge drawers, warming drawer, sink, dishwasher & subzero wine cooler. Feel right at home in your breakfast nook, which offers great natural light & a perfect spot for informal dining. A bright playroom/library, mud room & oversized 2-car garage completes the first floor. The entertaining extends down to your finished lower level w/home theater, bar, sauna & lounge area with wine room potential. Outdoor entertaining is easy with a built in grill, fridge, in-ground hot tub, sound system, expansive stone patio & level fenced backyard. When its time to relax, your luxurious master suite offers a perfect retreat. The spacious master bedroom features a sitting/dressing area, 3 walk-in closets & double-sided fireplace into your Master Bathroom. The stunning master bath offers vaulted ceilings, surround sound, radiant floors, air bubble tub, huge walk-in shower & 2 vanities. The 2nd level also features 3 additional bedrooms, 2 bathrooms, laundry room & ample closet space throughout. The 3rd level offers a bonus room/en-suite with vaulted ceilings, marble full bath, gas fireplace & lots of natural light and storage. Convenient location; close to it all. School bus stops at the end of the driveway. Only 1 mile to the train station. A truly special home. Not to be missed!
Our team delivers a high level of expertise, outstanding service and the Best Results. Call, text, or email Jillian at 203.858.2095 | Jklaff@Jillianklaff.com, or Megan at 918.671.4802 | Megan.donofrio@raveis.com.
 DJK Custom Homes
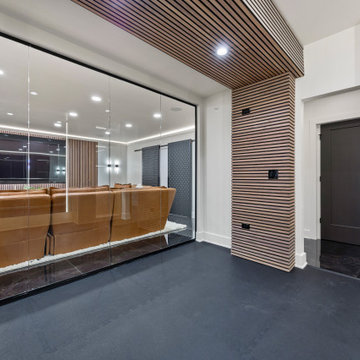
This luxury home gym blends modern minimalism with biophilic design, featuring a striking full-sized living wall that brings vibrant greenery indoors for a refreshing and energizing atmosphere. A sleek glass partition offers visual connection to the adjacent entertainment space while maintaining a distinct workout area. White walls and a wood slat ceiling detail enhance the clean, contemporary aesthetic, while durable black rubber gym flooring ensures functionality for all fitness activities. Recessed lighting brightens the space, creating a polished and upscale environment perfect for wellness and training.
 Schumacher Homes
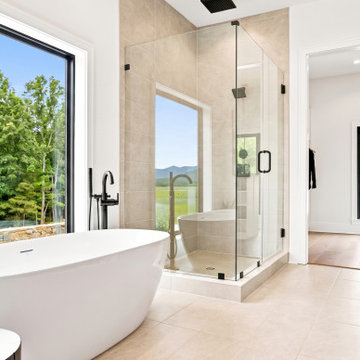
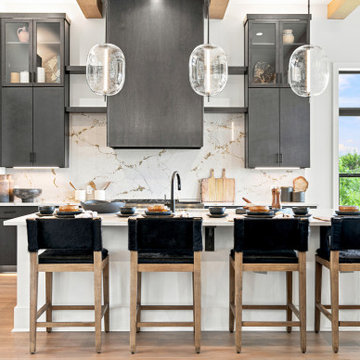
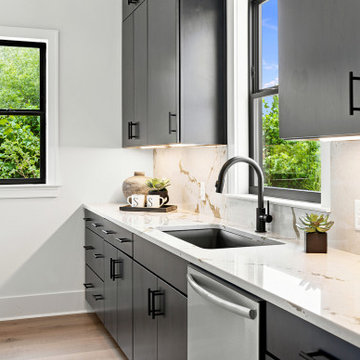
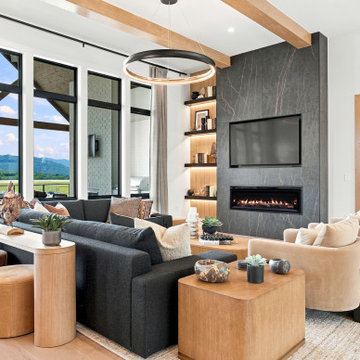
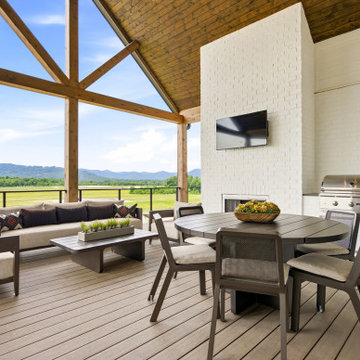
Spanning 3,250 square feet, this elegant one-story floor plan by Schumacher Homes features a thoughtfully designed layout paired with a desirable courtyard-style garage. At the heart of the main level, culinary enthusiasts will love the main kitchen paired with a dedicated messy kitchen for prep and storage. For outdoor living, a covered rear porch offers the ideal setting for entertaining, while the primary owner's bath serves as a luxurious retreat complete with a freestanding tub and a beautifully tiled shower.
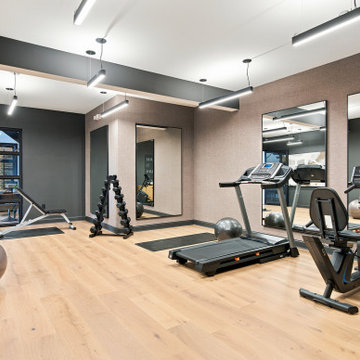
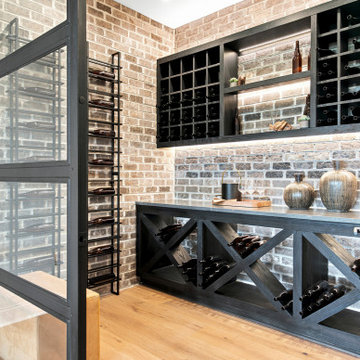
The living space expands further into a finished basement, featuring a family room for extra recreational space, an expansive home gym built for heavy strength training or morning yoga, and a custom glass-enclosed wine room highlighted by a rustic brick accent wall, dark cabinetry, and integrated LED lighting. A quiet, secluded bonus room with its own full bathroom serves as the perfect private home office.
Balancing high-end architectural details with everyday functionality, this comprehensive custom floor plan by Schumacher Homes creates a welcoming and versatile home environment.
 Schumacher Homes
Spanning 3,250 square feet, this elegant one-story floor plan by Schumacher Homes features a thoughtfully designed layout paired with a desirable courtyard-style garage. At the heart of the main level, culinary enthusiasts will love the main kitchen paired with a dedicated messy kitchen for prep and storage. For outdoor living, a covered rear porch offers the ideal setting for entertaining, while the primary owner's bath serves as a luxurious retreat complete with a freestanding tub and a beautifully tiled shower.
The living space expands further into a finished basement, featuring a family room for extra recreational space, an expansive home gym built for heavy strength training or morning yoga, and a custom glass-enclosed wine room highlighted by a rustic brick accent wall, dark cabinetry, and integrated LED lighting. A quiet, secluded bonus room with its own full bathroom serves as the perfect private home office.
Balancing high-end architectural details with everyday functionality, this comprehensive custom floor plan by Schumacher Homes creates a welcoming and versatile home environment.
 Schumacher Homes
Spanning 3,250 square feet, this elegant one-story floor plan by Schumacher Homes features a thoughtfully designed layout paired with a desirable courtyard-style garage. At the heart of the main level, culinary enthusiasts will love the main kitchen paired with a dedicated messy kitchen for prep and storage. For outdoor living, a covered rear porch offers the ideal setting for entertaining, while the primary owner's bath serves as a luxurious retreat complete with a freestanding tub and a beautifully tiled shower.
The living space expands further into a finished basement, featuring a family room for extra recreational space, an expansive home gym built for heavy strength training or morning yoga, and a custom glass-enclosed wine room highlighted by a rustic brick accent wall, dark cabinetry, and integrated LED lighting. A quiet, secluded bonus room with its own full bathroom serves as the perfect private home office.
Balancing high-end architectural details with everyday functionality, this comprehensive custom floor plan by Schumacher Homes creates a welcoming and versatile home environment.
Sponsored
Columbus, OH
Free consultation for landscape design!
Peabody Landscape Group
Franklin County's Reliable Landscape Design & Contracting
 Schumacher Homes
Spanning 3,250 square feet, this elegant one-story floor plan by Schumacher Homes features a thoughtfully designed layout paired with a desirable courtyard-style garage. At the heart of the main level, culinary enthusiasts will love the main kitchen paired with a dedicated messy kitchen for prep and storage. For outdoor living, a covered rear porch offers the ideal setting for entertaining, while the primary owner's bath serves as a luxurious retreat complete with a freestanding tub and a beautifully tiled shower.
The living space expands further into a finished basement, featuring a family room for extra recreational space, an expansive home gym built for heavy strength training or morning yoga, and a custom glass-enclosed wine room highlighted by a rustic brick accent wall, dark cabinetry, and integrated LED lighting. A quiet, secluded bonus room with its own full bathroom serves as the perfect private home office.
Balancing high-end architectural details with everyday functionality, this comprehensive custom floor plan by Schumacher Homes creates a welcoming and versatile home environment.
 Schumacher Homes
Spanning 3,250 square feet, this elegant one-story floor plan by Schumacher Homes features a thoughtfully designed layout paired with a desirable courtyard-style garage. At the heart of the main level, culinary enthusiasts will love the main kitchen paired with a dedicated messy kitchen for prep and storage. For outdoor living, a covered rear porch offers the ideal setting for entertaining, while the primary owner's bath serves as a luxurious retreat complete with a freestanding tub and a beautifully tiled shower.
The living space expands further into a finished basement, featuring a family room for extra recreational space, an expansive home gym built for heavy strength training or morning yoga, and a custom glass-enclosed wine room highlighted by a rustic brick accent wall, dark cabinetry, and integrated LED lighting. A quiet, secluded bonus room with its own full bathroom serves as the perfect private home office.
Balancing high-end architectural details with everyday functionality, this comprehensive custom floor plan by Schumacher Homes creates a welcoming and versatile home environment.
 Schumacher Homes
Spanning 3,250 square feet, this elegant one-story floor plan by Schumacher Homes features a thoughtfully designed layout paired with a desirable courtyard-style garage. At the heart of the main level, culinary enthusiasts will love the main kitchen paired with a dedicated messy kitchen for prep and storage. For outdoor living, a covered rear porch offers the ideal setting for entertaining, while the primary owner's bath serves as a luxurious retreat complete with a freestanding tub and a beautifully tiled shower.
The living space expands further into a finished basement, featuring a family room for extra recreational space, an expansive home gym built for heavy strength training or morning yoga, and a custom glass-enclosed wine room highlighted by a rustic brick accent wall, dark cabinetry, and integrated LED lighting. A quiet, secluded bonus room with its own full bathroom serves as the perfect private home office.
Balancing high-end architectural details with everyday functionality, this comprehensive custom floor plan by Schumacher Homes creates a welcoming and versatile home environment.
 Schumacher Homes
Spanning 3,250 square feet, this elegant one-story floor plan by Schumacher Homes features a thoughtfully designed layout paired with a desirable courtyard-style garage. At the heart of the main level, culinary enthusiasts will love the main kitchen paired with a dedicated messy kitchen for prep and storage. For outdoor living, a covered rear porch offers the ideal setting for entertaining, while the primary owner's bath serves as a luxurious retreat complete with a freestanding tub and a beautifully tiled shower.
The living space expands further into a finished basement, featuring a family room for extra recreational space, an expansive home gym built for heavy strength training or morning yoga, and a custom glass-enclosed wine room highlighted by a rustic brick accent wall, dark cabinetry, and integrated LED lighting. A quiet, secluded bonus room with its own full bathroom serves as the perfect private home office.
Balancing high-end architectural details with everyday functionality, this comprehensive custom floor plan by Schumacher Homes creates a welcoming and versatile home environment.
 Schumacher Homes
Spanning 3,250 square feet, this elegant one-story floor plan by Schumacher Homes features a thoughtfully designed layout paired with a desirable courtyard-style garage. At the heart of the main level, culinary enthusiasts will love the main kitchen paired with a dedicated messy kitchen for prep and storage. For outdoor living, a covered rear porch offers the ideal setting for entertaining, while the primary owner's bath serves as a luxurious retreat complete with a freestanding tub and a beautifully tiled shower.
The living space expands further into a finished basement, featuring a family room for extra recreational space, an expansive home gym built for heavy strength training or morning yoga, and a custom glass-enclosed wine room highlighted by a rustic brick accent wall, dark cabinetry, and integrated LED lighting. A quiet, secluded bonus room with its own full bathroom serves as the perfect private home office.
Balancing high-end architectural details with everyday functionality, this comprehensive custom floor plan by Schumacher Homes creates a welcoming and versatile home environment.
 Schumacher Homes
Spanning 3,250 square feet, this elegant one-story floor plan by Schumacher Homes features a thoughtfully designed layout paired with a desirable courtyard-style garage. At the heart of the main level, culinary enthusiasts will love the main kitchen paired with a dedicated messy kitchen for prep and storage. For outdoor living, a covered rear porch offers the ideal setting for entertaining, while the primary owner's bath serves as a luxurious retreat complete with a freestanding tub and a beautifully tiled shower.
The living space expands further into a finished basement, featuring a family room for extra recreational space, an expansive home gym built for heavy strength training or morning yoga, and a custom glass-enclosed wine room highlighted by a rustic brick accent wall, dark cabinetry, and integrated LED lighting. A quiet, secluded bonus room with its own full bathroom serves as the perfect private home office.
Balancing high-end architectural details with everyday functionality, this comprehensive custom floor plan by Schumacher Homes creates a welcoming and versatile home environment.
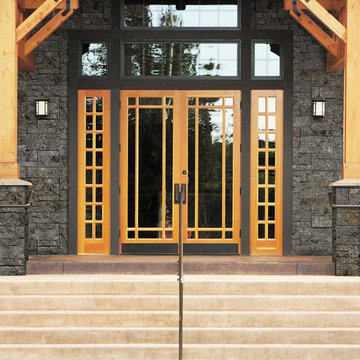
 In and Out Home
Evolve Stone is the first stone cladding that can be face nailed in the same fashion as traditional siding, reducing installation complexity and time dramatically. Shown here in “Morning Aspen” the Georgetown Run style features simple to follow pattern, making it our quickest installing style. Like real stone, it is colored throughout, allowing it to be cut to fit on-site while maintaining the highest appearance standards. The ease and workability of the product is unprecedented. No specialty tools and training are needed to install Evolve Stone. Easily manipulate, cut, and texture the product with your standard woodworking tools. This stone is lightweight, at just 2 lbs per square foot, but extremely durable, standing up to impossible wind speeds, salt spray, UV exposure, and freeze-thaw cycles. Each box is pre-portioned with engineered shapes allowing the pattern to appear naturally as you install. No need to sort and lay out the stones beforehand. We offer a class B fire rated product in each style and color.
32