
Search results for "Offer training" in Home Design Ideas
 AGDesigns - State of the Art Kitchens & Baths
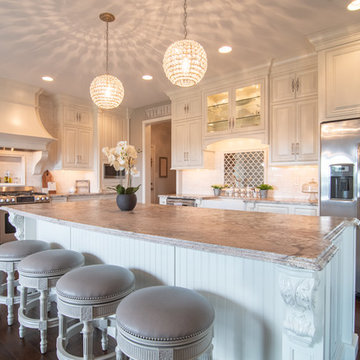
Large elegant l-shaped dark wood floor and brown floor kitchen photo in Philadelphia with a farmhouse sink, subway tile backsplash, stainless steel appliances, white backsplash, raised-panel cabinets, white cabinets, granite countertops, an island and white countertops

 Abda Custom Window Fashions
We like this design because it is updating a traditional home into more of a "contemporary" look. There's a fine line when trying to accomplish this. You want the updated look to not compete with the traditional architecture of the home. For example the wood molding, chair rail and curvature of the window.
This space works with the updated design by painting the walls a solid, modern color of deep plum. You want to paint the wood detail of the chair rail and molding the same color of the wall so it's not too busy and just adds that visual interest in the background. Second, using a fabric pattern that is modern paired with the clean lines of the sofa, rod and lamp shade makes this space the ultimate updated look.
**UPDATE** We also work with clients all over the country! Our virtual designers have experience as local and long distance design consultants. Our designers offer professional fabric and design recommendations, free estimates and have a great ability to communicate via email or phone to help conceptualize the project and see it through to the final stages. Fabric samples are mailed directly to you and we also provide easy installation guides.
For clients out of the Indiana area, we now have a professionally trained interior designer! Our "virtual designer" can help you with your project and ship your custom items directly to you at a fraction of the cost without compromising on quality! Let our design specialists help you today!
We're very excited to announce that we were featured on HOUZZ! Click the link below to check out the article!
http://www.houzz.com/ideabooks/30722151/list/design-workshop-shutters-all-grown-up
Abda Window fashions of Indianapolis has custom curtains, drapes, valances, cornices, pillows and hardware in a variety of fabrics and finishes. Curtains and drapes are great alone or paired with a hard window treatment for the ultimate fashion statement. All of our curtains, drapes, valances, cornices and pillows are custom-made from our own workroom. We also make custom bedding and upholstery. We have a huge selection of fabrics that will match any style.
Our custom, affordable draperies, curtains and sheers are now available to anyone in the US. We make them in our own workroom and ship them anywhere in the US! Talk with our professional design specialists and let them help you transform your home! It’s simple and easy. This is a great solution for persons who live out of state or are too busy for a traditional home consultation. With our great reviews, solid company and company values- you know that you’re home is in great hands!
We also have ready-made curtains and bedding available too! And don’t forget our custom hardware! You can also check out our houzz.com store for great window fashion products, including our exclusive bendable rods!
To see our new line, contact Talitha at 317-273-8343 or email: talitha@abdawindowfashions.com or check out our houzz.com store!
For our local customers we offer, FREE In-home consultation or showroom appointment to meet your lifestyle and design needs. At Abda, we have the perfect blend of high-end and affordable solutions for every style and budget. Affordable doesn’t mean cheap! We pride ourselves on quality products with excellent service. We’re so confident of our products that we give our customers more than the manufacturers guarantee!
We give our customers an additional 2 year warranty on top of the manufacturers guarantee!
At Abda, you will find knowledgeable staff that will turn your visions into a reality. Stop in our showroom or schedule a Free In-home consultation today! We know you will be happy with the results but don’t take our word for it, check out what some of our customers say about us on Houzz and Angie’s List!
http://www.angieslist.com/companylist/us/in/indianapolis/abda-inc-custom-window-fashions-reviews-60394.htm?cid=ssabadge
Why Choose Us?
We have been in business since November 1998 and started in the window covering business by cleaning & repairing blinds. This gave us a unique perspective from most window covering dealers. We have always considered how well products hold up and which manufacturers stand behind their products the best. We let our clients know the benefits of more expensive products and give honest feedback. We take pride in showing alternative products to fit all budgets.
Our great testimonials on Angie’s List, Houzz.com and referrals have helped our company grow without the need for “conventional” advertising. Abda means ‘servant’. At Abda, we approach every customer with a servant’s attitude. This philosophy has helped our customers feel confident in their purchases and well-taken care of. Our number one focus is customer service and we believe in putting the customer’s needs first. We offer our clients an additional 2 year warranty on top of the manufacturer’s warranty and want each and every client to be completely happy with their purchase. We’ve been awarded the prestigious 2013 Angie’s List Super Service Award, an honor bestowed annually on approximately 5 percent of all the businesses rated on the nation’s leading provider of consumer reviews. We’ve grown over the years and have added more team members to our company and we’re very excited at the direction our company is going.
Check out our website for more information: www.abdawindowfashions.com
Below is a list of styles and types of curtains and draperies that we can help you with. No worries if you do not find what you’re looking for below! Since we have our own workroom, the sky is the limit. There’s no project too small or large! Our design specialists are great at helping you with window treatment ideas. Stop in our showroom or call today for a FREE in-home consultation. If you’re out of state, no problem! We’re now making our custom treatments and shipping them to you!
Call today (317-273-8343) for more information or email:
talitha@abdawindowfashions.com
Some of the styles and types:
Modern curtains & draperies,
Contemporary curtains & draperies,
Traditional curtains & draperies,
Transitional curtains & draperies,
Beach Style curtains & draperies,
Asian Style curtains & draperies,
Eclectic curtains & draperies,
Midcentury curtains & draperies,
Mediterranean curtains & draperies,
Farmhouse Style curtains & draperies
Kitchen curtains,
Living room curtains,
Dining room curtains,
Master Bedroom curtains,
Nursery curtains,
Children’s room curtains,
Guest bedroom curtains,
Areas that we serve for installation for curtains & draperies are listed below. (But we ship to anywhere in the US!) If you don’t see your city on the list, just give us a call and we will see what we can do.
Indianapolis curtains and draperies & surrounding areas,
Carmel curtains and draperies & surrounding areas,
Zionsville curtains and draperies & surrounding areas
Westfield curtains and draperies & surrounding areas,
Avon curtains and draperies & surrounding areas,
Greenwood curtains and draperies & surrounding areas,

Find the right local pro for your project
 Fratantoni Interior Designers
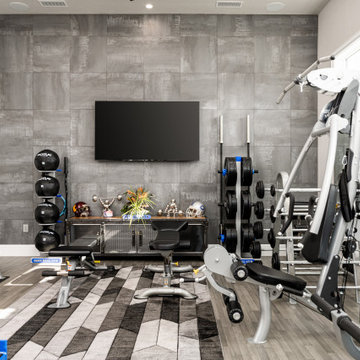
The private home gym in the Modern Estate is designed to combine performance, comfort, and elevated design. The space features rich dark flooring that grounds the room while providing a durable surface for a variety of workouts. Large windows allow natural light to fill the gym, creating an energizing environment that enhances both the functionality and atmosphere of the space.
High ceilings and clean architectural lines give the room an open and expansive feel, while thoughtfully integrated lighting ensures the space remains bright and inviting throughout the day. The layout accommodates multiple workout zones, allowing for strength training, cardio, and flexibility exercises within one cohesive environment. Designed as part of the home’s luxury lifestyle amenities, this gym offers a private wellness retreat that blends high-end interior design with everyday functionality.
 Rachel Savage Design Management
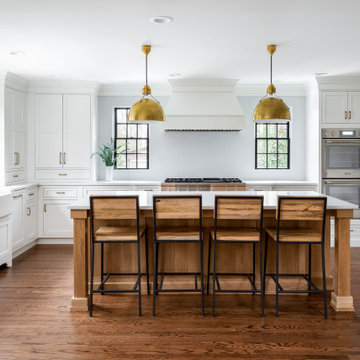
There are so many things that make this kitchen beautiful. The white inset cabinets with the aged bronze hardware and faucet, against the backdrop of the black trimmed windows makes a winning combination. The island is custom made from quarter sawn white oak.
 Team Whetzel
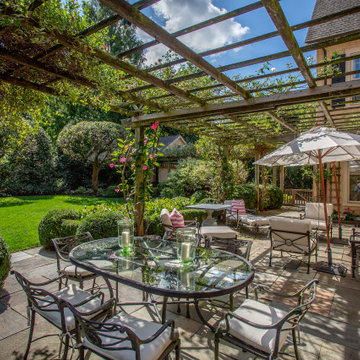
 We are thrilled to introduce 612 Gravers Lane, a veritable ~jewelbox~ in an ideal walk-to everything Wyndmoor location. Originally built in 1900, this classic 20th century farmhouse was comprehensively renovated and expanded by Cherokee Construction in 1997, in the finest fashion, sparing no expense. Beautifully sited on a manageable .31 acres, the exquisite landscape plan was designed and installed by Gale Nurseries. The first floor features a brightly lit, gracious floor plan with coveted architectural details, millwork and voluminous ceilings. Enter a gracious center hall, formal living room and dining room to your left, cozy library your right. Gourmet kitchen and generous breakfast room with fireplace and butlers pantry. The adjacent family room and mudroom complete the scene. Upstairs, in addition to a spacious, light-filled master suite, two additional en suite bedrooms and laundry. The third floor offers an amazing guest suite, bath with sitting area and plenty of space for home office. Finished lower level, just waiting for gym and media room and an abundance of storage. 4 bedrooms/3.1 baths - Detached 2 car garage. Outside, beautifully designed trellises adorn a large flagstone terrace that will simply knock you out, creating an extremely private setting within walking distance to both Wyndmoor and Chestnut Hill villages and trains to Center City.
 Fratantoni Design / Residential Architects

The private home gym in the Modern Estate is designed to combine performance, comfort, and elevated design. The space features rich dark flooring that grounds the room while providing a durable surface for a variety of workouts. Large windows allow natural light to fill the gym, creating an energizing environment that enhances both the functionality and atmosphere of the space.
High ceilings and clean architectural lines give the room an open and expansive feel, while thoughtfully integrated lighting ensures the space remains bright and inviting throughout the day. The layout accommodates multiple workout zones, allowing for strength training, cardio, and flexibility exercises within one cohesive environment. Designed as part of the home’s luxury lifestyle amenities, this gym offers a private wellness retreat that blends high-end interior design with everyday functionality.

Sponsored
Columbus, OH
Free consultation for landscape design!

Peabody Landscape Group
Franklin County's Reliable Landscape Design & Contracting
 Fratantoni Interior Designers

The private home gym in the Modern Estate is designed to combine performance, comfort, and elevated design. The space features rich dark flooring that grounds the room while providing a durable surface for a variety of workouts. Large windows allow natural light to fill the gym, creating an energizing environment that enhances both the functionality and atmosphere of the space.
High ceilings and clean architectural lines give the room an open and expansive feel, while thoughtfully integrated lighting ensures the space remains bright and inviting throughout the day. The layout accommodates multiple workout zones, allowing for strength training, cardio, and flexibility exercises within one cohesive environment. Designed as part of the home’s luxury lifestyle amenities, this gym offers a private wellness retreat that blends high-end interior design with everyday functionality.
 Fratantoni Design / Residential Architects

The private home gym in the Modern Estate is designed to combine performance, comfort, and elevated design. The space features rich dark flooring that grounds the room while providing a durable surface for a variety of workouts. Large windows allow natural light to fill the gym, creating an energizing environment that enhances both the functionality and atmosphere of the space.
High ceilings and clean architectural lines give the room an open and expansive feel, while thoughtfully integrated lighting ensures the space remains bright and inviting throughout the day. The layout accommodates multiple workout zones, allowing for strength training, cardio, and flexibility exercises within one cohesive environment. Designed as part of the home’s luxury lifestyle amenities, this gym offers a private wellness retreat that blends high-end interior design with everyday functionality.
 Team Whetzel

 We are thrilled to introduce 612 Gravers Lane, a veritable ~jewelbox~ in an ideal walk-to everything Wyndmoor location. Originally built in 1900, this classic 20th century farmhouse was comprehensively renovated and expanded by Cherokee Construction in 1997, in the finest fashion, sparing no expense. Beautifully sited on a manageable .31 acres, the exquisite landscape plan was designed and installed by Gale Nurseries. The first floor features a brightly lit, gracious floor plan with coveted architectural details, millwork and voluminous ceilings. Enter a gracious center hall, formal living room and dining room to your left, cozy library your right. Gourmet kitchen and generous breakfast room with fireplace and butlers pantry. The adjacent family room and mudroom complete the scene. Upstairs, in addition to a spacious, light-filled master suite, two additional en suite bedrooms and laundry. The third floor offers an amazing guest suite, bath with sitting area and plenty of space for home office. Finished lower level, just waiting for gym and media room and an abundance of storage. 4 bedrooms/3.1 baths - Detached 2 car garage. Outside, beautifully designed trellises adorn a large flagstone terrace that will simply knock you out, creating an extremely private setting within walking distance to both Wyndmoor and Chestnut Hill villages and trains to Center City.
 FBC Remodel
Sleek & Modern Basement Home Gym
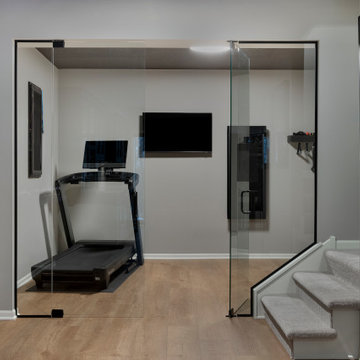
This glass-enclosed home gym seamlessly integrates fitness into a stylish basement design. The frameless glass doors create a sense of openness while providing a dedicated workout space. The minimalist aesthetic is complemented by neutral tones, recessed lighting, and sleek wall-mounted technology, ensuring a distraction-free workout experience.
The luxury vinyl plank flooring adds warmth and durability, making it perfect for both high-impact training and everyday exercise. A wall-mounted TV offers entertainment or guided workouts, while a compact wall-mounted weight rack maximizes space efficiency.
Positioned within an entertainment-driven basement, this home gym is ideal for those who want to maintain their fitness routine while staying connected to the home’s social atmosphere. Modern, functional, and stylish—this basement gym proves that fitness and design can coexist beautifully.
 Team Whetzel
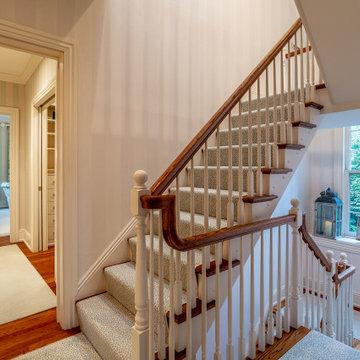
 We are thrilled to introduce 612 Gravers Lane, a veritable ~jewelbox~ in an ideal walk-to everything Wyndmoor location. Originally built in 1900, this classic 20th century farmhouse was comprehensively renovated and expanded by Cherokee Construction in 1997, in the finest fashion, sparing no expense. Beautifully sited on a manageable .31 acres, the exquisite landscape plan was designed and installed by Gale Nurseries. The first floor features a brightly lit, gracious floor plan with coveted architectural details, millwork and voluminous ceilings. Enter a gracious center hall, formal living room and dining room to your left, cozy library your right. Gourmet kitchen and generous breakfast room with fireplace and butlers pantry. The adjacent family room and mudroom complete the scene. Upstairs, in addition to a spacious, light-filled master suite, two additional en suite bedrooms and laundry. The third floor offers an amazing guest suite, bath with sitting area and plenty of space for home office. Finished lower level, just waiting for gym and media room and an abundance of storage. 4 bedrooms/3.1 baths - Detached 2 car garage. Outside, beautifully designed trellises adorn a large flagstone terrace that will simply knock you out, creating an extremely private setting within walking distance to both Wyndmoor and Chestnut Hill villages and trains to Center City.
 Team Whetzel
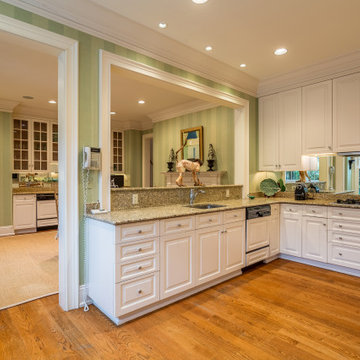
 We are thrilled to introduce 612 Gravers Lane, a veritable ~jewelbox~ in an ideal walk-to everything Wyndmoor location. Originally built in 1900, this classic 20th century farmhouse was comprehensively renovated and expanded by Cherokee Construction in 1997, in the finest fashion, sparing no expense. Beautifully sited on a manageable .31 acres, the exquisite landscape plan was designed and installed by Gale Nurseries. The first floor features a brightly lit, gracious floor plan with coveted architectural details, millwork and voluminous ceilings. Enter a gracious center hall, formal living room and dining room to your left, cozy library your right. Gourmet kitchen and generous breakfast room with fireplace and butlers pantry. The adjacent family room and mudroom complete the scene. Upstairs, in addition to a spacious, light-filled master suite, two additional en suite bedrooms and laundry. The third floor offers an amazing guest suite, bath with sitting area and plenty of space for home office. Finished lower level, just waiting for gym and media room and an abundance of storage. 4 bedrooms/3.1 baths - Detached 2 car garage. Outside, beautifully designed trellises adorn a large flagstone terrace that will simply knock you out, creating an extremely private setting within walking distance to both Wyndmoor and Chestnut Hill villages and trains to Center City.
Sponsored
Columbus, OH
Free consultation for landscape design!
Peabody Landscape Group
Franklin County's Reliable Landscape Design & Contracting
 Team Whetzel
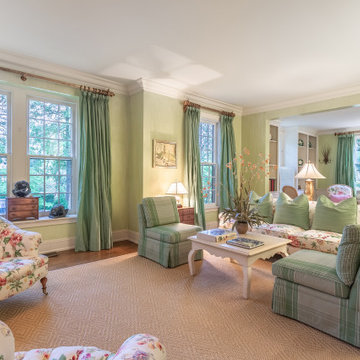
 We are thrilled to introduce 612 Gravers Lane, a veritable ~jewelbox~ in an ideal walk-to everything Wyndmoor location. Originally built in 1900, this classic 20th century farmhouse was comprehensively renovated and expanded by Cherokee Construction in 1997, in the finest fashion, sparing no expense. Beautifully sited on a manageable .31 acres, the exquisite landscape plan was designed and installed by Gale Nurseries. The first floor features a brightly lit, gracious floor plan with coveted architectural details, millwork and voluminous ceilings. Enter a gracious center hall, formal living room and dining room to your left, cozy library your right. Gourmet kitchen and generous breakfast room with fireplace and butlers pantry. The adjacent family room and mudroom complete the scene. Upstairs, in addition to a spacious, light-filled master suite, two additional en suite bedrooms and laundry. The third floor offers an amazing guest suite, bath with sitting area and plenty of space for home office. Finished lower level, just waiting for gym and media room and an abundance of storage. 4 bedrooms/3.1 baths - Detached 2 car garage. Outside, beautifully designed trellises adorn a large flagstone terrace that will simply knock you out, creating an extremely private setting within walking distance to both Wyndmoor and Chestnut Hill villages and trains to Center City.
 FBC Remodel
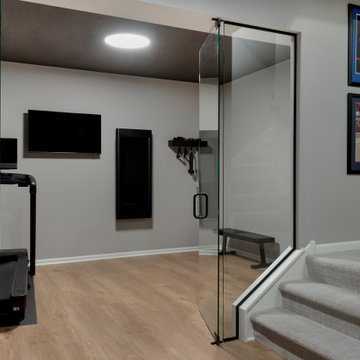
Sleek & Modern Basement Home Gym
This glass-enclosed home gym seamlessly integrates fitness into a stylish basement design. The frameless glass doors create a sense of openness while providing a dedicated workout space. The minimalist aesthetic is complemented by neutral tones, recessed lighting, and sleek wall-mounted technology, ensuring a distraction-free workout experience.
The luxury vinyl plank flooring adds warmth and durability, making it perfect for both high-impact training and everyday exercise. A wall-mounted TV offers entertainment or guided workouts, while a compact wall-mounted weight rack maximizes space efficiency.
Positioned within an entertainment-driven basement, this home gym is ideal for those who want to maintain their fitness routine while staying connected to the home’s social atmosphere. Modern, functional, and stylish—this basement gym proves that fitness and design can coexist beautifully.
 Team Whetzel
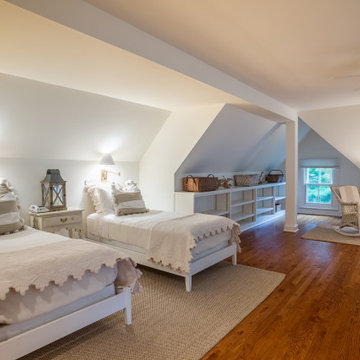
 We are thrilled to introduce 612 Gravers Lane, a veritable ~jewelbox~ in an ideal walk-to everything Wyndmoor location. Originally built in 1900, this classic 20th century farmhouse was comprehensively renovated and expanded by Cherokee Construction in 1997, in the finest fashion, sparing no expense. Beautifully sited on a manageable .31 acres, the exquisite landscape plan was designed and installed by Gale Nurseries. The first floor features a brightly lit, gracious floor plan with coveted architectural details, millwork and voluminous ceilings. Enter a gracious center hall, formal living room and dining room to your left, cozy library your right. Gourmet kitchen and generous breakfast room with fireplace and butlers pantry. The adjacent family room and mudroom complete the scene. Upstairs, in addition to a spacious, light-filled master suite, two additional en suite bedrooms and laundry. The third floor offers an amazing guest suite, bath with sitting area and plenty of space for home office. Finished lower level, just waiting for gym and media room and an abundance of storage. 4 bedrooms/3.1 baths - Detached 2 car garage. Outside, beautifully designed trellises adorn a large flagstone terrace that will simply knock you out, creating an extremely private setting within walking distance to both Wyndmoor and Chestnut Hill villages and trains to Center City.
 Team Whetzel
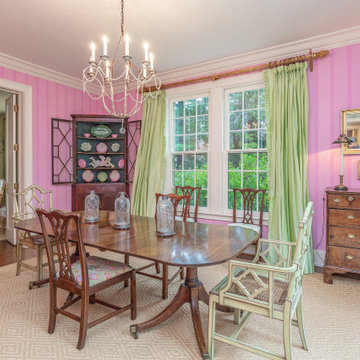
 We are thrilled to introduce 612 Gravers Lane, a veritable ~jewelbox~ in an ideal walk-to everything Wyndmoor location. Originally built in 1900, this classic 20th century farmhouse was comprehensively renovated and expanded by Cherokee Construction in 1997, in the finest fashion, sparing no expense. Beautifully sited on a manageable .31 acres, the exquisite landscape plan was designed and installed by Gale Nurseries. The first floor features a brightly lit, gracious floor plan with coveted architectural details, millwork and voluminous ceilings. Enter a gracious center hall, formal living room and dining room to your left, cozy library your right. Gourmet kitchen and generous breakfast room with fireplace and butlers pantry. The adjacent family room and mudroom complete the scene. Upstairs, in addition to a spacious, light-filled master suite, two additional en suite bedrooms and laundry. The third floor offers an amazing guest suite, bath with sitting area and plenty of space for home office. Finished lower level, just waiting for gym and media room and an abundance of storage. 4 bedrooms/3.1 baths - Detached 2 car garage. Outside, beautifully designed trellises adorn a large flagstone terrace that will simply knock you out, creating an extremely private setting within walking distance to both Wyndmoor and Chestnut Hill villages and trains to Center City.
 Team Whetzel
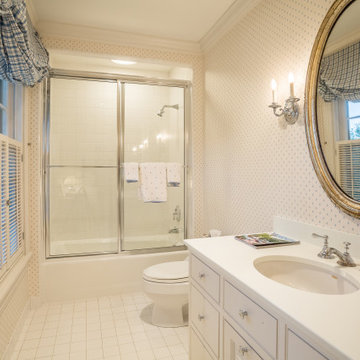
 We are thrilled to introduce 612 Gravers Lane, a veritable ~jewelbox~ in an ideal walk-to everything Wyndmoor location. Originally built in 1900, this classic 20th century farmhouse was comprehensively renovated and expanded by Cherokee Construction in 1997, in the finest fashion, sparing no expense. Beautifully sited on a manageable .31 acres, the exquisite landscape plan was designed and installed by Gale Nurseries. The first floor features a brightly lit, gracious floor plan with coveted architectural details, millwork and voluminous ceilings. Enter a gracious center hall, formal living room and dining room to your left, cozy library your right. Gourmet kitchen and generous breakfast room with fireplace and butlers pantry. The adjacent family room and mudroom complete the scene. Upstairs, in addition to a spacious, light-filled master suite, two additional en suite bedrooms and laundry. The third floor offers an amazing guest suite, bath with sitting area and plenty of space for home office. Finished lower level, just waiting for gym and media room and an abundance of storage. 4 bedrooms/3.1 baths - Detached 2 car garage. Outside, beautifully designed trellises adorn a large flagstone terrace that will simply knock you out, creating an extremely private setting within walking distance to both Wyndmoor and Chestnut Hill villages and trains to Center City.
 Team Whetzel
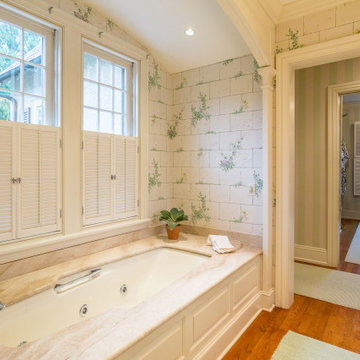
 We are thrilled to introduce 612 Gravers Lane, a veritable ~jewelbox~ in an ideal walk-to everything Wyndmoor location. Originally built in 1900, this classic 20th century farmhouse was comprehensively renovated and expanded by Cherokee Construction in 1997, in the finest fashion, sparing no expense. Beautifully sited on a manageable .31 acres, the exquisite landscape plan was designed and installed by Gale Nurseries. The first floor features a brightly lit, gracious floor plan with coveted architectural details, millwork and voluminous ceilings. Enter a gracious center hall, formal living room and dining room to your left, cozy library your right. Gourmet kitchen and generous breakfast room with fireplace and butlers pantry. The adjacent family room and mudroom complete the scene. Upstairs, in addition to a spacious, light-filled master suite, two additional en suite bedrooms and laundry. The third floor offers an amazing guest suite, bath with sitting area and plenty of space for home office. Finished lower level, just waiting for gym and media room and an abundance of storage. 4 bedrooms/3.1 baths - Detached 2 car garage. Outside, beautifully designed trellises adorn a large flagstone terrace that will simply knock you out, creating an extremely private setting within walking distance to both Wyndmoor and Chestnut Hill villages and trains to Center City.
 Team Whetzel
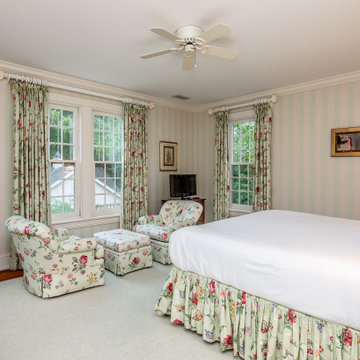
 We are thrilled to introduce 612 Gravers Lane, a veritable ~jewelbox~ in an ideal walk-to everything Wyndmoor location. Originally built in 1900, this classic 20th century farmhouse was comprehensively renovated and expanded by Cherokee Construction in 1997, in the finest fashion, sparing no expense. Beautifully sited on a manageable .31 acres, the exquisite landscape plan was designed and installed by Gale Nurseries. The first floor features a brightly lit, gracious floor plan with coveted architectural details, millwork and voluminous ceilings. Enter a gracious center hall, formal living room and dining room to your left, cozy library your right. Gourmet kitchen and generous breakfast room with fireplace and butlers pantry. The adjacent family room and mudroom complete the scene. Upstairs, in addition to a spacious, light-filled master suite, two additional en suite bedrooms and laundry. The third floor offers an amazing guest suite, bath with sitting area and plenty of space for home office. Finished lower level, just waiting for gym and media room and an abundance of storage. 4 bedrooms/3.1 baths - Detached 2 car garage. Outside, beautifully designed trellises adorn a large flagstone terrace that will simply knock you out, creating an extremely private setting within walking distance to both Wyndmoor and Chestnut Hill villages and trains to Center City.
34