
Search results for "Offer training" in Home Design Ideas
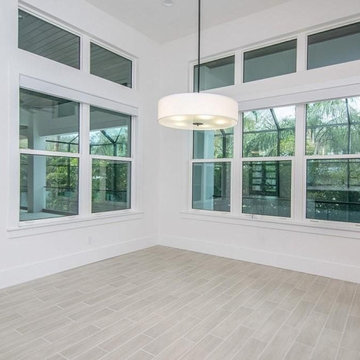
 King Home Remodeling
As general contractors in Montebello, we offer reliable home remodeling in Montebello, specializing in custom home building, home remodeling in Montebello room additions, kitchen and bathroom renovations, and whole house renovations. When you work with a professional general contractor in Montebello like King Home Remodeling Montebello you are guaranteed of satisfaction from start to finish. We use only the high quality materials and well trained, skilled, and qualified workers.
Home Remodeling in Montebello, CA - https://www.kinghomeremodeling.com/
 Amy Mizner, Benoit Mizner Simon & Co.
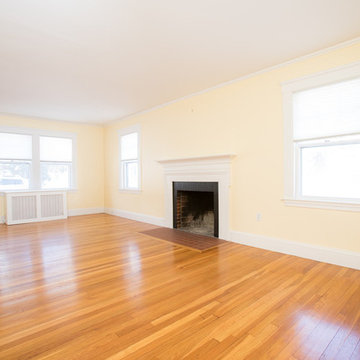
You'll love the cul-de-sac location of this Wellesley Hills center entrance Colonial. The front-facing kitchen is awash with sunlight and opens to a formal dining room. Built-in cupboards add charm and storage to the space. The cheery kitchen leads to a family room that overlooks a fantastic level back yard. The front to back living room has warm wood floors and a cozy fireplace encouraging easy gatherings. A powder room and laundry complete the first floor. Upstairs, the expanded master bedroom suite includes triple closets and an en-suite bathroom. Three additional bedrooms share an updated hall bathroom. The walk-up attic is ideal for storage and the unfinished basement offers potential to expand the living area. Attached direct-entry garage. Wonderfully convenient location close to shops, train, and major routes.
 Amy Mizner, Benoit Mizner Simon & Co.
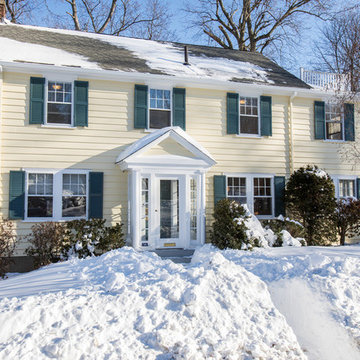
You'll love the cul-de-sac location of this Wellesley Hills center entrance Colonial. The front-facing kitchen is awash with sunlight and opens to a formal dining room. Built-in cupboards add charm and storage to the space. The cheery kitchen leads to a family room that overlooks a fantastic level back yard. The front to back living room has warm wood floors and a cozy fireplace encouraging easy gatherings. A powder room and laundry complete the first floor. Upstairs, the expanded master bedroom suite includes triple closets and an en-suite bathroom. Three additional bedrooms share an updated hall bathroom. The walk-up attic is ideal for storage and the unfinished basement offers potential to expand the living area. Attached direct-entry garage. Wonderfully convenient location close to shops, train, and major routes.
Find the right local pro for your project
 Antares Homes
Find out more: https://bit.ly/3jdTzZI
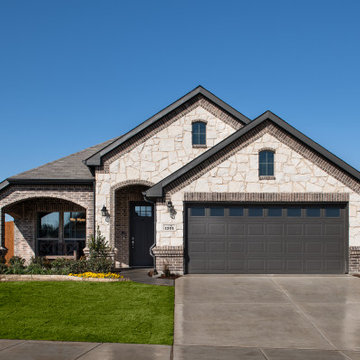
Our final homes in this community are nearing completion and will be available soon! Please set an appointment to tour these homes and find the perfect one for you!
Come explore Kingspoint, our newest community located in Fort Worth! Nestled along the quiet southern edge of Fort Worth, this community offers the ease of small-town living while having easy access to big-city amenities. You will feel confident in a community whose mission is to provide innovative programs, inspire a passion for learning, and develop character and academic excellence in its students through Everman ISD.
Since it was founded in the mid-1850s, Everman has and continues to experience historical growth within its community. In 1917, the community was one of three sites selected to serve as a flight training school for the Canadian Royal Flying Corps, Aviation Section. Everman is located along Interstate 20 and Interstate 35, just 8 miles south of downtown Fort Worth, providing easy access to all that it has to offer including a variety of shopping, dining, and entertainment experiences such as Sundance Square, The Bass Hall Theatre, and Panther Island Pavilion. Also, just minutes down the road is quick access to shopping in Burleson Town Square, a day at the movies at the Burleson Premier Cinema, and access to 1187 Rendon Crowley Road if you’d like to spend the day in Mansfield. With access to so many cities and things to do, it is easy to enjoy the location and convenience of Everman.
Antares Homes offers our families a beautiful collection of home design concepts with inviting spaces and gourmet kitchens finished with designer details. Combine our competitive prices with the quality of our homes, Kingspoint is a dream come true for the homeowner who wants it all.
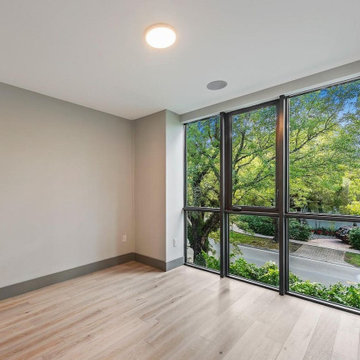 King Home Remodeling
As general contractors in Montebello, we offer reliable home remodeling in Montebello, specializing in custom home building, home remodeling in Montebello room additions, kitchen and bathroom renovations, and whole house renovations. When you work with a professional general contractor in Montebello like King Home Remodeling Montebello you are guaranteed of satisfaction from start to finish. We use only the high quality materials and well trained, skilled, and qualified workers.
Home Remodeling in Montebello, CA - https://www.kinghomeremodeling.com/
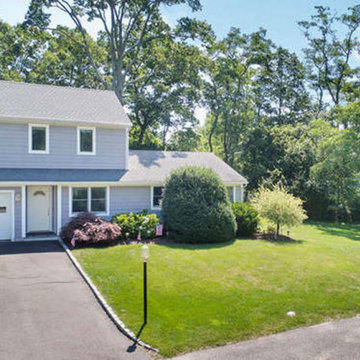
 Marta Stroll @ Houlihan Lawrence
Keep your options open! Live in this very well-maintained home as is or rebuild to suit your version of OG life. The large sunny bedroom on the first floor with full bath could be another Master. A fourth bedroom is currently used as a den. The 2nd floor has potential for an additional bathroom as there is plumbing already in the wall. With 0.35 acres in an R-12 zone, there may be approximately 2,000 sq. ft that could be added to this home which is already at a roomy 2,791 sq. ft. An addition and renovation were done in 2004 with new central air recently installed. Casual, comfortable, and welcoming, this home is adjacent to a beautiful salt marsh and offers tidal water views and a wonderful outdoor lifestyle. Watch Egrets and Herons feed their young. Kayak down Ollie's Creek toward...
...Long Island Sound. Enjoy this pretty setting year-round! The owners particularly love the vistas during a quiet snowfall. It is surrounded by nature yet mere steps to all that Old Greenwich has to offer. Quiet serenity and privacy on a cul-de-sac with train station, shops, restaurants, and schools nearby. Lovingly maintained, this home has been in the same family for over 50 years. The owner's credo has always been, ''If it's worth doing, it's worth doing well'' and it shows.
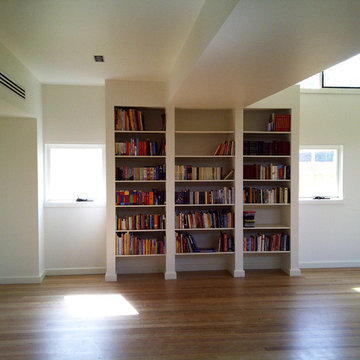
 A.P.T. Design, Drafting & Construction Pty. Ltd.
We are offering excellent services since 29 years and serving our customers the best experience of house renovations melbourne. We are named as Apt design, drafting & construction Pty Ltd in Australia. Started with house renovations Melbourne in Australia before 29 years and now introducing and putting our hands in to kitchen and bathroom renovations where we give you customized and best suitable kitchen accessories along with best ceramic accessories for your bathroom and kitchen.
We are also into best services offered with best excelled and trained staffs who have already worked on different projects of town planning and residential projects as we are in to town planning also.
We are master builders available for you to who can consult you to build your dream house and renovate it again as we are the best engineering consultants in Australia as house renovations melbourne.
We believe in consistent nature of work with quality no matter how much big the project is...So you got house renovations melbourne ...lets plan and build again. Hurry up! Call us now or visit our website!

Sponsored
Columbus, OH
Free consultation for landscape design!

Peabody Landscape Group
Franklin County's Reliable Landscape Design & Contracting
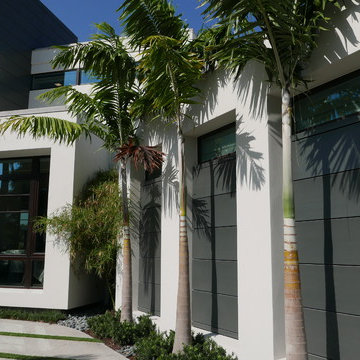
 RHEINZINK
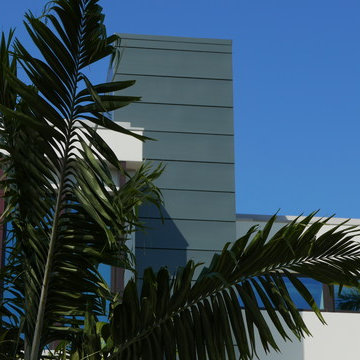
This contemporary new residence near the ocean in Ft. Lauderdale, FL is partially clad with a unique wall panel system fabricated from RHEINZINK’s PROTECT LINE of architectural zinc. The PROTECT LINE has a clear coating that provides durable surface protection in aggressive climates. The transparent coating slows down the aging process and preserves the initial appearance of the zinc.
Approximately 1,000 sq. ft. of PROTECT LINE blue-grey RHEINZINK was fabricated by Architectural Innovative Metals, Inc. (AIM), Dallas, into AIM’s Ingot Design Series wall panel system. The Ingot Design Series is a pressure-equalized system that offers superior design flexibility and durability in both dry joint and rain screen applications.
The RHEINZINK panels were prominently installed as column covers, elevator shaft façade and accent panels. According to AIM project manager Chance Johnson, “This is a high-end residence and the use of the RHEINZINK was perfect for the contemporary design and the applications. Our Ingot Design Series is a one piece, modular unit with no extrusions or additional clips. It’s a great system.”
The RHEINZINK panels were installed by Allied Roofing & Sheet Metal, Ft. Lauderdale. The distributor was Old Country Millworks (OCM), Los Angeles. The residence was built by A.V.I. Contractors, Inc., Weston, FL.
RHEINZINK America, Inc. led the introduction of architectural zinc in North America and continues to offer one of the industry’s most reliable, trusted brands. Architects and contractors are supported by unparalleled customer service, technical assistance and installer training. RHEINZINK is readily available through an established network of qualified distributors and systems partners across the United States, Canada and Mexico. Ideal for roofing, façade and gutter applications, RHEINZINK is environmentally friendly, 100% recyclable and offers a potential lifespan of 100 years or more.
For more information on RHEINZINK, call 781-729-0812 or visit www.rheinzink.us.
 RHEINZINK
This contemporary new residence near the ocean in Ft. Lauderdale, FL is partially clad with a unique wall panel system fabricated from RHEINZINK’s PROTECT LINE of architectural zinc. The PROTECT LINE has a clear coating that provides durable surface protection in aggressive climates. The transparent coating slows down the aging process and preserves the initial appearance of the zinc.
Approximately 1,000 sq. ft. of PROTECT LINE blue-grey RHEINZINK was fabricated by Architectural Innovative Metals, Inc. (AIM), Dallas, into AIM’s Ingot Design Series wall panel system. The Ingot Design Series is a pressure-equalized system that offers superior design flexibility and durability in both dry joint and rain screen applications.
The RHEINZINK panels were prominently installed as column covers, elevator shaft façade and accent panels. According to AIM project manager Chance Johnson, “This is a high-end residence and the use of the RHEINZINK was perfect for the contemporary design and the applications. Our Ingot Design Series is a one piece, modular unit with no extrusions or additional clips. It’s a great system.”
The RHEINZINK panels were installed by Allied Roofing & Sheet Metal, Ft. Lauderdale. The distributor was Old Country Millworks (OCM), Los Angeles. The residence was built by A.V.I. Contractors, Inc., Weston, FL.
RHEINZINK America, Inc. led the introduction of architectural zinc in North America and continues to offer one of the industry’s most reliable, trusted brands. Architects and contractors are supported by unparalleled customer service, technical assistance and installer training. RHEINZINK is readily available through an established network of qualified distributors and systems partners across the United States, Canada and Mexico. Ideal for roofing, façade and gutter applications, RHEINZINK is environmentally friendly, 100% recyclable and offers a potential lifespan of 100 years or more.
For more information on RHEINZINK, call 781-729-0812 or visit www.rheinzink.us.
 Jillian Klaff Homes
9 Mountain Road, Wilton
NEW PRICE & BEST VALUE IN WILTON! | $1,295,000 |
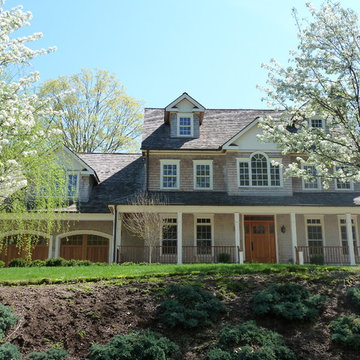
Set high atop a hill, this gorgeous farmhouse colonial offers 4 finished floors of exquisite craftsmanship & custom millwork throughout. Stylishly renovated in 2012, this gracious residence radiates a chic country ambiance throughout a charming sophisticated interior. This sun drenched home offers a private setting, beautifully framed by stone walls & ornamental trees throughout your professionally landscaped property. The exterior also features shingle siding, copper gutters, a brick paver driveway & a beautiful mahogany wrap around porch. This home offers an outstanding open layout, perfect for everyday living as well as entertaining. Enter into your grand 2-story foyer with coffered ceilings & get ready to be impressed! Superior finishes are found throughout, including random width oak floors, air-brushed panels, recessed lighting and built in sound systems. Pass by your formal living & dining room & enter into your spacious family room w/wood beamed ceiling, large stone fireplace & cupola. Off of the family room is your stunning gourmet kitchen, offering Sub-zero & Wolf appliances, large Carrera island & butlers pantry w/2 fridge drawers, warming drawer, sink, dishwasher & subzero wine cooler. Feel right at home in your breakfast nook, which offers great natural light & a perfect spot for informal dining. A bright playroom/library, mud room & oversized 2-car garage completes the first floor. The entertaining extends down to your finished lower level w/home theater, bar, sauna & lounge area with wine room potential. Outdoor entertaining is easy with a built in grill, fridge, in-ground hot tub, sound system, expansive stone patio & level fenced backyard. When its time to relax, your luxurious master suite offers a perfect retreat. The spacious master bedroom features a sitting/dressing area, 3 walk-in closets & double-sided fireplace into your Master Bathroom. The stunning master bath offers vaulted ceilings, surround sound, radiant floors, air bubble tub, huge walk-in shower & 2 vanities. The 2nd level also features 3 additional bedrooms, 2 bathrooms, laundry room & ample closet space throughout. The 3rd level offers a bonus room/en-suite with vaulted ceilings, marble full bath, gas fireplace & lots of natural light and storage. Convenient location; close to it all. School bus stops at the end of the driveway. Only 1 mile to the train station. A truly special home. Not to be missed!
Our team delivers a high level of expertise, outstanding service and the Best Results. Call, text, or email Jillian at 203.858.2095 | Jklaff@Jillianklaff.com, or Megan at 918.671.4802 | Megan.donofrio@raveis.com.
 Jillian Klaff Homes
Breakfast Area
9 Mountain Road, Wilton
NEW PRICE & BEST VALUE IN WILTON! | $1,295,000 |

Set high atop a hill, this gorgeous farmhouse colonial offers 4 finished floors of exquisite craftsmanship & custom millwork throughout. Stylishly renovated in 2012, this gracious residence radiates a chic country ambiance throughout a charming sophisticated interior. This sun drenched home offers a private setting, beautifully framed by stone walls & ornamental trees throughout your professionally landscaped property. The exterior also features shingle siding, copper gutters, a brick paver driveway & a beautiful mahogany wrap around porch. This home offers an outstanding open layout, perfect for everyday living as well as entertaining. Enter into your grand 2-story foyer with coffered ceilings & get ready to be impressed! Superior finishes are found throughout, including random width oak floors, air-brushed panels, recessed lighting and built in sound systems. Pass by your formal living & dining room & enter into your spacious family room w/wood beamed ceiling, large stone fireplace & cupola. Off of the family room is your stunning gourmet kitchen, offering Sub-zero & Wolf appliances, large Carrera island & butlers pantry w/2 fridge drawers, warming drawer, sink, dishwasher & subzero wine cooler. Feel right at home in your breakfast nook, which offers great natural light & a perfect spot for informal dining. A bright playroom/library, mud room & oversized 2-car garage completes the first floor. The entertaining extends down to your finished lower level w/home theater, bar, sauna & lounge area with wine room potential. Outdoor entertaining is easy with a built in grill, fridge, in-ground hot tub, sound system, expansive stone patio & level fenced backyard. When its time to relax, your luxurious master suite offers a perfect retreat. The spacious master bedroom features a sitting/dressing area, 3 walk-in closets & double-sided fireplace into your Master Bathroom. The stunning master bath offers vaulted ceilings, surround sound, radiant floors, air bubble tub, huge walk-in shower & 2 vanities. The 2nd level also features 3 additional bedrooms, 2 bathrooms, laundry room & ample closet space throughout. The 3rd level offers a bonus room/en-suite with vaulted ceilings, marble full bath, gas fireplace & lots of natural light and storage. Convenient location; close to it all. School bus stops at the end of the driveway. Only 1 mile to the train station. A truly special home. Not to be missed!
Our team delivers a high level of expertise, outstanding service and the Best Results. Call, text, or email Jillian at 203.858.2095 | Jklaff@Jillianklaff.com, or Megan at 918.671.4802 | Megan.donofrio@raveis.com.
 Jillian Klaff Homes
Dining Room
9 Mountain Road, Wilton
NEW PRICE & BEST VALUE IN WILTON! | $1,295,000 |
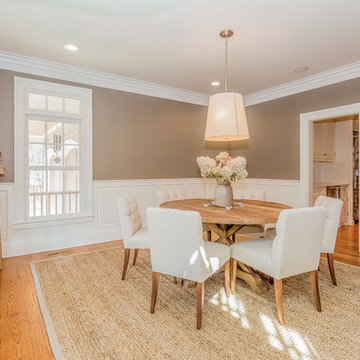
Set high atop a hill, this gorgeous farmhouse colonial offers 4 finished floors of exquisite craftsmanship & custom millwork throughout. Stylishly renovated in 2012, this gracious residence radiates a chic country ambiance throughout a charming sophisticated interior. This sun drenched home offers a private setting, beautifully framed by stone walls & ornamental trees throughout your professionally landscaped property. The exterior also features shingle siding, copper gutters, a brick paver driveway & a beautiful mahogany wrap around porch. This home offers an outstanding open layout, perfect for everyday living as well as entertaining. Enter into your grand 2-story foyer with coffered ceilings & get ready to be impressed! Superior finishes are found throughout, including random width oak floors, air-brushed panels, recessed lighting and built in sound systems. Pass by your formal living & dining room & enter into your spacious family room w/wood beamed ceiling, large stone fireplace & cupola. Off of the family room is your stunning gourmet kitchen, offering Sub-zero & Wolf appliances, large Carrera island & butlers pantry w/2 fridge drawers, warming drawer, sink, dishwasher & subzero wine cooler. Feel right at home in your breakfast nook, which offers great natural light & a perfect spot for informal dining. A bright playroom/library, mud room & oversized 2-car garage completes the first floor. The entertaining extends down to your finished lower level w/home theater, bar, sauna & lounge area with wine room potential. Outdoor entertaining is easy with a built in grill, fridge, in-ground hot tub, sound system, expansive stone patio & level fenced backyard. When its time to relax, your luxurious master suite offers a perfect retreat. The spacious master bedroom features a sitting/dressing area, 3 walk-in closets & double-sided fireplace into your Master Bathroom. The stunning master bath offers vaulted ceilings, surround sound, radiant floors, air bubble tub, huge walk-in shower & 2 vanities. The 2nd level also features 3 additional bedrooms, 2 bathrooms, laundry room & ample closet space throughout. The 3rd level offers a bonus room/en-suite with vaulted ceilings, marble full bath, gas fireplace & lots of natural light and storage. Convenient location; close to it all. School bus stops at the end of the driveway. Only 1 mile to the train station. A truly special home. Not to be missed!
Our team delivers a high level of expertise, outstanding service and the Best Results. Call, text, or email Jillian at 203.858.2095 | Jklaff@Jillianklaff.com, or Megan at 918.671.4802 | Megan.donofrio@raveis.com.
 Architectural Phoenix Team S.A.S
NEW CONSTRUCTION,
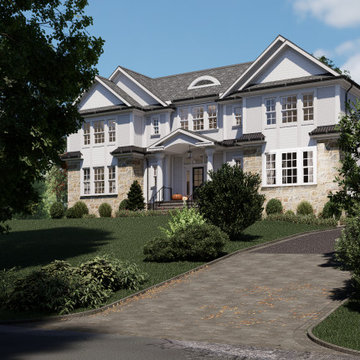
This 7500 sq ft 7 bed/6.1 bathroom Colonial offers a perfect blend of timeless elegance and modern luxury. Nestled in the prestigious Hartshorn neighborhood of Short Hills, the house is just minutes from the mid-town direct train to NYC, top rated schools, downtown Millburn, the Mall at Short Hills and Rt 24. The 0.71 acre flat lot offers a circular driveway, 3 car garage, outdoor living space and ample room for a swimming pool.
The open concept floor plan boasts 10' ceilings on the first floor and 9' on the second floor. The first floor features a double height foyer, chef's kitchen with Sub-Zero and Wolf appliances that opens to the family room, guest suite, dedicated office/study, mudroom and a butler's pantry. On the second floor, the nearly 950 sf primary suite offers a vaulted ceiling, fireplace, huge dressing room, coffee station and spa like marble bathroom. The second floor also includes 4 additional bedrooms, 3 bathrooms and a laundry room. The lower level has an au pair suite, rec room with a bar and wine cellar as well as space for a gym and media room. Currently under construction with an estimated completion date of the fall 2024 there is plenty of opportunity to customize the design to your own specifications. Location, design and quality, your dream home awaits.


 Jillian Klaff Homes
Modern Farmhouse Kitchen
9 Mountain Road, Wilton
NEW PRICE & BEST VALUE IN WILTON! | $1,295,000 |

Set high atop a hill, this gorgeous farmhouse colonial offers 4 finished floors of exquisite craftsmanship & custom millwork throughout. Stylishly renovated in 2012, this gracious residence radiates a chic country ambiance throughout a charming sophisticated interior. This sun drenched home offers a private setting, beautifully framed by stone walls & ornamental trees throughout your professionally landscaped property. The exterior also features shingle siding, copper gutters, a brick paver driveway & a beautiful mahogany wrap around porch. This home offers an outstanding open layout, perfect for everyday living as well as entertaining. Enter into your grand 2-story foyer with coffered ceilings & get ready to be impressed! Superior finishes are found throughout, including random width oak floors, air-brushed panels, recessed lighting and built in sound systems. Pass by your formal living & dining room & enter into your spacious family room w/wood beamed ceiling, large stone fireplace & cupola. Off of the family room is your stunning gourmet kitchen, offering Sub-zero & Wolf appliances, large Carrera island & butlers pantry w/2 fridge drawers, warming drawer, sink, dishwasher & subzero wine cooler. Feel right at home in your breakfast nook, which offers great natural light & a perfect spot for informal dining. A bright playroom/library, mud room & oversized 2-car garage completes the first floor. The entertaining extends down to your finished lower level w/home theater, bar, sauna & lounge area with wine room potential. Outdoor entertaining is easy with a built in grill, fridge, in-ground hot tub, sound system, expansive stone patio & level fenced backyard. When its time to relax, your luxurious master suite offers a perfect retreat. The spacious master bedroom features a sitting/dressing area, 3 walk-in closets & double-sided fireplace into your Master Bathroom. The stunning master bath offers vaulted ceilings, surround sound, radiant floors, air bubble tub, huge walk-in shower & 2 vanities. The 2nd level also features 3 additional bedrooms, 2 bathrooms, laundry room & ample closet space throughout. The 3rd level offers a bonus room/en-suite with vaulted ceilings, marble full bath, gas fireplace & lots of natural light and storage. Convenient location; close to it all. School bus stops at the end of the driveway. Only 1 mile to the train station. A truly special home. Not to be missed!
Our team delivers a high level of expertise, outstanding service and the Best Results. Call, text, or email Jillian at 203.858.2095 | Jklaff@Jillianklaff.com, or Megan at 918.671.4802 | Megan.donofrio@raveis.com.
 Antares Homes
Find out more: https://bit.ly/3jdTzZI
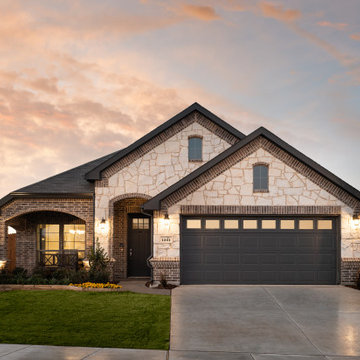
Our final homes in this community are nearing completion and will be available soon! Please set an appointment to tour these homes and find the perfect one for you!
Come explore Kingspoint, our newest community located in Fort Worth! Nestled along the quiet southern edge of Fort Worth, this community offers the ease of small-town living while having easy access to big-city amenities. You will feel confident in a community whose mission is to provide innovative programs, inspire a passion for learning, and develop character and academic excellence in its students through Everman ISD.
Since it was founded in the mid-1850s, Everman has and continues to experience historical growth within its community. In 1917, the community was one of three sites selected to serve as a flight training school for the Canadian Royal Flying Corps, Aviation Section. Everman is located along Interstate 20 and Interstate 35, just 8 miles south of downtown Fort Worth, providing easy access to all that it has to offer including a variety of shopping, dining, and entertainment experiences such as Sundance Square, The Bass Hall Theatre, and Panther Island Pavilion. Also, just minutes down the road is quick access to shopping in Burleson Town Square, a day at the movies at the Burleson Premier Cinema, and access to 1187 Rendon Crowley Road if you’d like to spend the day in Mansfield. With access to so many cities and things to do, it is easy to enjoy the location and convenience of Everman.
Antares Homes offers our families a beautiful collection of home design concepts with inviting spaces and gourmet kitchens finished with designer details. Combine our competitive prices with the quality of our homes, Kingspoint is a dream come true for the homeowner who wants it all.
 RHEINZINK
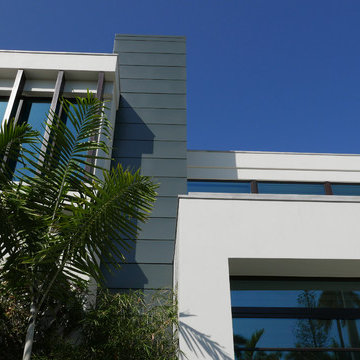
This contemporary new residence near the ocean in Ft. Lauderdale, FL is partially clad with a unique wall panel system fabricated from RHEINZINK’s PROTECT LINE of architectural zinc. The PROTECT LINE has a clear coating that provides durable surface protection in aggressive climates. The transparent coating slows down the aging process and preserves the initial appearance of the zinc.
Approximately 1,000 sq. ft. of PROTECT LINE blue-grey RHEINZINK was fabricated by Architectural Innovative Metals, Inc. (AIM), Dallas, into AIM’s Ingot Design Series wall panel system. The Ingot Design Series is a pressure-equalized system that offers superior design flexibility and durability in both dry joint and rain screen applications.
The RHEINZINK panels were prominently installed as column covers, elevator shaft façade and accent panels. According to AIM project manager Chance Johnson, “This is a high-end residence and the use of the RHEINZINK was perfect for the contemporary design and the applications. Our Ingot Design Series is a one piece, modular unit with no extrusions or additional clips. It’s a great system.”
The RHEINZINK panels were installed by Allied Roofing & Sheet Metal, Ft. Lauderdale. The distributor was Old Country Millworks (OCM), Los Angeles. The residence was built by A.V.I. Contractors, Inc., Weston, FL.
RHEINZINK America, Inc. led the introduction of architectural zinc in North America and continues to offer one of the industry’s most reliable, trusted brands. Architects and contractors are supported by unparalleled customer service, technical assistance and installer training. RHEINZINK is readily available through an established network of qualified distributors and systems partners across the United States, Canada and Mexico. Ideal for roofing, façade and gutter applications, RHEINZINK is environmentally friendly, 100% recyclable and offers a potential lifespan of 100 years or more.
For more information on RHEINZINK, call 781-729-0812 or visit www.rheinzink.us.
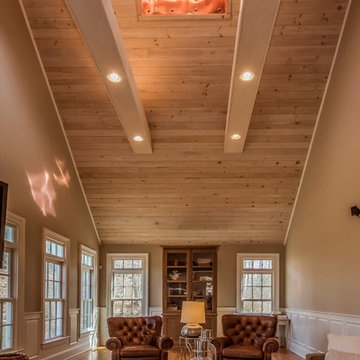 Jillian Klaff Homes
Family Room
9 Mountain Road, Wilton
NEW PRICE & BEST VALUE IN WILTON! | $1,295,000 |
Set high atop a hill, this gorgeous farmhouse colonial offers 4 finished floors of exquisite craftsmanship & custom millwork throughout. Stylishly renovated in 2012, this gracious residence radiates a chic country ambiance throughout a charming sophisticated interior. This sun drenched home offers a private setting, beautifully framed by stone walls & ornamental trees throughout your professionally landscaped property. The exterior also features shingle siding, copper gutters, a brick paver driveway & a beautiful mahogany wrap around porch. This home offers an outstanding open layout, perfect for everyday living as well as entertaining. Enter into your grand 2-story foyer with coffered ceilings & get ready to be impressed! Superior finishes are found throughout, including random width oak floors, air-brushed panels, recessed lighting and built in sound systems. Pass by your formal living & dining room & enter into your spacious family room w/wood beamed ceiling, large stone fireplace & cupola. Off of the family room is your stunning gourmet kitchen, offering Sub-zero & Wolf appliances, large Carrera island & butlers pantry w/2 fridge drawers, warming drawer, sink, dishwasher & subzero wine cooler. Feel right at home in your breakfast nook, which offers great natural light & a perfect spot for informal dining. A bright playroom/library, mud room & oversized 2-car garage completes the first floor. The entertaining extends down to your finished lower level w/home theater, bar, sauna & lounge area with wine room potential. Outdoor entertaining is easy with a built in grill, fridge, in-ground hot tub, sound system, expansive stone patio & level fenced backyard. When its time to relax, your luxurious master suite offers a perfect retreat. The spacious master bedroom features a sitting/dressing area, 3 walk-in closets & double-sided fireplace into your Master Bathroom. The stunning master bath offers vaulted ceilings, surround sound, radiant floors, air bubble tub, huge walk-in shower & 2 vanities. The 2nd level also features 3 additional bedrooms, 2 bathrooms, laundry room & ample closet space throughout. The 3rd level offers a bonus room/en-suite with vaulted ceilings, marble full bath, gas fireplace & lots of natural light and storage. Convenient location; close to it all. School bus stops at the end of the driveway. Only 1 mile to the train station. A truly special home. Not to be missed!
Our team delivers a high level of expertise, outstanding service and the Best Results. Call, text, or email Jillian at 203.858.2095 | Jklaff@Jillianklaff.com, or Megan at 918.671.4802 | Megan.donofrio@raveis.com.
Sponsored
Columbus, OH
Free consultation for landscape design!
Peabody Landscape Group
Franklin County's Reliable Landscape Design & Contracting
 FBC Remodel
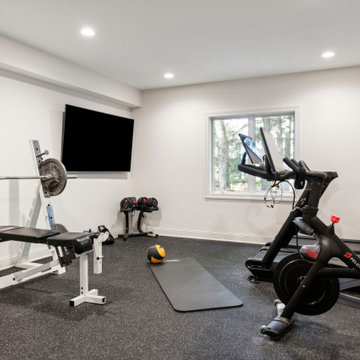
Modern Basement Home Gym with Natural Light
This thoughtfully designed basement gym makes fitness convenient and stylish. Outfitted with top-of-the-line equipment including a Peloton bike, treadmill, adjustable weights, and a bench press, this space is ready for everything from cardio to strength training. Rubber flooring ensures durability and safety, while recessed lighting and a large window bring in natural light for a bright and motivating workout environment. A wall-mounted TV offers entertainment or guided workouts, making it easy to stay focused and inspired. The sleek, minimalist design complements the rest of the home’s refined basement remodel.
 Jillian Klaff Homes
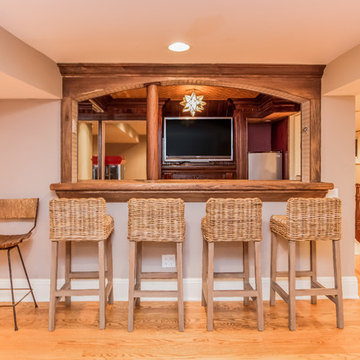
Bar/Entertainment
9 Mountain Road, Wilton
NEW PRICE & BEST VALUE IN WILTON! | $1,295,000 |
Set high atop a hill, this gorgeous farmhouse colonial offers 4 finished floors of exquisite craftsmanship & custom millwork throughout. Stylishly renovated in 2012, this gracious residence radiates a chic country ambiance throughout a charming sophisticated interior. This sun drenched home offers a private setting, beautifully framed by stone walls & ornamental trees throughout your professionally landscaped property. The exterior also features shingle siding, copper gutters, a brick paver driveway & a beautiful mahogany wrap around porch. This home offers an outstanding open layout, perfect for everyday living as well as entertaining. Enter into your grand 2-story foyer with coffered ceilings & get ready to be impressed! Superior finishes are found throughout, including random width oak floors, air-brushed panels, recessed lighting and built in sound systems. Pass by your formal living & dining room & enter into your spacious family room w/wood beamed ceiling, large stone fireplace & cupola. Off of the family room is your stunning gourmet kitchen, offering Sub-zero & Wolf appliances, large Carrera island & butlers pantry w/2 fridge drawers, warming drawer, sink, dishwasher & subzero wine cooler. Feel right at home in your breakfast nook, which offers great natural light & a perfect spot for informal dining. A bright playroom/library, mud room & oversized 2-car garage completes the first floor. The entertaining extends down to your finished lower level w/home theater, bar, sauna & lounge area with wine room potential. Outdoor entertaining is easy with a built in grill, fridge, in-ground hot tub, sound system, expansive stone patio & level fenced backyard. When its time to relax, your luxurious master suite offers a perfect retreat. The spacious master bedroom features a sitting/dressing area, 3 walk-in closets & double-sided fireplace into your Master Bathroom. The stunning master bath offers vaulted ceilings, surround sound, radiant floors, air bubble tub, huge walk-in shower & 2 vanities. The 2nd level also features 3 additional bedrooms, 2 bathrooms, laundry room & ample closet space throughout. The 3rd level offers a bonus room/en-suite with vaulted ceilings, marble full bath, gas fireplace & lots of natural light and storage. Convenient location; close to it all. School bus stops at the end of the driveway. Only 1 mile to the train station. A truly special home. Not to be missed!
Our team delivers a high level of expertise, outstanding service and the Best Results. Call, text, or email Jillian at 203.858.2095 | Jklaff@Jillianklaff.com, or Megan at 918.671.4802 | Megan.donofrio@raveis.com.
 JC Brothers General Contractor Siding Repair
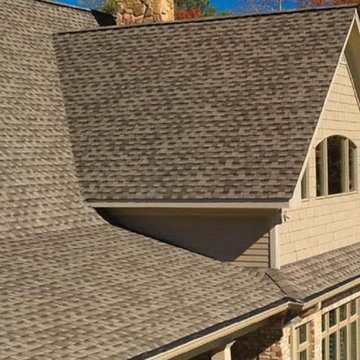
Plainfield NJ 07060 Conractor, offer roofing, siding, skylight, chimney service with right prices, Our experience in inspecting roofs and making the appropriate repairs to give you the peace of mind you deserve. From routine maintenance to emergency relief, we have what it takes to restore your roof and your normal routine. We are experienced with a multitude of roofing materials to help as many people as possible. We also provide gutter services to give your home additional protection from rainwater and more. Our technicians are expertly trained and will only give you honest feedback, never trying to oversell products that you don’t need. We make it our mission to listen to you! Let us keep your family safe and dry for years to come.
30