
Search results for "Offer typical" in Home Design Ideas
 S+H Construction
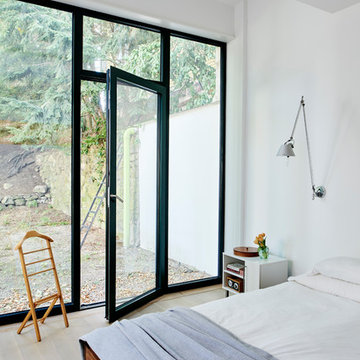
S+H Construction and Architect Will Ruhl collaborated to transform and modernize this 3,500-square-foot contemporary home in Cambridge, Massachusetts. Doug Hanna of S+H Construction recognized that this building, originally an abandoned municipal garage that was later converted to residential space in the late 1950’s by renowned architect Paul Rudolph, was not a typical project. With evidence of water damage and poor insulation, the goal was to make the house energy-efficient and weather tight home with the help of Zero Energy Design. S+H installed translucent polycarbonate window panels to bring light and warmth to the back room of the house, which was formerly unlivable for several months of the year due to the lack of installation. The improved room now offers heating, cooling, and high density foam insulation, and is now home to the new owners’ extensive book collection. The S+H team also installed triple-glazed, super insulated, sliding glass doors—which required modification of the slab deck and steel trusses—to offer outdoor access for the new residents.
Photo Credit: Tony Luong
Architects: Ruhl Walker Architects
Energy Consultants: Zero Energy Design
 Asher Seaton Homes
INTERIOR
---
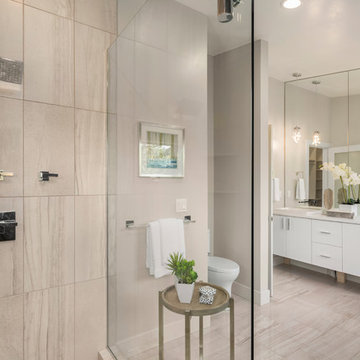
-Two-zone heating and cooling system results in higher energy efficiency and quicker warming/cooling times
-Fiberglass and 3.5” spray foam insulation that exceeds industry standards
-Sophisticated hardwood flooring, engineered for an elevated design aesthetic, greater sustainability, and the highest green-build rating, with a 25-year warranty
-Custom cabinetry made from solid wood and plywood for sustainable, quality cabinets in the kitchen and bathroom vanities
-Fisher & Paykel DCS Professional Grade home appliances offer a chef-quality cooking experience everyday
-Designer's choice quartz countertops offer both a luxurious look and excellent durability
-Danze plumbing fixtures throughout the home provide unparalleled quality
-DXV luxury single-piece toilets with significantly higher ratings than typical builder-grade toilets
-Lighting fixtures by Matteo Lighting, a premier lighting company known for its sophisticated and contemporary designs
-All interior paint is designer grade by Benjamin Moore
-Locally sourced and produced, custom-made interior wooden doors with glass inserts
-Spa-style mater bath featuring Italian designer tile and heated flooring
-Lower level flex room plumbed and wired for a secondary kitchen - au pair quarters, expanded generational family space, entertainment floor - you decide!
-Electric car charging
 S+H Construction
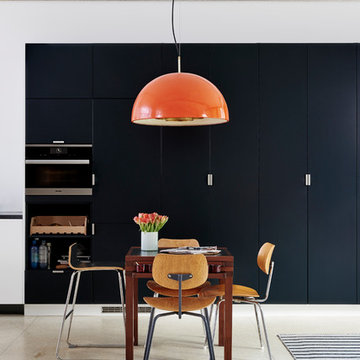
S+H Construction and Architect Will Ruhl collaborated to transform and modernize this 3,500-square-foot contemporary home in Cambridge, Massachusetts. Doug Hanna of S+H Construction recognized that this building, originally an abandoned municipal garage that was later converted to residential space in the late 1950’s by renowned architect Paul Rudolph, was not a typical project. With evidence of water damage and poor insulation, the goal was to make the house energy-efficient and weather tight home with the help of Zero Energy Design. S+H installed translucent polycarbonate window panels to bring light and warmth to the back room of the house, which was formerly unlivable for several months of the year due to the lack of installation. The improved room now offers heating, cooling, and high density foam insulation, and is now home to the new owners’ extensive book collection. The S+H team also installed triple-glazed, super insulated, sliding glass doors—which required modification of the slab deck and steel trusses—to offer outdoor access for the new residents.
Photo Credit: Tony Luong
Architects: Ruhl Walker Architects
Energy Consultants: Zero Energy Design
 S+H Construction
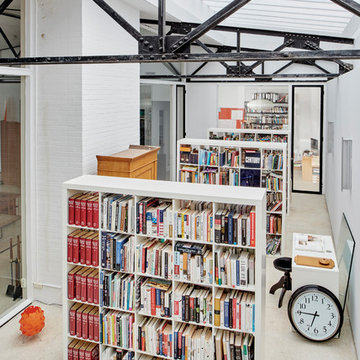
S+H Construction and Architect Will Ruhl collaborated to transform and modernize this 3,500-square-foot contemporary home in Cambridge, Massachusetts. Doug Hanna of S+H Construction recognized that this building, originally an abandoned municipal garage that was later converted to residential space in the late 1950’s by renowned architect Paul Rudolph, was not a typical project. With evidence of water damage and poor insulation, the goal was to make the house energy-efficient and weather tight home with the help of Zero Energy Design. S+H installed translucent polycarbonate window panels to bring light and warmth to the back room of the house, which was formerly unlivable for several months of the year due to the lack of installation. The improved room now offers heating, cooling, and high density foam insulation, and is now home to the new owners’ extensive book collection. The S+H team also installed triple-glazed, super insulated, sliding glass doors—which required modification of the slab deck and steel trusses—to offer outdoor access for the new residents.
Photo Credit: Tony Luong
Architects: Ruhl Walker Architects
Energy Consultants: Zero Energy Design

 Bixby Plaza Carpets & Flooring
Bedroom - mid-sized transitional master carpeted bedroom idea in Orange County with white walls
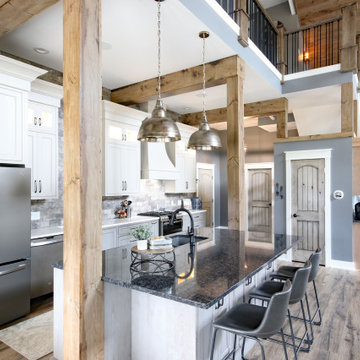
 KSI Kitchen & Bath
This summer travel season, we're especially inspired by the possibilities presented by the Barndominium - a unique style of home which has emerged as a popular "up north" family getaway concept over the last couple of years.
Barndominiums are the product of large barn kits which are converted into a living space. They tend to be affordable, low-maintenance, and energy efficient houses that typically include a large attached garage. For large families and outdoor enthusiasts, the allure of the barndominium is clear - it combines a cottage-like, open-concept living space with a large attached garage capable of accommodating all of your vacation toys!
We recently had the pleasure of helping make one Byron Center client's barndominium dream a reality. The home sits on several acres of northern Michigan land in which the family enjoys hunting, fishing, and all the recreational activities that the great outdoors have to offer.

 Santa Barbara Home Design
Design Consultant Jeff Doubét is the author of Creating Spanish Style Homes: Before & After – Techniques – Designs – Insights. The 240 page “Design Consultation in a Book” is now available. Please visit SantaBarbaraHomeDesigner.com for more info.
Jeff Doubét specializes in Santa Barbara style home and landscape designs. To learn more info about the variety of custom design services I offer, please visit SantaBarbaraHomeDesigner.com
Jeff Doubét is the Founder of Santa Barbara Home Design - a design studio based in Santa Barbara, California USA.

 TVLiftCabinet, Inc
TVLIFTCABINET, Inc was established in 2003. Before that, they already had 25 years of experience in designing and manufacturing furniture. Our focus now is on building innovative pop-up TV lift systems, with traditional wood craftsmanship and design. We design and manufacture every element that goes into the consoles, including the TV lift systems and the infrared relays. It is by controlling the design and manufacture of every element that we can be certain of the quality of each console they ship.
Because we control all aspects of the creation of our TV Lift consoles, and sell direct to you, our customer, we are also able to offer substantially lower prices than you would find in any traditional furniture store or even nation-wide chain. In fact, our prices are typically half what you would expect to pay for comparable quality elsewhere.
All of our products are made with the best of materials and the finest finishes: quality wood stock from pine to oak, cherry and mahogany. Over 20 in-house inspectors then assure that our exacting standards are met throughout the entire TV lift system design, production and packaging process. In addition, we then offer free shipping and a White Glove placement service that ensures your console is installed exactly where you want it, hassle-free.
Our commitment is to provide you with TV lift consoles of the very highest quality and reliability, with unmatched service, and for the very best price. If they ever fall short of that goal, please let us know.
 Interior Enhancement Group
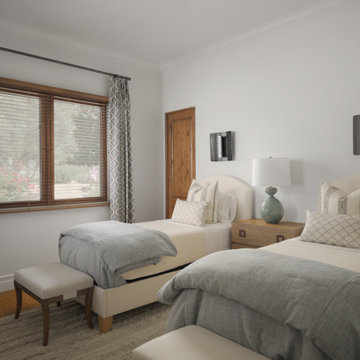
We typically recommend king-sized beds for guest rooms, but these clients requested twin beds in one of their guest rooms because it would work better for their frequent visitors. While king beds are luxuriously roomy, twins offer more flexibility for visitors, including platonic friends or young siblings. Benches at the end of each bed, whether twins or kings, are a must-have. It’s a thoughtful addition that gives visitors a place to set their suitcase or a perch when changing.
Photo by Cole Horchler
 Arredoclassic
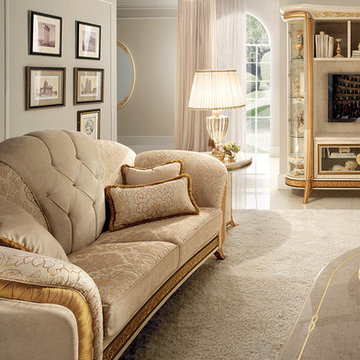
The Melodia collection offers solutions to customise your living room which can be enriched with the value of capitonnè upholstery, unusual volumes and rich exquisite fabrics. A room which was designed to accommodate thus becomes a luxury area in your home – a reference point for guests and homeowners alike inspired in the typical European lifestyle. The lines from the gentle curves embrace your moments of leisure and the refined gilt work will overwhelm your gaze with intense brilliance.
 Asher Seaton Homes
INTERIOR
---
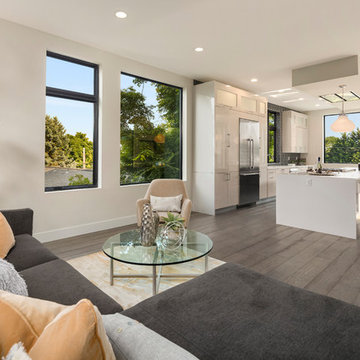
-Two-zone heating and cooling system results in higher energy efficiency and quicker warming/cooling times
-Fiberglass and 3.5” spray foam insulation that exceeds industry standards
-Sophisticated hardwood flooring, engineered for an elevated design aesthetic, greater sustainability, and the highest green-build rating, with a 25-year warranty
-Custom cabinetry made from solid wood and plywood for sustainable, quality cabinets in the kitchen and bathroom vanities
-Fisher & Paykel DCS Professional Grade home appliances offer a chef-quality cooking experience everyday
-Designer's choice quartz countertops offer both a luxurious look and excellent durability
-Danze plumbing fixtures throughout the home provide unparalleled quality
-DXV luxury single-piece toilets with significantly higher ratings than typical builder-grade toilets
-Lighting fixtures by Matteo Lighting, a premier lighting company known for its sophisticated and contemporary designs
-All interior paint is designer grade by Benjamin Moore
-Locally sourced and produced, custom-made interior wooden doors with glass inserts
-Spa-style mater bath featuring Italian designer tile and heated flooring
-Lower level flex room plumbed and wired for a secondary kitchen - au pair quarters, expanded generational family space, entertainment floor - you decide!
-Electric car charging
 S+H Construction
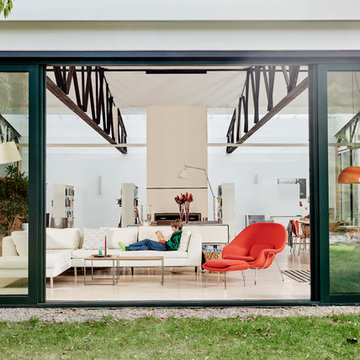
S+H Construction and Architect Will Ruhl collaborated to transform and modernize this 3,500-square-foot contemporary home in Cambridge, Massachusetts. Doug Hanna of S+H Construction recognized that this building, originally an abandoned municipal garage that was later converted to residential space in the late 1950’s by renowned architect Paul Rudolph, was not a typical project. With evidence of water damage and poor insulation, the goal was to make the house energy-efficient and weather tight home with the help of Zero Energy Design. S+H installed translucent polycarbonate window panels to bring light and warmth to the back room of the house, which was formerly unlivable for several months of the year due to the lack of installation. The improved room now offers heating, cooling, and high density foam insulation, and is now home to the new owners’ extensive book collection. The S+H team also installed triple-glazed, super insulated, sliding glass doors—which required modification of the slab deck and steel trusses—to offer outdoor access for the new residents.
Photo Credit: Tony Luong
Architects: Ruhl Walker Architects
Energy Consultants: Zero Energy Design
 Rachiele Custom Sinks

This is the first burnished solid bronze workstation sink in existence. We recently introduced bronze sinks to the market as an alternative to brass, copper, and stainless steel. Every sink we manufacture is custom-designed with the homeowners. We do not stock sinks at all. As every family is different, the efficiency of the sink should be different. This is a top mount replacement sink in our innovative workstation design we call NexGen. The ledge, instead of a step, offers significant advantages over the typical workstation sink. The lost width that occurs with other workstation sinks is recaptured, offering 34 additional square inches of bowl space on a 36" sink. The design also affords the perforated grid to sit on the bottom of the bowl in the same orientation shown in the photo. In that position, you can wash on the right and set off on the grid on the left. You can also place your colander on the grid and pour your cooked pasta without the fear of "backwash".
 S+H Construction
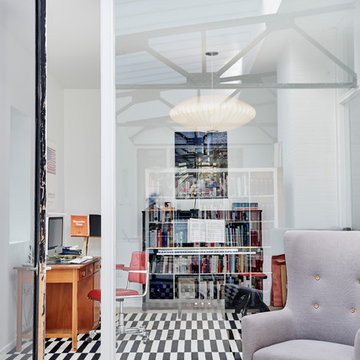
S+H Construction and Architect Will Ruhl collaborated to transform and modernize this 3,500-square-foot contemporary home in Cambridge, Massachusetts. Doug Hanna of S+H Construction recognized that this building, originally an abandoned municipal garage that was later converted to residential space in the late 1950’s by renowned architect Paul Rudolph, was not a typical project. With evidence of water damage and poor insulation, the goal was to make the house energy-efficient and weather tight home with the help of Zero Energy Design. S+H installed translucent polycarbonate window panels to bring light and warmth to the back room of the house, which was formerly unlivable for several months of the year due to the lack of installation. The improved room now offers heating, cooling, and high density foam insulation, and is now home to the new owners’ extensive book collection. The S+H team also installed triple-glazed, super insulated, sliding glass doors—which required modification of the slab deck and steel trusses—to offer outdoor access for the new residents.
Photo Credit: Tony Luong
Architects: Ruhl Walker Architects
Energy Consultants: Zero Energy Design
 ADM Flooring
SUNSET - Engineered Hardwood
ADM Flooring Design
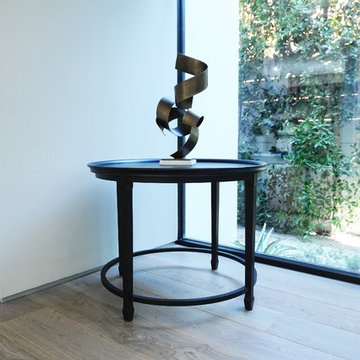
We are not your typical home flooring distributor, we offer our customers the support and consultation they need to help them create the elegant space of their dreams while staying within their budget. We provide high quality flooring for all forms of applications. Our flooring is produced eco-friendly and with bio materials. Check out our whole website to view our whole flooring collection.
 S+H Construction
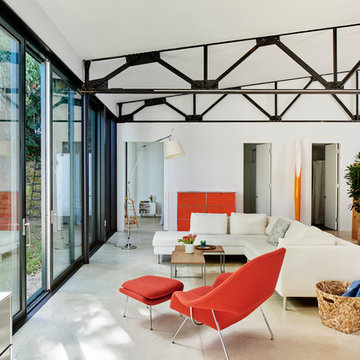
S+H Construction and Architect Will Ruhl collaborated to transform and modernize this 3,500-square-foot contemporary home in Cambridge, Massachusetts. Doug Hanna of S+H Construction recognized that this building, originally an abandoned municipal garage that was later converted to residential space in the late 1950’s by renowned architect Paul Rudolph, was not a typical project. With evidence of water damage and poor insulation, the goal was to make the house energy-efficient and weather tight home with the help of Zero Energy Design. S+H installed translucent polycarbonate window panels to bring light and warmth to the back room of the house, which was formerly unlivable for several months of the year due to the lack of installation. The improved room now offers heating, cooling, and high density foam insulation, and is now home to the new owners’ extensive book collection. The S+H team also installed triple-glazed, super insulated, sliding glass doors—which required modification of the slab deck and steel trusses—to offer outdoor access for the new residents.
Photo Credit: Tony Luong
Architects: Ruhl Walker Architects
Energy Consultants: Zero Energy Design
 Kahrs
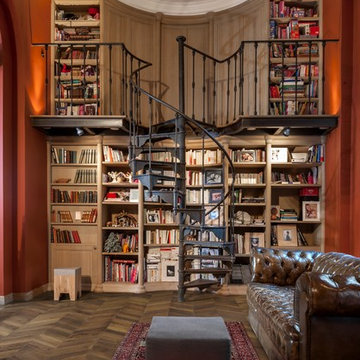
KahrsKährs Chevron – chic, classic looks with a modern twist. Kährs has introduced a new patterned wood floor collection for Spring 2016. Offered in four on-trend colour tones, new Chevron creates a classical parquet-look with speed and ease. Matching frameboards can then be used around the edge of a room, to create a border for the stunning design. Unlike traditional parquet staves which are glued down piece-by-piece, Kährs’ Chevron has a modern, plank format – measuring 1848x300x15mm - which is fast to install. The angled chevron pattern and ingenious ‘parallelogram’ short ends create the continuous V-shaped design, which is further emphasized by a bevelled edge. All boards are brushed to create a tactile lived-in look, which complements the warm white, weathered grey, classic brown and dark brown colour tones and the lively oak graining. Kährs Chevron has a multi-layered construction, made up of a sustainable oak surface layer and a plywood core. This eco-friendly, engineered format makes the floor more stable and ideal for installation over underfloor heating.
 ZeroEnergy Design
AWARD WINNING | International Green Good Design Award
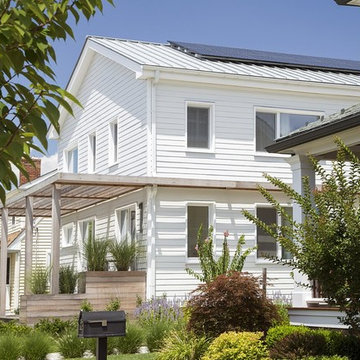
OVERVIEW | This home was designed as a primary residence for a family of five in a coastal a New Jersey town. On a tight infill lot within a traditional neighborhood, the home maximizes opportunities for light and space, consumes very little energy, incorporates multiple resiliency strategies, and offers a clean, green, modern interior.
ARCHITECTURE & MECHANICAL DESIGN | ZeroEnergy Design
CONSTRUCTION | C. Alexander Building
PHOTOS | Eric Roth Photography
 S+H Construction
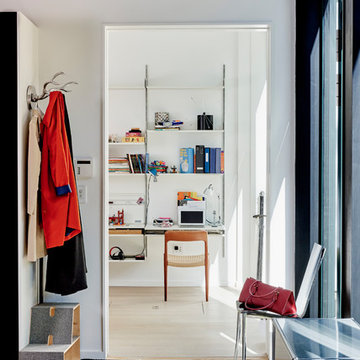
S+H Construction and Architect Will Ruhl collaborated to transform and modernize this 3,500-square-foot contemporary home in Cambridge, Massachusetts. Doug Hanna of S+H Construction recognized that this building, originally an abandoned municipal garage that was later converted to residential space in the late 1950’s by renowned architect Paul Rudolph, was not a typical project. With evidence of water damage and poor insulation, the goal was to make the house energy-efficient and weather tight home with the help of Zero Energy Design. S+H installed translucent polycarbonate window panels to bring light and warmth to the back room of the house, which was formerly unlivable for several months of the year due to the lack of installation. The improved room now offers heating, cooling, and high density foam insulation, and is now home to the new owners’ extensive book collection. The S+H team also installed triple-glazed, super insulated, sliding glass doors—which required modification of the slab deck and steel trusses—to offer outdoor access for the new residents.
Photo Credit: Tony Luong
Architects: Ruhl Walker Architects
Energy Consultants: Zero Energy Design
 S+H Construction
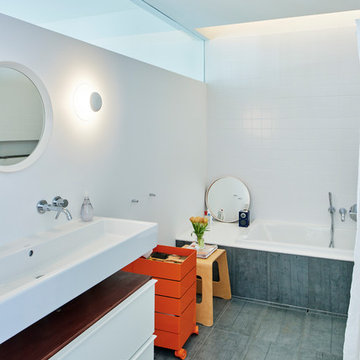
S+H Construction and Architect Will Ruhl collaborated to transform and modernize this 3,500-square-foot contemporary home in Cambridge, Massachusetts. Doug Hanna of S+H Construction recognized that this building, originally an abandoned municipal garage that was later converted to residential space in the late 1950’s by renowned architect Paul Rudolph, was not a typical project. With evidence of water damage and poor insulation, the goal was to make the house energy-efficient and weather tight home with the help of Zero Energy Design. S+H installed translucent polycarbonate window panels to bring light and warmth to the back room of the house, which was formerly unlivable for several months of the year due to the lack of installation. The improved room now offers heating, cooling, and high density foam insulation, and is now home to the new owners’ extensive book collection. The S+H team also installed triple-glazed, super insulated, sliding glass doors—which required modification of the slab deck and steel trusses—to offer outdoor access for the new residents.
Photo Credit: Tony Luong
Architects: Ruhl Walker Architects
Energy Consultants: Zero Energy Design
22