
Search results for "Offer typical" in Home Design Ideas
 Inspired Remodels
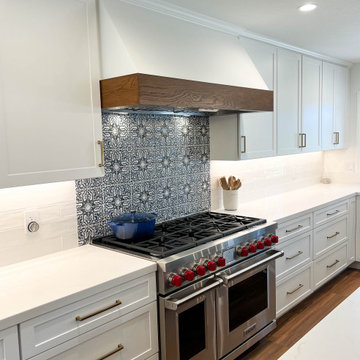
Timeless Spanish Colonial charm meets the relaxed elegance of California Farmhouse design. We combined traditional elements like hand-painted tile backsplash from Walker Zanger in a vintage pattern with modern farmhouse touches including shaker cabinetry and a rustic wood-trimmed hood.
Anchoring the space is a navy island paired with crisp white quartz countertops and perimeter cabinets with matte gold hardware. Dark wood porcelain tile offers continuity throughout the open concept while echoing the handcrafted feel typical of Spanish Colonial homes. With a LaCantina window at the kitchen sink inviting the outside in, this Mission Viejo kitchen is built for entertainment and functionality.
Ready to bring timeless character and California comfort to your home? Let's create a space that blends heritage charm with modern ease. Contact us today to start your own Spanish Colonial meets California Farmhouse transformation in Orange County.
Anchoring the space is a navy island paired with crisp white quartz countertops and perimeter cabinets with matte black hardware. Dark wood porcelain tile offers continuity throughout the open concept while echoing the handcrafted feel typical of Spanish Colonial homes. With a LaCantina window at the kitchen sink inviting the outside in, this Mission Viejo kitchen is built for entertainment and functionality.
Ready to bring timeless character and California comfort to your home? Let's create a space that blends heritage charm with modern ease. Contact us today to start your own Spanish Colonial meets California Farmhouse transformation in Orange County.
 UpperKey
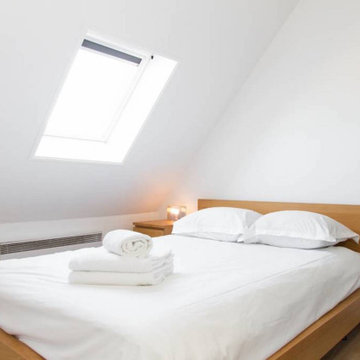
A bedroom in a Paris apartment is a comfortable and inviting space designed for rest and relaxation. These rooms typically feature a comfortable bed with plush bedding, tasteful decor, and ample storage space. The color palette can vary widely, from neutral tones to more vibrant shades, depending on the resident's personal style. With modern amenities such as en-suite bathrooms and heating and cooling systems, a bedroom in a Paris apartment offers the perfect blend of style, comfort, and convenience. Whether you're a resident or a visitor, a bedroom in a Paris apartment is the ideal space to unwind after a long day in the city.
 UpperKey
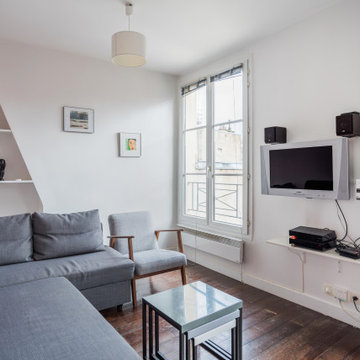
A typical living room in a Paris apartment is likely to be elegantly decorated with a mix of modern and traditional elements. The space may feature large windows that offer stunning views of the city's picturesque streets and buildings. High ceilings, ornate moldings, and hardwood flooring are common features that add to the room's charm. The furniture is often arranged in a cozy yet sophisticated manner, with comfortable seating options like plush armchairs and sofas that invite relaxation. Decorative accents such as vintage rugs, framed art, and decorative mirrors add character to the space. The ambiance of a Parisian living room is warm, inviting, and effortlessly stylish.
Find the right local pro for your project
 UpperKey
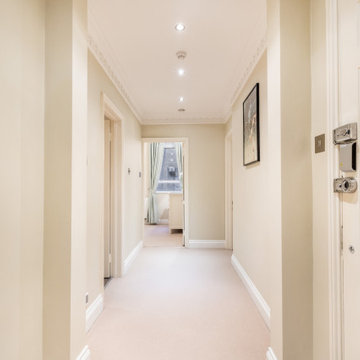
London's apartments have a variety of entrances, depending on the building and its location. Some apartments have a grand entrance with a doorman or concierge to greet residents and guests. These entrances are typically well-maintained and impressive, giving residents a sense of luxury and prestige.
Other apartments have more modest entrances, such as a simple door or gate that leads directly to the apartment. These entrances may be less glamorous, but they can offer a greater sense of privacy and security.
Regardless of the type of entrance, London's apartments are known for their charm and character. Many buildings have historic architecture, with intricate details and ornate features that make them stand out from modern construction. These entrances are often the first impression visitors have of the building, and they can set the tone for the entire living experience.
Whether you prefer a grand entrance or a more understated one, London's apartments offer a range of options to suit your style and needs.

 Reynard Architectural Designs
This Award Winning Treehouse Destination Captures the Magic of the North Georgia Mountains
At Hidden Lake Treehouses in Cherry Log, GA, you can elevate your perspective in a unique way. These award-winning vacation homes, designed by architect James Knight of Reynard Custom Homes, are not your typical retreat. Winner of the Atlanta HOME Magazine Georgia Design Awards for Best Residential New Build (up to 4,000 sq ft), these modern rustic treehouse-style homes immerse you in the North Georgia mountains. With their stunning floor-to-ceiling windows, outdoor firepits, and ample space for the kids, these homes offer a truly unique experience.
 ONE Design
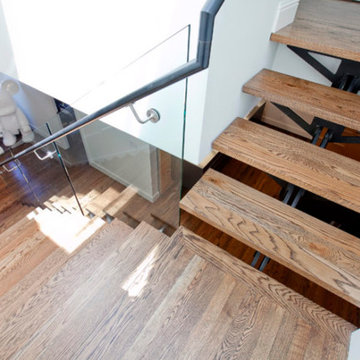
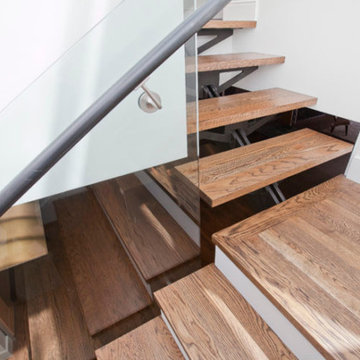
This project was an exercise in minimalism — how it can be embraced and incorporated at multiple levels. Typical of San Franciscan Victorians, the dark interior of this home was segregated and circulation spaces were narrow and dark. The stairs to the upper level was an afterthought and tucked away.
By removing the walls and rebuilding the stairs, we shifted the focus of this home’s interior and made the stairs the focal point. This project pays homage to the stairs, a critical element in the function and tone the home sets. As a transitional element, it carries the user from level to level, function to function, and mindset to mindset. The goal of this remodel was to invite the user upstairs and offer a more integrated transition to the upper level while at the same time using it to create a shaft of light into the inner recesses of the living space below.
As one ascends the stairs, the floor gradually disappears revealing a naked structural spine as the stairs reaches the upper level. The dormer addition offered ample headspace and invites columns of light to penetrate below. The cantilevered floor and shadow play this offers, dynamically marks its imprint on both levels.
Ancillary and storage spaces tucked away neatly and delicately – reminding us that expression should not be at the expense of function. Delicate and clean food preparation areas — now integrated with the rest of the home — invite us to celebrate this expression of unity.
 ONE Design
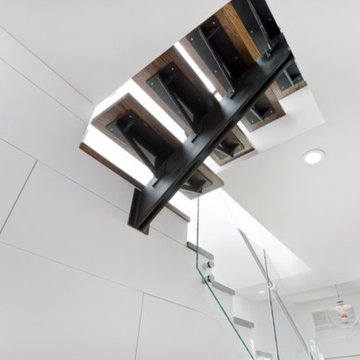
This project was an exercise in minimalism — how it can be embraced and incorporated at multiple levels. Typical of San Franciscan Victorians, the dark interior of this home was segregated and circulation spaces were narrow and dark. The stairs to the upper level was an afterthought and tucked away.
By removing the walls and rebuilding the stairs, we shifted the focus of this home’s interior and made the stairs the focal point. This project pays homage to the stairs, a critical element in the function and tone the home sets. As a transitional element, it carries the user from level to level, function to function, and mindset to mindset. The goal of this remodel was to invite the user upstairs and offer a more integrated transition to the upper level while at the same time using it to create a shaft of light into the inner recesses of the living space below.
As one ascends the stairs, the floor gradually disappears revealing a naked structural spine as the stairs reaches the upper level. The dormer addition offered ample headspace and invites columns of light to penetrate below. The cantilevered floor and shadow play this offers, dynamically marks its imprint on both levels.
Ancillary and storage spaces tucked away neatly and delicately – reminding us that expression should not be at the expense of function. Delicate and clean food preparation areas — now integrated with the rest of the home — invite us to celebrate this expression of unity.


 East Coast Flooring and Interiors
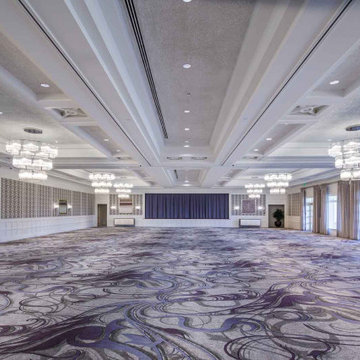
7,300 square feet of engineered hardwood and 4,000 square yards of carpet were installed at Woodfield Country Club in Boca Raton, FL. This family-friendly country club community offers its members exclusive access to top-of-the-line sports, wellness, and event facilities.
The hardwood floors were laid directly over concrete. As for the numerous carpets, they were installed in various pre-function, ballroom, card room, corridor, dining room, restaurant, and stairway areas. All but one carpet installed was a luxurious, double-stick, custom, Axminster carpet. In the back offices, a typical glue-down running line option was implemented.
 ONE Design
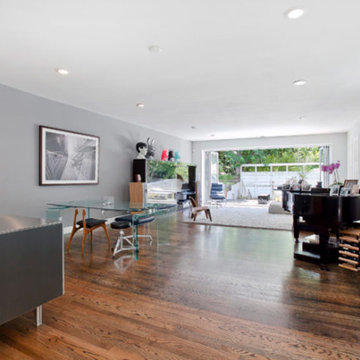
This project was an exercise in minimalism — how it can be embraced and incorporated at multiple levels. Typical of San Franciscan Victorians, the dark interior of this home was segregated and circulation spaces were narrow and dark. The stairs to the upper level was an afterthought and tucked away.
By removing the walls and rebuilding the stairs, we shifted the focus of this home’s interior and made the stairs the focal point. This project pays homage to the stairs, a critical element in the function and tone the home sets. As a transitional element, it carries the user from level to level, function to function, and mindset to mindset. The goal of this remodel was to invite the user upstairs and offer a more integrated transition to the upper level while at the same time using it to create a shaft of light into the inner recesses of the living space below.
As one ascends the stairs, the floor gradually disappears revealing a naked structural spine as the stairs reaches the upper level. The dormer addition offered ample headspace and invites columns of light to penetrate below. The cantilevered floor and shadow play this offers, dynamically marks its imprint on both levels.
Ancillary and storage spaces tucked away neatly and delicately – reminding us that expression should not be at the expense of function. Delicate and clean food preparation areas — now integrated with the rest of the home — invite us to celebrate this expression of unity.
 ONE Design
This project was an exercise in minimalism — how it can be embraced and incorporated at multiple levels. Typical of San Franciscan Victorians, the dark interior of this home was segregated and circulation spaces were narrow and dark. The stairs to the upper level was an afterthought and tucked away.
By removing the walls and rebuilding the stairs, we shifted the focus of this home’s interior and made the stairs the focal point. This project pays homage to the stairs, a critical element in the function and tone the home sets. As a transitional element, it carries the user from level to level, function to function, and mindset to mindset. The goal of this remodel was to invite the user upstairs and offer a more integrated transition to the upper level while at the same time using it to create a shaft of light into the inner recesses of the living space below.
As one ascends the stairs, the floor gradually disappears revealing a naked structural spine as the stairs reaches the upper level. The dormer addition offered ample headspace and invites columns of light to penetrate below. The cantilevered floor and shadow play this offers, dynamically marks its imprint on both levels.
Ancillary and storage spaces tucked away neatly and delicately – reminding us that expression should not be at the expense of function. Delicate and clean food preparation areas — now integrated with the rest of the home — invite us to celebrate this expression of unity.
 Closet Factory
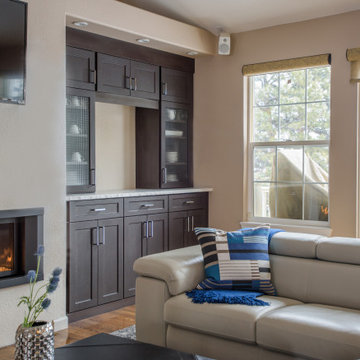
Wall units are versatile and space-efficient storage solutions that seamlessly integrate with the aesthetics of a room. These modular structures typically consist of a combination of shelves, cabinets, and sometimes entertainment centers, designed to be mounted on a wall.
Wall units serve a dual purpose, offering storage for items such as books, decor, or electronics while also functioning as a visually appealing focal point in the room. They are available in a variety of styles and configurations, catering to different storage needs and room layouts.
Whether used in living rooms, bedrooms, or home offices, wall units provide an organized and cohesive way to display items and manage clutter, contributing both functionality and aesthetic value to the overall design of a space.
 UpperKey
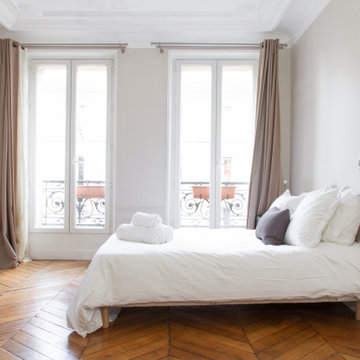
Parisian windows are known for their elegant and charming appearance. They are often tall and narrow, with wrought iron balconies or flower boxes adorning the exterior. The frames are typically made of wood, painted in soft pastel colors, and feature intricate moldings and decorative details. When opened, the windows reveal the bustling streets of Paris, with their historic architecture, cobblestone sidewalks, and sidewalk cafes. From the inside, Parisian windows offer stunning views of the city's iconic landmarks, such as the Eiffel Tower, the Seine River, and the Notre-Dame Cathedral. The natural light that streams through these windows creates a warm and inviting atmosphere, making them a beloved feature of Parisian architecture.
 Closet Factory
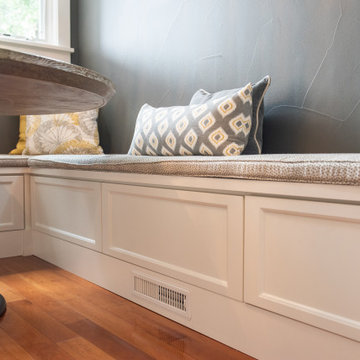
Wall units are versatile and space-efficient storage solutions that seamlessly integrate with the aesthetics of a room. These modular structures typically consist of a combination of shelves, cabinets, and sometimes entertainment centers, designed to be mounted on a wall.
Wall units serve a dual purpose, offering storage for items such as books, decor, or electronics while also functioning as a visually appealing focal point in the room. They are available in a variety of styles and configurations, catering to different storage needs and room layouts.
Whether used in living rooms, bedrooms, or home offices, wall units provide an organized and cohesive way to display items and manage clutter, contributing both functionality and aesthetic value to the overall design of a space.

Sponsored
Columbus, OH
Free consultation for landscape design!

Peabody Landscape Group
Franklin County's Reliable Landscape Design & Contracting
 Axolight USA
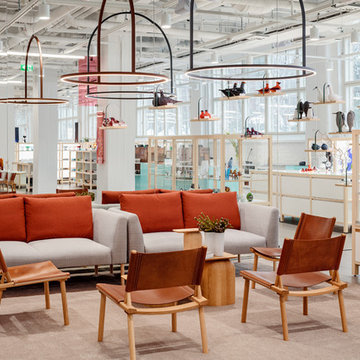
The bare furnishing typical of Finnish design is perfectly according to our U-light suspensions, the last born lamps by Axo Light.
The Iittala & Arabia Design Centre, recently opened at the Arabia Center, offers a diverse programme of activities for audiences with an interest in design. The design centre shop has also been revamped, it presents the extensive range of Iittala and Arabia products where they were originally created.
The Design Centre tells the story of the brands and presents the expertise of today and of the future. The centre is located in Arabia, Helsinki, where the history of the brands has been made for more than 130 years and they continue to be developed with passion.
 UpperKey
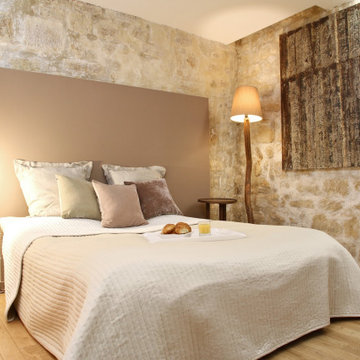
A master bedroom in a Paris apartment is a luxurious and comfortable space designed for relaxation and rest. These rooms typically feature a large and comfortable bed, plush bedding, and tasteful decor that exudes sophistication. With ample storage space, en-suite bathrooms with modern fixtures, and tasteful accents such as artwork and lighting, a master bedroom in a Paris apartment offers the ultimate in comfort and convenience. The decor can vary widely, from classic and ornate to modern and minimalist, but the focus is always on creating a warm and inviting atmosphere that encourages relaxation. Overall, a master bedroom in a Paris apartment is the perfect retreat for those seeking the ultimate in luxury and comfort.
 Couture Window Fashions
ABS Shutters
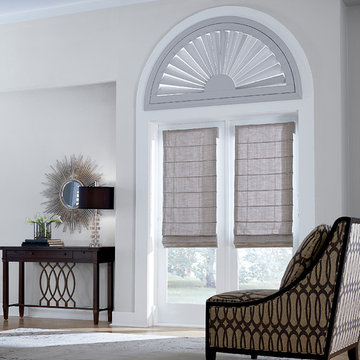
This material is extremely hard wearing, making it ideal for commercial installations. Our Shutters are manufactured using a hardwood core combined with an ABS (Acrylonitrile Butadiene Styrene) plastic coating..
 Closet Factory
Wall units are versatile and space-efficient storage solutions that seamlessly integrate with the aesthetics of a room. These modular structures typically consist of a combination of shelves, cabinets, and sometimes entertainment centers, designed to be mounted on a wall.
Wall units serve a dual purpose, offering storage for items such as books, decor, or electronics while also functioning as a visually appealing focal point in the room. They are available in a variety of styles and configurations, catering to different storage needs and room layouts.
Whether used in living rooms, bedrooms, or home offices, wall units provide an organized and cohesive way to display items and manage clutter, contributing both functionality and aesthetic value to the overall design of a space.

 UpperKey
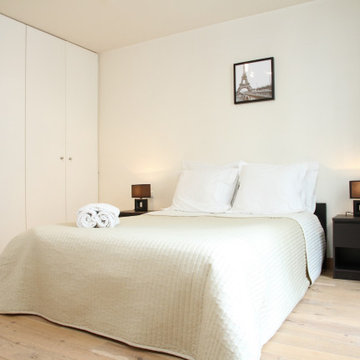
A master bedroom in a Paris apartment is a luxurious and comfortable space designed for relaxation and rest. These rooms are typically characterized by plush bedding, tasteful decor, and ample storage space. The decor can vary widely, from classic and ornate to modern and minimalist, but the focus is always on creating a warm and inviting atmosphere that encourages relaxation. Many master bedrooms in Paris apartments also feature en-suite bathrooms with modern fixtures and luxurious amenities, providing residents with a spa-like experience within the privacy of their own room. Overall, a master bedroom in a Paris apartment is the ultimate indulgence, offering residents the opportunity to unwind in a comfortable and stylish space.
 GlassCrafters Inc
Acero Series - Stall assembly

Inspired by the minimal use of metal and precision crafted design of our Matrix Series, the Acero frameless, shower enclosure offers a clean, Architectural statement ideal for any transitional or contemporary bath setting. With built-in adjustability to fit almost any wall condition and a range of glass sizes available, the Acero will complement your bath and stall opening. Acero is constructed with durable, stainless steel hardware combined with 3/8" optimum clear (low-iron), tempered glass that is protected with EnduroShield glass coating. A truly frameless, sliding door is supported by a rectangular stainless steel rail eliminating the typical header. Two machined stainless steel rollers allow you to effortlessly operate the enclosure. Finish choices include Brushed Stainless Steel and High Polished Stainless Steel.
 dsjDESIGN

A 200 SF addition to an existing master bedroom, this master bath and closet has created a much needed spa-like retreat to an already beautiful home. The ceramic tile floor resembles a lighter hardwood to match the rest of the home, but offers the resiliency of tile for the wet conditions of the bathroom. A double floating vanity offers plenty of storage, and four skylights and a large window offer enough natural light that artificial lighting is rarely used during the day.
The shower ceramic tile resembles marble, but allows for an easier hard surface to clean and maintain. The brass fixtures allow for a warm contrast to the cool grays, and are a great alternative to the typical stainless steel or brushed aluminum look. The brass also compliments the tile floor, as does the light grey vanity color and the brass color accents in the shower tile and vanity backsplash.
A small passage just before the entrance to the bathroom allows for storage space in the form of two built-in white cabinets on either side. A sliding pocket door with privacy glass provides privacy while transferring natural light from one space to the next.
The overall feel is inviting and peaceful, with a natural charm brought about by the materials and colors chosen to complete this spa-like retreat.
20