
Search results for "Offered players" in Home Design Ideas

 Carol Nicole Decorative Painting & Murals
Carol Nicole Peterson
Example of an arts and crafts exterior home design in Austin
Example of an arts and crafts exterior home design in Austin


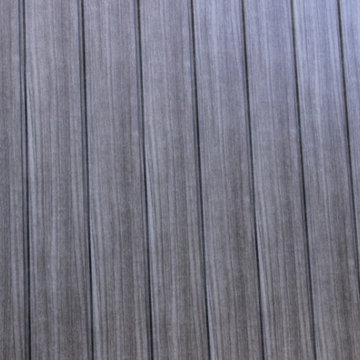
 Sagiper North America
In this exterior home renovation SAGIWALL REF #12 Titanium Coalwood was installed vertically to replace old aluminum siding.
Minimalist home design photo in Edmonton
Minimalist home design photo in Edmonton
Find the right local pro for your project
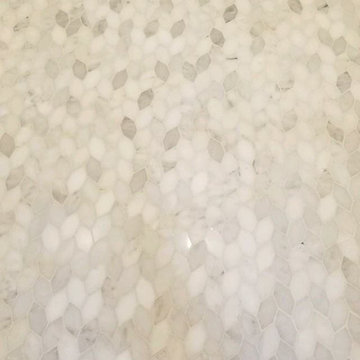

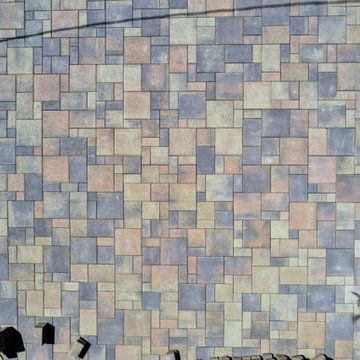

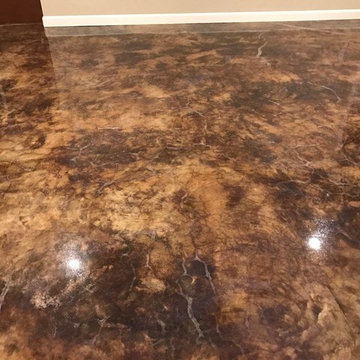

 Goodman's Painting Service
Skim coat and repaint.
Example of a large minimalist dark wood floor and brown floor hallway design in Los Angeles with gray walls
Example of a large minimalist dark wood floor and brown floor hallway design in Los Angeles with gray walls


 O'Hanlon Kitchen & Bath
Our designer, and the homeowner decided to use custom stacked crown molding to hide the soffit that could not be removed due to plumbing and budget. The stacked molding, along with the side panels on the fridge and on the ends of the cabinetry give the kitchen a designer look. The built in wine rack and glaze on the perimeter cabinets add an extra touch of finesse.
Cabinetry: Echelon-Weston, Perimeter-Linen with Pewter Glaze, Island-Slate
Hardware: Delmar Pulls-Brushed Pewter
Countertop: Cambria-Summerhill
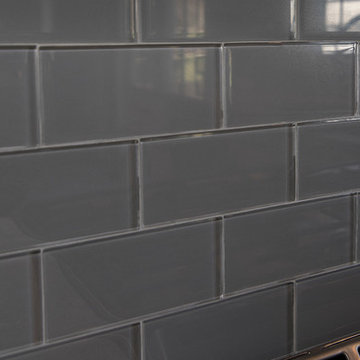
Backsplash: American Olean-Cloudburst 3X6 subway tile
Flooring: Duraceramic Gray Mist 16X16 Clean Slate
 Welcome Home Design Group
Inspiration for a mid-sized master beige tile and glass sheet porcelain tile, beige floor and double-sink alcove shower remodel with shaker cabinets, beige cabinets, a one-piece toilet, beige walls, an undermount sink, quartz countertops, a hinged shower door, gray countertops and a built-in vanity


 The Flooring Group Ltd
Client: Private Residence In North London
Brief: To supply & install sisal carpet
Inspiration for a transitional carpeted living room remodel in London
Inspiration for a transitional carpeted living room remodel in London
 Mckinley Burkart Architects
As avid snowboarders, the residents of a recreational home at Kicking Horse Mountain Resort wanted a house that had both respect for, and presence in the rugged mountain landscape. The home features plan elements that weave in and out of the massive heavy timber superstructure. Architectural elements such as the extensive use of wood paneling on the walls and the heavy timbers on the low ceiling help to create a warm and inviting feel within the cold Rocky Mountains. McKinley Burkart headed both the interior design and architecture on this project and it has recently been used as the backdrop for a major clothing label’s winter catalogue.



 Living Craft Design-Build
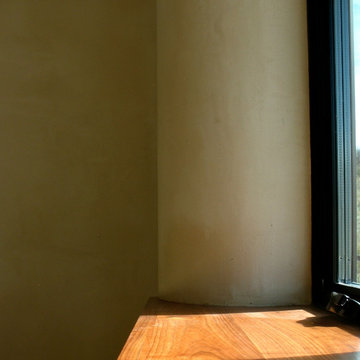
clay plastered window return in strawbale home
Inspiration for a southwestern bedroom remodel in Denver
Inspiration for a southwestern bedroom remodel in Denver



 Ground One Landscape Design + Build
This is a project in Minneapolis that defines a spectacular landscape with all the bells and whistles. From an outstanding formal entry with thermal blistered limestone, to a clay paver walkway across a stream bed that flows into a pond. This landscape moves you around the home with its beauty and elegance. A rooftop patio serves as a morning breakfast nook, while still looking out over the pool area to watch the childern. For the intimate evenings around the pool a new outdoor fireplace patio was created to extend those hours spent with friends and family late into the night. The fireplace features clay brick veneers, with custom cut kasota limestone. It is a breath taking atomosphere.



51