
Search results for "Offering players" in Home Design Ideas

 Dream Kitchens
Large elegant l-shaped medium tone wood floor kitchen photo in Detroit with an undermount sink, shaker cabinets, wood countertops, green backsplash, stainless steel appliances, an island, medium tone wood cabinets and window backsplash

 Kimberly Demmy Design
Suzanna Scott Photography
Example of a mid-sized danish master white tile ceramic tile and white floor freestanding bathtub design in Los Angeles with flat-panel cabinets, light wood cabinets, white walls, an undermount sink, quartz countertops and a hinged shower door
Example of a mid-sized danish master white tile ceramic tile and white floor freestanding bathtub design in Los Angeles with flat-panel cabinets, light wood cabinets, white walls, an undermount sink, quartz countertops and a hinged shower door

Find the right local pro for your project

 User
UserLuis Valdizon
Home office - scandinavian freestanding desk multicolored floor home office idea in Vancouver with white walls
Home office - scandinavian freestanding desk multicolored floor home office idea in Vancouver with white walls

 Two Fold Interiors
Freestanding bathtub - scandinavian master white floor freestanding bathtub idea in Toronto with flat-panel cabinets, light wood cabinets, white walls and white countertops


 Design Harmony
Design Dilemma: Our clients needed a place to store their beautiful bass and their extensive collection of books and records. Solution - We transformed this unused corner in the great room into a beautiful and functional storage space.
Using a subtle instrument rack so the client could easily remove the bass to play, we were able to showcase the bass as a work of art and make it a focal point in the space. We also added a rolling ladder to access the top of the bookshelf and to make the space more interesting.
Photo Credit: Holland Photography - Cory Holland - Hollandphotography.biz

Sponsored
Columbus, OH
Free consultation for landscape design!

Peabody Landscape Group
Franklin County's Reliable Landscape Design & Contracting

 Visbeen Architects
Inspiration for a small country slate floor and blue floor mudroom remodel in Grand Rapids with white walls

 Susan Yeley Homes
Our poster project for The Three P's, this small midcentury home south of campus has great bones but lacked vibrancy - a je ne sais quoi that the clients were searching to savoir once and for all. SYI worked with them to nail down a design direction and furniture plan, and they decided to invest in the big-impact items first: built-ins and lighting and a fresh paint job that included a beautiful deep blue-green line around the windows. The vintage rug was an Etsy score at an awesome price, but only after the client spent months scouring options and sources online that matched the vision and dimensions of the plan. A good year later, the West Elm sofa went on sale, so the client took advantage; some time after that, they painted the kitchen, created the drop zone / bench area, and rounded out the room with occasional tables and accessories. Their lesson: in patience, and details, there is beauty.
Photography by Gina Rogers Photography

 Rikki Snyder
Photo: Rikki Snyder © 2014 Houzz
Eclectic light wood floor great room photo in New York with white walls, a corner fireplace and a brick fireplace
Eclectic light wood floor great room photo in New York with white walls, a corner fireplace and a brick fireplace

 pooja ram
Ludo Rivals, the leading app for ludo enthusiasts, offers an exciting online multiplayer experience. Connect and compete with friends, family, or global players in this classic game, now modernized for your enjoyment.


 Baer's Furniture
Leather-wrapped rattan and decorative latticework show an island-inspired, Polynesian influence on this sophisticated sofa table. A functional as well as fashionable storage piece, two open shelves offer plenty of room to display souvenirs from your travels, framed photos, or your flatscreen TV and media players
Sponsored
Columbus, OH
Free consultation for landscape design!
Peabody Landscape Group
Franklin County's Reliable Landscape Design & Contracting

 Detailed Contracting Ltd.
Adjacent to the pool table, this bar-height sitting area offer pool players a place to sit.
Inspiration for a large contemporary walk-out medium tone wood floor basement remodel in Toronto with beige walls
Inspiration for a large contemporary walk-out medium tone wood floor basement remodel in Toronto with beige walls

 FineLine Kitchens, Inc.
Our designer has achieved a stylish look by combining dark cabinets and light-colored marbles.

 Cabinet Discounters, Inc.
This great space offers media storage for cable boxes, DVD players, etc. and also provides a spot for books and makes for a great focal point in this family room.
Dan Krotz, Cabinet Discounters, Inc.
 Cabinet Discounters, Inc.
This great space offers media storage for cable boxes, DVD players, etc. and also provides a spot for books and makes for a great focal point in this family room.
Dan Krotz, Cabinet Discounters, Inc.
 Cabinet Discounters, Inc.
This great space offers media storage for cable boxes, DVD players, etc. and also provides a spot for books and makes for a great focal point in this family room.
Dan Krotz, Cabinet Discounters, Inc.
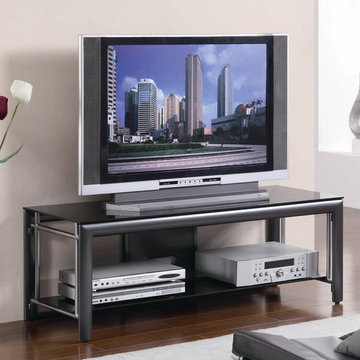
 The Wall units
This cool contemporary media console - 55" Open Shelf TV Console - Coaster Co. will be a lovely addition to your living or family room, offering spacious entertainment storage solutions. The TV stand has a generous top surface to hold your television, with a modern floating top and sleek black sides. A large lower shelf is ideal for media players and accessories. The open shelf makes it easy to use a remote with your DVD player or extend controllers from a gaming console. Create a media friendly family room with this modern TV console.
Dimensions: 50" W x 18" H x 18" D
Free shipping US
www.thewallunits.com/listing/modern-tv-stands

 Regan Baker Design Inc.
Well-traveled. Relaxed. Timeless.
Our well-traveled clients were soon-to-be empty nesters when they approached us for help reimagining their Presidio Heights home. The expansive Spanish-Revival residence originally constructed in 1908 had been substantially renovated 8 year prior, but needed some adaptations to better suit the needs of a family with three college-bound teens. We evolved the space to be a bright, relaxed reflection of the family’s time together, revising the function and layout of the ground-floor rooms and filling them with casual, comfortable furnishings and artifacts collected abroad.
One of the key changes we made to the space plan was to eliminate the formal dining room and transform an area off the kitchen into a casual gathering spot for our clients and their children. The expandable table and coffee/wine bar means the room can handle large dinner parties and small study sessions with similar ease. The family room was relocated from a lower level to be more central part of the main floor, encouraging more quality family time, and freeing up space for a spacious home gym.
In the living room, lounge-worthy upholstery grounds the space, encouraging a relaxed and effortless West Coast vibe. Exposed wood beams recall the original Spanish-influence, but feel updated and fresh in a light wood stain. Throughout the entry and main floor, found artifacts punctate the softer textures — ceramics from New Mexico, religious sculpture from Asia and a quirky wall-mounted phone that belonged to our client’s grandmother.
1