
Search results for "Offering accessibility" in Home Design Ideas
 Ball Homes
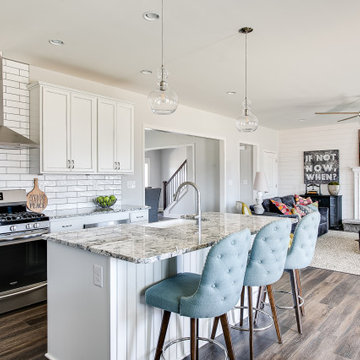
This spacious traditional two-story home offers a very open first floor layout with a large family room and a flex area that can serve as formal dining (shown here), living, or a study. The flex area is defined by columns and offers a semi- enclosed option with walls and cased openings. The kitchen includes both an island dining counter and separate breakfast area. The garage opens to a utility room, powder room, and pantry adjacent to the kitchen and located off a private hallway.
The primary suite, three additional bedrooms, hall bath, and a loft comprise the second floor. A fifth bedroom is possible in lieu of the loft. The primary suite includes a vaulted ceiling in the bedroom and a private bath with spacious double bowl vanity. The primary bath is designed to allow access to the vanity with separately enclosed commode and tub/shower.

 McCoy Homes, Inc.
This was a unique build in that we were contracted by a client to build the home not for the owner to live in directly, but so that the owner could sell the home to another. The lot had already been purchased, and the plans had also already been purchased. This home was built on a large corner lot that had water access as one of the community amenities to offer to a potential buyer. The designer opted to try a new exterior cobblestone look, the interior of this home offered an exceptionally large master en suite. Beautiful open floor plan with separate dining room.
Philip Slowiak Photography

 BUILD
A custom-made expansive two-story home providing views of the spacious kitchen, breakfast nook, dining, great room and outdoor amenities upon entry.
Featuring 11,000 square feet of open area lavish living this residence does not
disappoint with the attention to detail throughout. Elegant features embellish this home with the intricate woodworking and exposed wood beams, ceiling details, gorgeous stonework, European Oak flooring throughout, and unique lighting.
This residence offers seven bedrooms including a mother-in-law suite, nine bathrooms, a bonus room, his and her offices, wet bar adjacent to dining area, wine room, laundry room featuring a dog wash area and a game room located above one of the two garages. The open-air kitchen is the perfect space for entertaining family and friends with the two islands, custom panel Sub-Zero appliances and easy access to the dining areas.
Outdoor amenities include a pool with sun shelf and spa, fire bowls spilling water into the pool, firepit, large covered lanai with summer kitchen and fireplace surrounded by roll down screens to protect guests from inclement weather, and two additional covered lanais. This is luxury at its finest!
Find the right local pro for your project

 Barn Pros
Settled between the trees of the Pacific Northwest, the sun rests on the Tradesman 48 Shop complete with cedar and Douglas fir. The 36’x 48’ shop with lined soffits and ceilings boasts Douglas fir 2”x6” tongue and groove siding, two standard western red cedar cupolas and Clearspan steel roof trusses. Western red cedar board and batten siding on the gable ends are perfect for the outdoors, adding to the rustic and quaint setting of Washington. A sidewall height of 12’6” encloses 1,728 square feet of unobstructed space for storage of tractors, RV’s, trucks and other needs. In this particular model, access for vehicles is made easy by three, customer supplied roll-up garage doors on the front end, while Barn Pros also offers garage door packages built for ease. Personal entrance to the shop can be made through traditional handmade arch top breezeway doors with windows.

 User
Community Courtyard - Photo credit Aimee Chase Eight on 10th offers modern living in a fantastic location with easy access to food/drink, fun and necessities. These two bedroom + den urban homes are highlighted by open floor plans, sophisticated designer finishes, spa inspired bathrooms and gourmet kitchens. Walls of windows capture an abundance of natural light and generously sized, fresh-air roof top decks allow you to entertain above it all with friends and family.

 Clawson Architects, LLC
Inspired by the architecture of Sir Edwin Lutyens, the concept for this home was to develop details more consistent with this romantic style and integrate the architecture with the English garden landscape of the property. The architectural improvements were coordinated closely with interior and landscape design to bring the English Arts and Crafts detailing throughout the entire property and offer views into the garden spaces The landscaping on the property was re-imagined in an English garden theme, including a parterre lawn, stone retaining walls and new front access to develop a foreground and better street presence.
 Archimple LLC
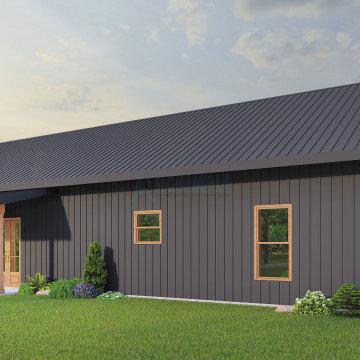
Barndominiums beautifully blend rustic charm with modern comfort. Take this 3-bedroom gem, for example. Step onto the welcoming porch and enter an open layout encompassing dining, kitchen, and living areas, perfect for both relaxation and entertainment. Discover a rear porch accessible from the mudroom, providing a tranquil retreat. Inside, the master bedroom offers a closet and attached bath for ultimate relaxation. Additional bedrooms feature their own closets, ensuring ample storage. With a common bath and convenient laundry area, daily routines are streamlined. This Barndominium creates an inviting sanctuary for all to enjoy.

Sponsored
Columbus, OH
Free consultation for landscape design!

Peabody Landscape Group
Franklin County's Reliable Landscape Design & Contracting
 User
Bathroom - Photo credit Aimee Chase Eight on 10th offers modern living in a fantastic location with easy access to food/drink, fun and necessities. These two bedroom + den urban homes are highlighted by open floor plans, sophisticated designer finishes, spa inspired bathrooms and gourmet kitchens. Walls of windows capture an abundance of natural light and generously sized, fresh-air roof top decks allow you to entertain above it all with friends and family.
 McCoy Homes, Inc.
This was a unique build in that we were contracted by a client to build the home not for the owner to live in directly, but so that the owner could sell the home to another. The lot had already been purchased, and the plans had also already been purchased. This home was built on a large corner lot that had water access as one of the community amenities to offer to a potential buyer. The designer opted to try a new exterior cobblestone look, the interior of this home offered an exceptionally large master en suite. Beautiful open floor plan with separate dining room.
Philip Slowiak Photography
 Archadeck Piedmont Triad
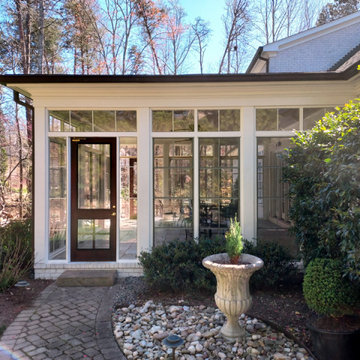
This airy 3-season room, which once was a screen porch, in Greensboro NC features floor-to-ceiling windows by way of adjustable vinyl windows with square transoms throughout. This outdoor room conversion perfectly complements the traditional brick home with intricate white moulding detail. The room also features dual entry points from the outside, offering access to and from either side of the backyard. Both doors feature new custom vinyl inserts, which replaced the original screens, as well as fixed vinyl transoms and sidelights.
 Archimple LLC
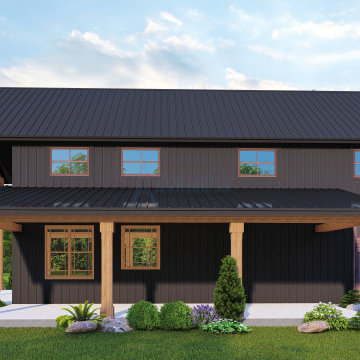
Step into luxury with this contemporary 2-bedroom barndominium, offering a blend of sophistication and comfort. The inviting porch sets the tone for the beautifully crafted interior, where you'll discover a well-appointed bedroom, a convenient mud and laundry room, and a one-car garage with direct access to simplify your daily routine. Upstairs, the master bedroom boasts dual vanities, a spacious bath, a walk-in closet, a dedicated study area, and a cozy sitting space. These thoughtful touches combine charm and practicality, making this barndominium a refined and functional living space.
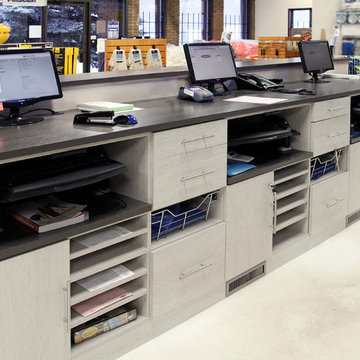
 California Closets HQ
A space built for multiple users, this work desk provides necessary storage—and elbow room—for maximum productivity.
• Lago® Adriatic Mist finish provides a neutral backdrop.
• Lago® Milano Grey countertop creates a designated work space for employees.
• Slab door and drawer fronts lend a minimalistic, modern look.
• Chrome pull-out baskets offer accessible and flexible storage for supplies and equipment.
• Chrome decorative hardware adds polish.
• Designated paper storage ensures organization.

 Demlang Builders
This two story home offers a great floor plan for families with small children, featuring four bedrooms nestled together on the second floor. His and her sinks and a spacious walk-in closet are included in the master suite. The main floor includes a flex space for an office, library, craft, or play room and an open concept great room/kitchen. A spacious 3 car garage provides direct access to the mudroom, laundry room, and powder room. Ideal for families that are on the go, The Emerson has everything a growing family needs.

Sponsored
Sunbury, OH

J.Holderby - Renovations
Franklin County's Leading General Contractors - 2X Best of Houzz!

 Garrell Associates, Incorporated
At the center of this home a kitchen opens to the keeping room and grand room with access to a covered porch. Across the gallery is a dining room and French doors opening into a library. A second floor master suite showcases a stunning corner fireplace and expansive walk in closet. Three additional bedrooms and a bonus room complete this Traditional style house plan. We offer floor plan modifications on all of our Traditional style house plan designs.
The Rivers Call House Plan 03146 by Garrell Associates, Inc. Design by Michael William Garrell

 Simply Home Decorating
This beautiful North Vancouver home belongs to a nature-loving and health-conscious couple, Emma and Vince (names changed), their two young children, and their dog, Jasper. When they contacted us about renovating and furnishing their kitchen and family room, we walked in and saw a world of potential waiting to be uncovered.
Before: Larkhall Crescent Home:
Like many original North Vancouver homes, the interior was definitely dated. We encountered late ‘80s finishes in powder pink and teal green, old carpet, and a kitchen that wasn’t maximized to suit this family’s modern-day lifestyle. However, the size of the rooms offered us a ton of space with which to get creative.
Knowing our clients’ love of cooking, need for work spaces (Emma and Vince both work remotely), and growing family, we developed a design concept that would increase usable space, optimize storage, and create intimacy in this large area. As for the style, we were inspired by their European roots, inventing a new and modern take on “Belgian Farmhouse” style. Now, the home is truly one-of-a-kind.
After: Warm & Cozy Family Room:
Fresh, bright, and comfortable, this living area has been transformed! We started with the fireplace as a focal point, selecting aged brick tiles for added texture and a crisp wood mantle. The taupe-coloured sectional infuses the room with visual warmth and serves the added purpose of separating the family room from the kitchen.
Emma and Vince were also keen on using non-toxic materials in their home, and we were happy to oblige. To meet their needs, we sourced natural wood elements and sought out Canadian-made products - that adhere to high health standards - whenever possible.
Look closer at the elements of this space, and you will find this stunning, honeycomb-patterned rug in earthy gold, beige, and charcoal tones. It’s plush to the touch and full of visual texture that brings this room’s colour palette together. We sourced these two-tone chairs with caning, petrified wood side table, black sconces, and botanical prints in greyscale from local artist, Heather Johnston.
We topped off the space with this dark wood and rattan console that offers storage facing the kitchen and presents an opportunity to display cherished items. The result is a cozy lounging space brimming with comfort and functionality. It’s perfect for enjoying quality family time, or Emma can simply slide the coffee table away to make room for her morning yoga practice.
Now, let’s turn around and give some attention to the kitchen. Do you remember what the original kitchen looked like? If not, scroll back up, because the transformation is shocking…
Moody & Welcoming Kitchen for Healthy Living:
This kitchen looks very different from how it started, right? Though we didn’t touch any walls, the kitchen has almost doubled in usable space! We created a long, extended island with storage, an outlet for small appliances, and seating for comfortable prep, after-school snacking, or mingling among friends.
On the other side of the island, the family has even more storage and an integrated dishwasher within easy reach of the sink, perfect for quick clean-up. From this angle, you can also see the expansive custom Shaker cabinetry in white and the integrated double ovens. These facilitate their cooking experience and gave us the opportunity to add an additional surprise…
A coffee garage station and more hidden storage! Keeping these items located along the perimeter allows them to be accessed by the family or their guests without someone getting under the cook’s feet. These are the little details that make everyday life easier and more enjoyable.
Moving deeper into the kitchen, the seamless induction cooktop topped with a freestanding concealed hood fan commands attention in a soft yet prominent way. The natural wood accent mirrors the fireplace mantle, and the choice of off-black wood-grain cabinets not only continues our black-and-white colour palette but adds a sense of depth and contrast. The corner sink is located to the right and perfectly positioned with a view of their thriving backyard.
To invite more of this family’s character into the space, we mixed metals for interest — matte black, dark pewter, and warm brass — and created open shelves in white oak for their plants and decor. You can also glimpse the tumbled edge of the backsplash tile, which echoes the rustic brick of the fireplace. It adds that farmhouse charm while still feeling timeless and sophisticated.
Last but not least, we designed this dining banquette in the bay window (with integrated bench storage, of course), where the family can share a meal together, the kids can do homework, or Emma and Vince can work and enjoy a change of scenery from their offices. Like the other spaces in the home, it was designed to be beautiful, multi-functional, and long-lasting.
Praise from Our Clients:
It is clear that we love this home, but what did our clients have to say?
“Lori is a visionary and masters execution to the finest detail all at the same time. When she first met us to know more about who we are and how we live, she could right away envision how we could use the space in our kitchen and living room…The results exceeded our expectations.
Lori and her team were also a delight to work with — coordination with all the trades, fast problem-solving, regular updates, professional and friendly attitude of her entire team — made it the dream team. Thank you SHD for making our space so beautiful!”
In turn, we are so grateful for this family’s trust, their open communication, and for being wonderful people with whom to work. (So, thank you!)

 Mitchell & Best Homes
Beautiful french doors leading out to the concrete patio offering easy indoor-outdoor access, perfect for entertaining.
Example of a huge classic multicolored three-story clapboard and concrete fiberboard house exterior design in DC Metro with a mixed material roof, a black roof and a butterfly roof
Example of a huge classic multicolored three-story clapboard and concrete fiberboard house exterior design in DC Metro with a mixed material roof, a black roof and a butterfly roof
 Garrell Associates, Incorporated
A spacious kitchen consists of abundant counter space and a center island and bar ideal for cooking and the entertaining of guests. Our signature angled keeping room opens to the kitchen and access to a covered porch enhanced with a fireplace. This home features a variety of ceiling treatments and custom moldings throughout. A splendid great room showcases a fireplace, an impressive coffered ceiling and French doors accessing the terrace. A two story foyer gives this home an open and soaring entry which bridges the library and dining room. A second level master suite opens to an elegant master sitting room complimented with a fireplace. A resort style master bath is adjacent to multiple over-sized closets. Three additional bedrooms complete with private baths round out this Traditional style house plan. We offer floor plan modifications on all of our Traditional style house plan designs.
The South Hampton Manor House Plan 04163 by Garrell Associates, Inc. Design by Michael William Garrell

Sponsored
Columbus, OH
Free consultation for landscape design!
Peabody Landscape Group
Franklin County's Reliable Landscape Design & Contracting

 NB Interiors
When the home was built in the 1940's, this was the screen porch. Here the new space plan allowed for the wide hall to serve as a hub for the busy family's activities. The dining room, kitchen, great room (at rear), the yard and the master bedroom are all accessed from this hub. Furnishings are retro and offer lots of flexibility for guests.
Joseph Bergeron
 McCoy Homes, Inc.
This was a unique build in that we were contracted by a client to build the home not for the owner to live in directly, but so that the owner could sell the home to another. The lot had already been purchased, and the plans had also already been purchased. This home was built on a large corner lot that had water access as one of the community amenities to offer to a potential buyer. The designer opted to try a new exterior cobblestone look, the interior of this home offered an exceptionally large master en suite. Beautiful open floor plan with separate dining room.
Philip Slowiak Photography
 McCoy Homes, Inc.
This was a unique build in that we were contracted by a client to build the home not for the owner to live in directly, but so that the owner could sell the home to another. The lot had already been purchased, and the plans had also already been purchased. This home was built on a large corner lot that had water access as one of the community amenities to offer to a potential buyer. The designer opted to try a new exterior cobblestone look, the interior of this home offered an exceptionally large master en suite. Beautiful open floor plan with separate dining room.
Philip Slowiak Photography
108