
Search results for "Offering accessibility" in Home Design Ideas

 Pacific Garden Design
With a narrow driveway and leaning concrete retaining walls, parking was a major challenge at this 1938 brick Tudor on Spokane's South Hill. Crumbling concrete stairs added another layer of difficulty, and after a particularly rough winter, the homeowners were ready for a change. The failing concrete walls were replaced with stacked boulders, which created space for a new, wider driveway. Natural stone steps offer access to the backyard, while the new front stairs and sidewalk provide a safe route to the front door. The original iron railings were preserved and modified to be reused with the new stairs.
 American Home Remodeling
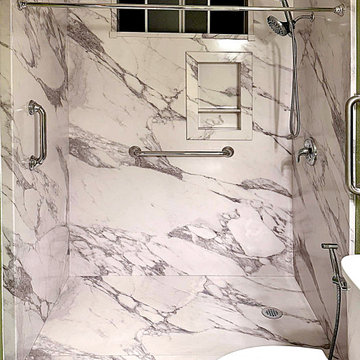
Accessible Walk-In Shower Remodel Featuring Calacatta White Sentrel Walls
This beautiful accessible walk-in shower remodel combines elegant design, practical safety features, and everyday convenience. Featuring Calacatta White Sentrel premium composite shower walls, this transformation brings the luxurious appearance of natural marble into the bathroom while creating a more comfortable and accessible bathing environment.
The Calacatta White wall system makes a striking impression with its bright white background and dramatic gray veining. The large-format panels create a seamless, sophisticated appearance that elevates the entire shower while eliminating the need for traditional grout lines. Beyond its elegant appearance, Sentrel premium composite provides a durable, low-maintenance surface designed to resist mold and mildew.
Accessibility and safety were important considerations throughout this renovation. Strategically positioned safety grab bars provide additional support and stability when entering, exiting, and moving around the shower. A convenient handheld shower system offers greater flexibility and makes bathing more comfortable, particularly for homeowners who prefer additional control over their showering experience.
The thoughtfully designed shower also features a recessed storage niche with matching Calacatta White trim, providing convenient space for everyday bathing essentials while maintaining the clean, coordinated appearance of the walls. A low-profile shower entry and integrated drainage complete this functional design.
This project demonstrates that an accessible bathroom does not have to look institutional or sacrifice style. With beautiful marble-inspired finishes, polished chrome fixtures, and carefully selected accessibility features, homeowners can enjoy a shower that balances independence, comfort, and timeless design.
At American Home Remodeling, we specialize in accessible bathroom remodeling, walk-in shower installations, and bathroom upgrades designed around the needs of homeowners. Our goal is to create beautiful spaces that make everyday routines easier while adding lasting value and enjoyment to your home.
Project Highlights:
Accessible walk-in shower installation
Calacatta White Sentrel premium composite shower walls
Elegant marble-inspired finish with dramatic gray veining
Strategically positioned safety grab bars
Convenient handheld shower system
Custom recessed shower storage niche
Coordinated wall and niche finishes
Low-maintenance, grout-free shower wall system
Mold- and mildew-resistant wall surfaces
Functional design focused on comfort and accessibility
 American Home Remodeling
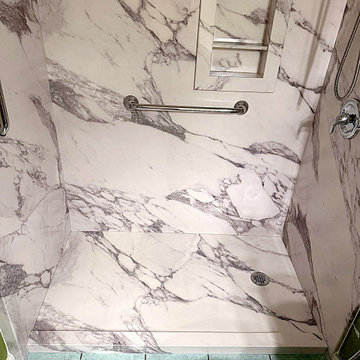
Accessible Walk-In Shower Remodel Featuring Calacatta White Sentrel Walls
This beautiful accessible walk-in shower remodel combines elegant design, practical safety features, and everyday convenience. Featuring Calacatta White Sentrel premium composite shower walls, this transformation brings the luxurious appearance of natural marble into the bathroom while creating a more comfortable and accessible bathing environment.
The Calacatta White wall system makes a striking impression with its bright white background and dramatic gray veining. The large-format panels create a seamless, sophisticated appearance that elevates the entire shower while eliminating the need for traditional grout lines. Beyond its elegant appearance, Sentrel premium composite provides a durable, low-maintenance surface designed to resist mold and mildew.
Accessibility and safety were important considerations throughout this renovation. Strategically positioned safety grab bars provide additional support and stability when entering, exiting, and moving around the shower. A convenient handheld shower system offers greater flexibility and makes bathing more comfortable, particularly for homeowners who prefer additional control over their showering experience.
The thoughtfully designed shower also features a recessed storage niche with matching Calacatta White trim, providing convenient space for everyday bathing essentials while maintaining the clean, coordinated appearance of the walls. A low-profile shower entry and integrated drainage complete this functional design.
This project demonstrates that an accessible bathroom does not have to look institutional or sacrifice style. With beautiful marble-inspired finishes, polished chrome fixtures, and carefully selected accessibility features, homeowners can enjoy a shower that balances independence, comfort, and timeless design.
At American Home Remodeling, we specialize in accessible bathroom remodeling, walk-in shower installations, and bathroom upgrades designed around the needs of homeowners. Our goal is to create beautiful spaces that make everyday routines easier while adding lasting value and enjoyment to your home.
Project Highlights:
Accessible walk-in shower installation
Calacatta White Sentrel premium composite shower walls
Elegant marble-inspired finish with dramatic gray veining
Strategically positioned safety grab bars
Convenient handheld shower system
Custom recessed shower storage niche
Coordinated wall and niche finishes
Low-maintenance, grout-free shower wall system
Mold- and mildew-resistant wall surfaces
Functional design focused on comfort and accessibility
Find the right local pro for your project
 Ball Homes
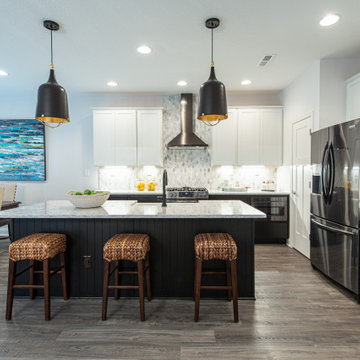
The two-story Dogwood plan offers lots of room to spread out, with a study or optional guest suite on the first floor and a primary bedroom suite plus two bedrooms and loft on the second floor. The flex room off the entry can serve as an office or formal living or dining room, with an option for a trey ceiling. The kitchen includes a step-in pantry and island with counter dining, opening to the large central Family Room. The study can also also be configured as a first floor guest suite with full bath, and a bay window is an available option. The hall from the garage offers semi-private access to the study/guest suite area, and an optional drop zone can keep busy families organized.
The upstairs primary bedroom includes a trey ceiling and the bath has a double bowl vanity, 5' shower, linen closet, and dual closets. An option for a garden tub or whirlpool and separate shower stall is also offered. Two bedrooms with generously sized closets, a hall bath, a utility room with folding counter, and large loft complete the upstairs. Optional picture windows are available in the loft. This plan includes a walk-in unfinished attic storage area off bedroom #2.

 Visbeen Architects
This beautiful shaker home would sit comfortably on many sites, particularly those with a view. The main floor offers a wide variety of inviting areas to gather, including a large combined kitchen, dining, and living area, a cozy hearth room, and an expansive deck off the back of the house. Two separate upper levels provide space for sleeping, the quarters above the garage acting as a guest apartment. Extra bunk beds, billiards, seating areas and access to more outdoor living can be found on the lower level, making entertaining easy.
 Rooftopia, LLC
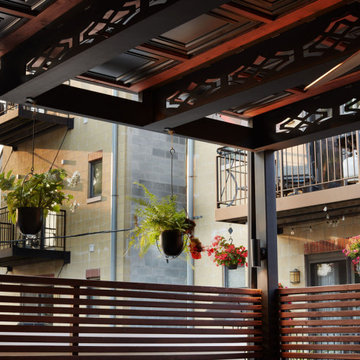
It is our passion to design and build truly glamorous extensions of any living space and harmoniously merge the indoor and outdoor environments. Rooftopia enjoys offering all of our clients a turnkey solution for luxury outdoor living and appreciates the rewards of planning and overseeing each outdoor room transformation from start to finish.
This cozy outdoor lounge and kitchen is accessible and visible year round from the primary living areas of the residence, so it was very important for our team to develop and create a cohesive design that looks amazing even when the space is not in use, as it is an immediate extension of the home. The evening mood is relaxed and magical. The deck is primarily used for outdoor grilling, entertaining, and includes a cozy seating and dining area.
The high end outdoor kitchen features a gas grill, an integrated vent hood, marine grade aluminum cabinets, custom concrete countertops and an outdoor TV. The pergola and privacy screens are a mix of cedar and steel and the flooring tiles are porcelain.
Creating shade and privacy around much of the space, automatically limits access to natural light, a key part of the design was a well crafted lighting plan. While offering functionality and safety the lighting in this outdoor lounge also provides cohesion and a warm elegant ambience. Lighting fixtures include several up-down wall lights and a series of integrated LEDs in the pergola that reflect light from the decorative ceiling materials and structural I-beams.
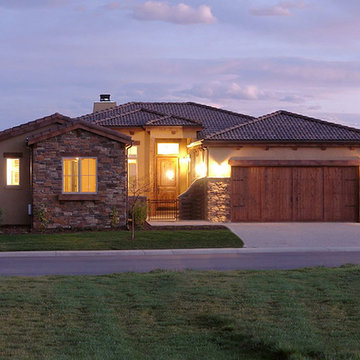
 Ray Spencer
The Como
Main level: 2394 Sq Ft
Basement: 2117 Sq Ft
Total: 4511 Sq Ft
The Como
Stretch out and find comfort in this imaginatively designed home with a creative flair. The living areas are designed for easy flow and access whether you’re entertaining or just relaxing at home, and the beautiful outdoor views are everywhere. The barrel vault ceiling in the Grande Room continues out to the covered patio.
The kitchen takes in extra light with a glass-block wall, and its double-island design creates plenty of counter space for multiple chefs or cook-time mingling. The dining room offers an optional built-in credenza/desk, and optional matching hutches let you display your beautiful china and crystal or showcase your art objects.
The master suite is set off by a quiet hallway that delivers seclusion as well as access to the five-piece bath and walk-in closet. Down the corridor, the main floor also offers a flexible room that could be used as a study or an activity space for projects.
The Como’s unique approach includes a separate casita that’s perfect as a guest room or detached office, a painting or pottery studio, and anything else your imagination and interests desire. Providing an oasis of privacy, the casita opens to the courtyard and optionally incorporates a three-quarter bath.
The Optional upstairs loft option can incorporate a powder room and includes a balcony with a lovely view above the entry courtyard, and the spacious downstairs provides a large flexible space that can be optionally designed to your specific needs.


 California Closets HQ
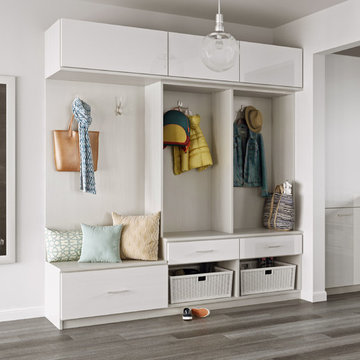
A well-designed entry doubles as a unique and stylish storage area with multiple organization options.
• Tesoro Tuscan Moon coordinates seamlessly with the living space.
• High-gloss slab white door and drawer fronts lend a sleek, minimalistic look.
• Cleat mount double hooks and coat hooks provide a home for outerwear.
• Flip-up mechanism on doors offers easy accessibility and optimizes available space.
• Integrated bench area creates a sitting area for removing footwear.
• Brushed aluminum decorative hardware adds polish.
• Locker-style mud room cubbies provide storage for coats and bags.

 Amy Mizner, Benoit Mizner Simon & Co.
http://51ramblingroad.com
In this coveted neighborhood just minutes from Loring Elementary, enjoy the best of every season in this welcoming four bedroom Colonial presiding over a spectacular 1.04 level acre lot. The newly renovated light and bright family room with fireplace overlooks a spectacular yard that is perfect for get-togethers and play. Hardwood floors, a warm and inviting eat-in kitchen, freshly painted expansive living room and dining room complete the first floor. The second story features four bedrooms including an impressive master suite. The lower level finished playroom with built-ins and storage boasts plenty of space for entertainment. Newer windows, furnace, roof, and just completed exterior paint are just a few of the upgrades. A picture perfect neighborhood setting with easy access to all that Sudbury has to offer....top notch schools, bustling recreation, shopping nearby and easy access to commuter routes make this a perfect place to call home. Photo by: Eric Barry

 tourasian.com
Phuket property investment
Phuket property investment in luxury house or condo now comes in all sizes and styles. Larger house are particularly popular, especially for families or couple giving the space to escape from the stresses to decompress and enjoy incredible Phuket activity choice available.
Phuket newly built apartment and House offers investors a Phuket investment to own property in the most prized parcel of Phuket Real Estate with privileged access to world class facilities in Patong well known for the spectacular Andaman Sea and greenery Mountain View. In addition to the outstanding sea views, this Phuket real estate with Andaman Patong Sea View include a private, open-air Jacuzzi surrounded by magnificent nature and offer the chance to truly unwind and relax. Imagine enjoying a glass of champagne in your private Jacuzzi on your balcony as the sun starts to fade across the bay … Tropical dream become a reality at very affordable price.

 London Bay Homes
The three-bedroom, three-bath Anguilla is just blocks from shopping and dining at the picturesque Village of Venetian Bay and the Gulf of Mexico beaches at Clam Pass Park.
With 3,584 square feet of air-conditioned living space, this luxury single-family home offers wood flooring throughout the study, separate dining room, and kitchen with café.
The café, great room and study open up into the outdoor living area and covered lanai via 10-foot sliding glass doors. Outdoors, you’ll enjoy unique luxury features that include an outdoor linear fire pit and seating, raised wood deck at the pool, a water feature at the pool focal point and a garden wall.
The master suite occupies an entire wing and boasts an expansive bedroom and bathroom, and his-and-her walk-in closets.
An additional two-car garage located on the other wing of the home is accessible through an in-and-out driveway for added convenience, and camera surveillance and security provide peace of mind.
Image ©Advanced Photography Specialists

 Spaces Renewed
The open concept we used at the main level combined the kitchen, dining room, and 2 separate seating areas, all in one great space with sweeping ocean views. Even though each space is connected, the areas are well defined and are full of purpose. We deliberate on space planning and floor plan creation to ensure that ‘open concept’ is still refined and dignified.
Nana Wall Door systems were used in the kitchen, family, dining areas and master bedroom in order to bring in the view and create the ideal indoor/outdoor living experiences. At the coast, we needed to use a product that could withstand the weathering, as well as offer superior clear openings, access to the numerous patios, and the cleanest site lines possible. This door system was the perfect compliment to this amazing home.
 Spaces Renewed
The open concept we used at the main level combined the kitchen, dining room, and 2 separate seating areas, all in one great space with sweeping ocean views. Even though each space is connected, the areas are well defined and are full of purpose. We deliberate on space planning and floor plan creation to ensure that ‘open concept’ is still refined and dignified.
Nana Wall Door systems were used in the kitchen, family, dining areas and master bedroom in order to bring in the view and create the ideal indoor/outdoor living experiences. At the coast, we needed to use a product that could withstand the weathering, as well as offer superior clear openings, access to the numerous patios, and the cleanest site lines possible. This door system was the perfect compliment to this amazing home.

Sponsored
Columbus, OH
Free consultation for landscape design!

Peabody Landscape Group
Franklin County's Reliable Landscape Design & Contracting
 Cibes Symmetry
Ascenda XL Shaftless Home Elevator
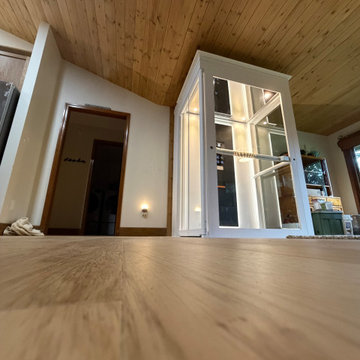
The Cibes Symmetry Ascenda XL is a premium shaftless home elevator designed to provide safe, stylish, and space-saving accessibility for modern homes. Ideal for homeowners planning to age in place, improve wheelchair accessibility, or add luxury and convenience to a new or existing home, the Ascenda XL offers one of the largest cab sizes available in a shaftless residential elevator.
Unlike a traditional residential elevator, the Ascenda XL requires no elevator shaft, machine room, or deep pit, significantly reducing construction time and installation costs. Its compact footprint makes it an excellent solution for retrofit projects, renovations, and custom homes where space is at a premium.
The spacious cab comfortably accommodates larger wheelchairs, mobility scooters, walkers, multiple passengers, groceries, luggage, and everyday household items. Large panoramic glass panels, Scandinavian-inspired styling, premium finishes, and integrated LED lighting create a modern aesthetic that complements virtually any home design.
Powered by Cibes Symmetry's reliable screw-driven lift technology, the Ascenda XL delivers smooth, quiet operation with minimal maintenance. Advanced safety features include obstruction sensors, battery-powered emergency lowering, emergency communication, automatic lighting, and intuitive controls, providing peace of mind for homeowners and families alike.
Perfect For:
Aging in place
Wheelchair-accessible homes
Multigenerational living
Luxury home renovations
New custom home construction
Universal Design and accessible living
Whether you're looking to improve mobility, increase your home's value, or create a forever home, the Cibes Symmetry Ascenda XL combines Scandinavian design, innovative engineering, and exceptional accessibility in a residential elevator that blends seamlessly into your living space.

 The Boutique Real Estate Group
Attention Mid Century Enthusiasts!! Up for sale is your own private retreat in the quiet Sandpiper Community. This two bedroom two bath home truly offers a unique open concept that flows seamlessly from indoor to outdoor spaces. There are two unique outdoor cooking spaces with an outdoor cooking area, hot tub, and a patio that overlooks the pool and immaculately cared for landscape. The home is close to shopping, dining, golf, as well as world class hiking. It also provides access to unique forms of entertainment such as a remodeled pool, shuffle board court, as well as putting green. The unit comes with a secure garage that is hooked up to the sewer. Do not miss this unique opportunity to purchase your own little piece of paradise.

 CHRISTOPHER STROM ARCHITECTS
Eye-Land: Named for the expansive white oak savanna views, this beautiful 5,200-square foot family home offers seamless indoor/outdoor living with five bedrooms and three baths, and space for two more bedrooms and a bathroom.
The site posed unique design challenges. The home was ultimately nestled into the hillside, instead of placed on top of the hill, so that it didn’t dominate the dramatic landscape. The openness of the savanna exposes all sides of the house to the public, which required creative use of form and materials. The home’s one-and-a-half story form pays tribute to the site’s farming history. The simplicity of the gable roof puts a modern edge on a traditional form, and the exterior color palette is limited to black tones to strike a stunning contrast to the golden savanna.
The main public spaces have oversized south-facing windows and easy access to an outdoor terrace with views overlooking a protected wetland. The connection to the land is further strengthened by strategically placed windows that allow for views from the kitchen to the driveway and auto court to see visitors approach and children play. There is a formal living room adjacent to the front entry for entertaining and a separate family room that opens to the kitchen for immediate family to gather before and after mealtime.
 Amy Mizner, Benoit Mizner Simon & Co.
http://51ramblingroad.com
In this coveted neighborhood just minutes from Loring Elementary, enjoy the best of every season in this welcoming four bedroom Colonial presiding over a spectacular 1.04 level acre lot. The newly renovated light and bright family room with fireplace overlooks a spectacular yard that is perfect for get-togethers and play. Hardwood floors, a warm and inviting eat-in kitchen, freshly painted expansive living room and dining room complete the first floor. The second story features four bedrooms including an impressive master suite. The lower level finished playroom with built-ins and storage boasts plenty of space for entertainment. Newer windows, furnace, roof, and just completed exterior paint are just a few of the upgrades. A picture perfect neighborhood setting with easy access to all that Sudbury has to offer....top notch schools, bustling recreation, shopping nearby and easy access to commuter routes make this a perfect place to call home. Photo by: Eric Barry

Sponsored
Columbus, OH
Free consultation for landscape design!
Peabody Landscape Group
Franklin County's Reliable Landscape Design & Contracting
 Amy Mizner, Benoit Mizner Simon & Co.
http://51ramblingroad.com
In this coveted neighborhood just minutes from Loring Elementary, enjoy the best of every season in this welcoming four bedroom Colonial presiding over a spectacular 1.04 level acre lot. The newly renovated light and bright family room with fireplace overlooks a spectacular yard that is perfect for get-togethers and play. Hardwood floors, a warm and inviting eat-in kitchen, freshly painted expansive living room and dining room complete the first floor. The second story features four bedrooms including an impressive master suite. The lower level finished playroom with built-ins and storage boasts plenty of space for entertainment. Newer windows, furnace, roof, and just completed exterior paint are just a few of the upgrades. A picture perfect neighborhood setting with easy access to all that Sudbury has to offer....top notch schools, bustling recreation, shopping nearby and easy access to commuter routes make this a perfect place to call home. Photo by: Eric Barry
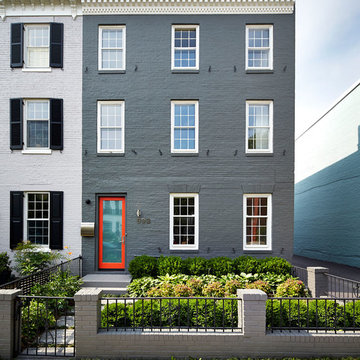


 Claire Jefford, Inc.
This theatre and concession area has it all! Custom finishes of a 'ticket wicket' booth, concession cabinet with extra storage for even more candy, pull out cabinet sliders for ease of access on either side of the candy shelves, popcorn machine and video games! The door to the theatre is faux leather that is tufted with nailheads. Inside the theatre, the look is more glamourous and accented with reds and plums. Gold crown molding adds to the luxe feel while the damask fabric on the cushions and acoustic panels offer a nod to classic design. They add softness to the space, and so do the custom draperies lining the back wall.
Photos by Stephani Buchman Photography
154