
Search results for "Offering accessibility" in Home Design Ideas

 Devine Bath & Kitchen
What makes a bathroom accessible depends on the needs of the person using it, which is why we offer many custom options. In this case, a difficult to enter drop-in tub and a tiny separate shower stall were replaced with a walk-in shower complete with multiple grab bars, shower seat, and an adjustable hand shower. For every challenge, we found an elegant solution, like placing the shower controls within easy reach of the seat. Along with modern updates to the rest of the bathroom, we created an inviting space that's easy and enjoyable for everyone.

 BOWA
The beautiful outdoor kitchen features a custom grill hood, cedar cabinetry and natural stone countertops. Situated with convenient access to the home’s kitchen, it also offers a shady place to refuel and recharge. A built-in stone fire pit is one of several gathering spots planned for year-round enjoyment.
© Gwin Hunt Photography and BOWA

 ArchiPlicity, LLC
Marshfield Shingle Style:
This cross gabled home was designed in the shingle style. The large front porch offers a welcoming entry into this house. The L-shaped configuration create privacy for the backyard from the other adjacent homes. This four bedroom home offers first floor living for the owners with guest space in the rooms at the second floor. The rear of the house has a significant grade change which allows for a full walkout at the basement level . The lower level has been finished to offer a home office and a casual entertaining space with access to the backyard. The subtle details on the exterior create a simple elegance and a timeless style that are perfect for New England.
Find the right local pro for your project

 Garrell Associates, Incorporated
Exquisitely detailed with columned and arched openings, the dining room opens to a two story vaulted foyer and a coffered ceiling living room. A family room is crafted with a fireplace and accesses a covered porch. An over sized master suite showcases a gracious bath, expansive walk in closet and a sitting area with private access to a deck. The second level consists of two bonus rooms and three additional bedrooms.
We offer floor plan modifications on all of our Traditional style house plan designs.
The Millstone Manor House Plan 06431 by Garrell Associates, Inc. Design by Michael William Garrell

 The Gillespie Real Estate Team
The perfect Wyoming getaway with tremendous views, complete privacy and only about an hour away from Jackson Hole. Meticulously maintained custom log home offers 5 bedrooms, 3 full bathrooms and a well designed layout. Views of the Gros Ventre and Wind River ranges are from every window. New garage and storage barn offer plenty a space for the ATV's, snowmobiles and other recreational vehicles. Abundant wildlife can be seen on the over 16 acres of aspen covered property. Borders the National Forest offering direct access to hunting and hiking. Truely the ''full package''. A Must See in Hoback Ranches - call to set up a showing.
 Apex Design & Drafting
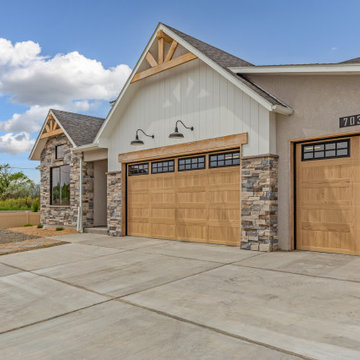
A charming home with an attractive exterior comprised of Craftsman elements blended with Traditional style. An open layout with a grand kitchen at the heart, offers comfortable living and space to entertain. A Jack and Jill bathroom is shared by two of the secondary bedrooms. Another bathroom is located close to the office for function and convenience with access for the common living space. The master suite is luxurious and offers access from the laundry room to the closet adding to the already great flow and function of the home.
 User
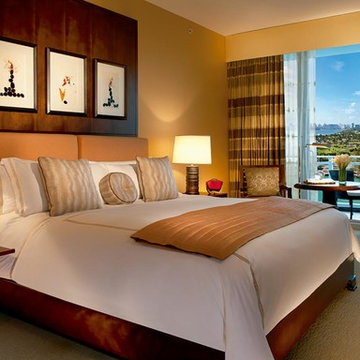
Set on 750 feet of pristine beachfront, the One Bal Harbour Condominiums are the epitome of relaxation and escape. This glass tower includes magnificent views, resident-only infinity pool and 24-hour concierge services. Not to be outdone in luxury amenities, this condo also offers access to a 10,000 square foot Guerlain Spa.


 DSLD Homes
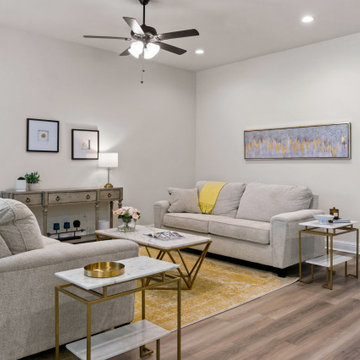
Crystal Lake is conveniently located in Gulfport off of Canal Road with quick access to I-10 for easy commuting, short trips to the beach, local shopping, and entertainment. This peaceful lake community is located less than 5 minutes from all of the best Gulfport has to offer.
 Westside Remodeling
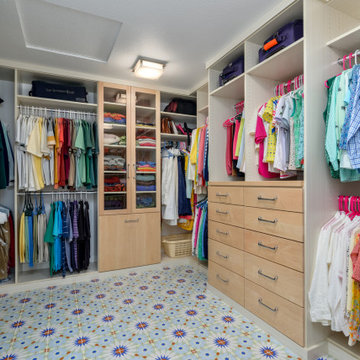
This newly remodeled walk-in closet offers easy access and attractive storage for clothing and accessories. This space is part of a breath-taking master bathroom remodel, one of four, in a Thousand Oaks home. The attractive vanities are by Omega Cabinetry in a natural finish. The special features are shower walls made of quartz (not tile!)- and stunning mosaic glass accent tile. The artistic fireplace and free-standing tub put this master over the top!

 Root Architecture and Development, LLC
View of the patios on the back side of the custom home in Denver. The accordion doors offer easy access to the kitchen and a seamless transition to indoor-outdoor living in the warmer months.

 Chris Donatelli Builders
The client wanted a family friendly space that allowed for easy access for prepping meals. The children can sit at the island to grab a quick bite in the morning. The whole space is open to the family room area, offering more options for family relaxation time.
Photos By: Devon Carlock
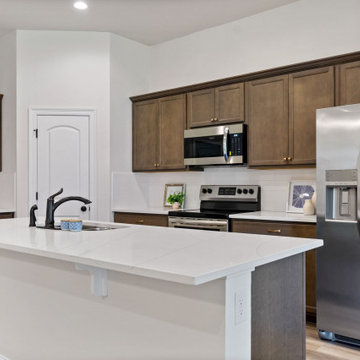 DSLD Homes
Crystal Lake is conveniently located in Gulfport off of Canal Road with quick access to I-10 for easy commuting, short trips to the beach, local shopping, and entertainment. This peaceful lake community is located less than 5 minutes from all of the best Gulfport has to offer.

 CastleLite Block
This backyard patio features the contemporary styling of the large format Metro Stone paver in the Sonoma Blend. The Sonoma Blend offered a vibrant mix of red, tan, and charcoal colors that complemented the already existing brick wall. In order to access the patio from the back of the house, steps had to be constructed utilizing the MaytRx Wall Stone in a matching Sonoma Blend.


 Defined Interiors Inc.
The lanai wraps around the back of this home offering multiple access points from inside to either seating or the pool. Note the handy outdoor shower just off the master bedroom. Erin Parker Emerald Coast Real Estate Photography

 JRP Design & Remodel
Our client came to us with a desire to take an overgrown, neglected space and transform it into a clean contemporary backyard for the family to enjoy. Having had less than stellar experiences with other contractors, they wanted to find a trustworthy company; One that would complement their style and provide excellent communication. They saw a JRP banner at their son's baseball game at Westlake High School and decided to call. After meeting with the team, they knew JRP was the firm they needed to give their backyard a complete overhaul.
With a focus on sleek, clean lines, this contemporary backyard is captivating. The outdoor family room is a perfect blend of beauty, form, and function. JRP reworked the courtyard and dining area to create a space for the family to enjoy together. An outdoor pergola houses a media center and lounge. Restoration Hardware low profile furniture provides comfortable seating while maintaining a polished look. The adjacent barbecue is perfect for crafting up family dinners to enjoy amidst a Southern California sunset.
Before renovating, the landscaping was an unkempt mess that felt overwhelming. Synthetic grass and concrete decking was installed to give the backyard a fresh feel while offering easy maintenance. Gorgeous hardscaping takes the outdoor area to a whole new level. The resurfaced free-form pool joins to a lounge area that's perfect for soaking up the sun while watching the kids swim. Hedges and outdoor shrubs now maintain a clean, uniformed look.
A tucked-away area taken over by plants provided an opportunity to create an intimate outdoor dining space. JRP added wooden containers to accommodate touches of greenery that weren't overwhelming. Bold patterned statement flooring contrasts beautifully against a neutral palette. Additionally, our team incorporated a fireplace for a feel of coziness.
Once an overlooked space, the clients and their children are now eager to spend time outdoors together. This clean contemporary backyard renovation transformed what the client called "an overgrown jungle" into a space that allows for functional outdoor living and serene luxury.
Photographer: Andrew - OpenHouse VC
 Minima
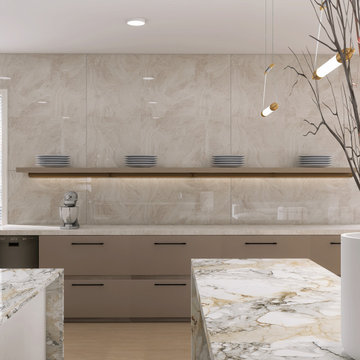
This modern luxury kitchen combines sophistication and functionality, featuring a refined neutral palette for a timeless, inviting atmosphere. Dual islands offer ample space for both cooking and socializing, while open storage adds style and accessibility. Curated lighting and state-of-the-art appliances enhance both aesthetics and performance, making it perfect for hosting or everyday use. The design reflects our client’s vision for a versatile, beautifully crafted centerpiece in their home.

 ORG Home
Shown in Arctic White with Studio Bar handles in Polished Chrome finish, a suite of drawers offers a neat way to organize cooking tools, linens, and other items. Full-extension, ball-bearing slides let you pull drawers all the way out for easy access to items stored in back.
PHOTO CREDIT: ORG Home

Sponsored
Sunbury, OH

J.Holderby - Renovations
Franklin County's Leading General Contractors - 2X Best of Houzz!
 DSLD Homes
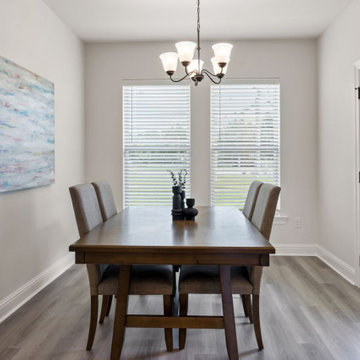
Crystal Lake is conveniently located in Gulfport off of Canal Road with quick access to I-10 for easy commuting, short trips to the beach, local shopping, and entertainment.
This peaceful lake community is located less than 5 minutes from all of the best Gulfport has to offer.
 Allan Block Retaining Wall and Patio Wall Systems
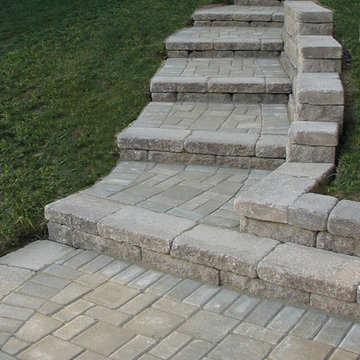
Allan Block products can be used to create many types of applications including stairs. These projects were built in Pennsylvania and Maryland using products from Nitterhouse Concrete. They offer great colors and textures to compliment any outdoor landscaping the customer has requested. Flowing stairs down the side yard to a raised patio below.
Photos provided by Allan Block Corporation

 One Queensridge Place
Spacious Bedrooms, including 5 suites and dual masters
Seven full baths and two half baths
In-Home theatre and spa
Interior, private access elevator
Filled with Jerusalem stone, Venetian plaster and custom stone floors with pietre dure inserts
3,000 sq. ft. showroom-quality, private underground garage with space for up to 15 vehicles
Seven private terraces and an outdoor pool
With a combined area of approx. 24,000 sq. ft., The Crown Penthouse at One Queensridge Place is the largest high-rise property in all of Las Vegas. With approx. 15,000 sq. ft. solely representing the dedicated living space, The Crown even rivals the most expansive, estate-sized luxury homes that Vegas has to offer.
62