
Search results for "Offering accessibility" in Home Design Ideas
 olioExpress
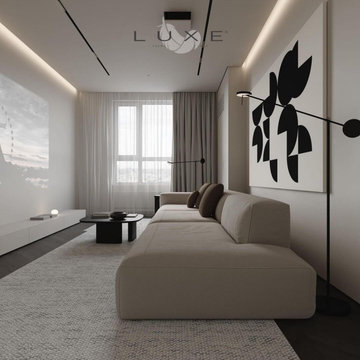
Luxe Premium Holiday Homes L.L.C is a holiday homes company in Dubai that offers short-term rentals, as any other 5 star hotels in dubai. We provide a range of luxurious properties located in some of the most sought-after neighborhoods in Dubai, giving guests easy access to the city's top attractions and amenities, such bird khalifa, the Dubai Mall or the Palm Jumeirah.

 BOWA
The beautiful outdoor kitchen features a custom grill hood, cedar cabinetry and natural stone countertops. Situated with convenient access to the home’s kitchen, it also offers a shady place to refuel and recharge. A built-in stone fire pit is one of several gathering spots planned for year-round enjoyment.
© Gwin Hunt Photography and BOWA

 Nationwide Lifts of Massachusetts
Located near the Middle Bay area in Maine this home perfectly pairs traditional design with modern flair. The black frame of this Octagonal Vuelift elevator offers a bold contrast against the white paneling. Wanting the sunlight from the tower windows to illuminate every landing, the high-end acrylic were the perfect choice; so crystal clear they give off a reflection as if they were true silica glass.
Find the right local pro for your project

 Root Architecture and Development, LLC
View of the patios on the back side of the custom home in Denver. The accordion doors offer easy access to the kitchen and a seamless transition to indoor-outdoor living in the warmer months.
 Apex Design & Drafting
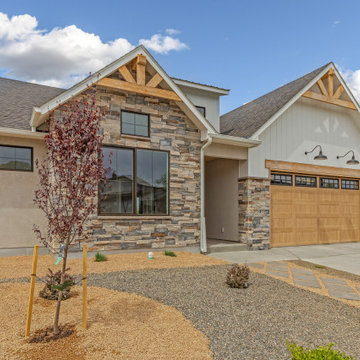
A charming home with an attractive exterior comprised of Craftsman elements blended with Traditional style. An open layout with a grand kitchen at the heart, offers comfortable living and space to entertain. A Jack and Jill bathroom is shared by two of the secondary bedrooms. Another bathroom is located close to the office for function and convenience with access for the common living space. The master suite is luxurious and offers access from the laundry room to the closet adding to the already great flow and function of the home.

 Schloegel Design Remodel
The top of the new stairs lands you in this beautiful game room. The game room offers tons of space to spread out and even includes a wet bar for the kids to grab water or a sports drink. The windows let in tons of natural light and looks out onto the backyard and the sports court. Through the barn doors, the kids have access to a ping pong table.

 developer Launches
Jden Condo, a new launch in Singapore, offers a modern living experience with stylish units and premium amenities. Developed by a reputable developer, it features contemporary designs, spacious layouts, and easy access to key locations, making it an ideal choice for those seeking luxury, convenience, and comfort in urban living.



 KBF Design Gallery
The mix of drawers and cabinets offer accessible storage in this beachy master bath remodel.
Photographed by: NIMA Fine Art Photography
Drop-in bathtub - mid-sized coastal master porcelain tile drop-in bathtub idea in Orlando with raised-panel cabinets, distressed cabinets, blue walls, a drop-in sink and granite countertops
Drop-in bathtub - mid-sized coastal master porcelain tile drop-in bathtub idea in Orlando with raised-panel cabinets, distressed cabinets, blue walls, a drop-in sink and granite countertops

 User
Laundry may be a chore we all face, but it doesn't have to feel like one. Clean and serene is the theme for this laundry center. Located in a busy part of the house next to the back door and combined with coat and shoe storage into a mud room, it still offers a sense of peace and calm by providing a place for everything and preventing chaos from taking over.
It's easier to keep the room looking tidy when you have a good organizational system like this one. Shelves and cabinets above the side-by-side front loading washer and dryer provide convenient storage for detergent, dryer sheets, fabric softener and other laundry aids. A shelf with a basket is a great place to temporarily store all the little items that were left in pockets and shouldn't go in the wash. The small hanging rod in the corner takes care of the delicate drip dry items that can't go in the dryer, while the small sink with storage cabinets is large enough for hand wash and things you want to quickly rinse out like swim suits. It's also a great place to stop and wash dirty hands before continuing into the rest of the house. A garbage can is hidden in the cabinet beneath the sink. The lower shelves with baskets next to the sink can store either folded clothing that has yet to be put away, or a basket or dirty laundry waiting to go into the wash.
The oil rubbed bronze finish on the cabinet handles and faucet ties in with blue, beige, dark brown and white color scheme present throughout the first floor of the home and is a strong accent against the white. It also ties in perfectly with the dark wood look ceramic tiles on the floor.
Designer - Gerry Ayala
Photo - Cathy Rabeler

 California Closets of Tennessee
Blending various storage options, this system offers function for the whole family by holding seasonal essentials and providing easy access.
Inspiration for a mid-sized rustic slate floor mudroom remodel in Nashville with white walls
Inspiration for a mid-sized rustic slate floor mudroom remodel in Nashville with white walls
 Tigo Builders Inc.
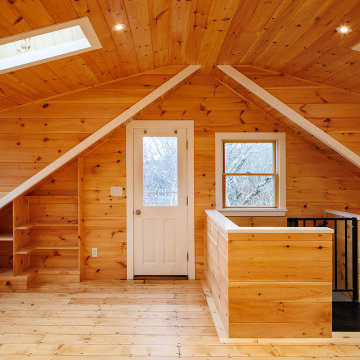
Panoramic internal view of the chalet with the access door to the deck in the center, spiral staircase to the adjacent garage. On the ceiling, two skylights offering natural light to this complete upholstery of the wooden house.
 User
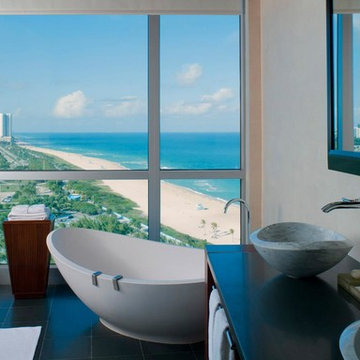
Set on 750 feet of pristine beachfront, the One Bal Harbour Condominiums are the epitome of relaxation and escape. This glass tower includes magnificent views, resident-only infinity pool and 24-hour concierge services. Not to be outdone in luxury amenities, this condo also offers access to a 10,000 square foot Guerlain Spa.

 Allan Block Retaining Wall and Patio Wall Systems
Allan Block products can be used to create many types of applications including stairs. These projects were built in Pennsylvania and Maryland using products from Nitterhouse Concrete. They offer great colors and textures to compliment any outdoor landscaping the customer has requested. This product encompassed the whole backyard with a custom pool. Additional photos are available.
Photos provided by Allan Block Corporation

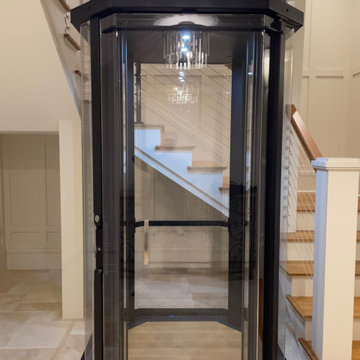 Nationwide Lifts of Massachusetts
Located near the Middle Bay area in Maine this home perfectly pairs traditional design with modern flair. The black frame of this Octagonal Vuelift elevator offers a bold contrast against the white paneling. Wanting the sunlight from the tower windows to illuminate every landing, the high-end acrylic were the perfect choice; so crystal clear they give off a reflection as if they were true silica glass.

 One Room at a Time, Inc.
The home owners desired a more efficient and refined design for their master closet renovation project. The new custom cabinetry offers storage options for all types of clothing and accessories. A lit cabinet with adjustable shelves puts shoes on display. A custom designed cover encloses the existing heating radiator below the shoe cabinet. The built-in vanity with marble top includes storage drawers below for jewelry, smaller clothing items and an ironing board. Custom curved brass closet rods are mounted at multiple heights for various lengths of clothing. The brass cabinetry hardware is from Restoration Hardware. This second floor master closet also features a stackable washer and dryer for convenience. Design and construction by One Room at a Time, Inc.
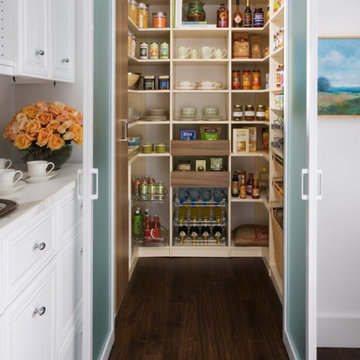
 Valet Custom Cabinets & Closets
This modern custom walk-in pantry offers a beautiful blend of practicality and style. With adjustable shelving, pull-out drawers, and baskets, it provides ample storage space for food, drinks, and dishes. Sliding glass doors keep the space open and accessible while adding a sleek, contemporary feel to the kitchen. Perfect for homeowners looking to maximize storage and elevate kitchen organization.


 User
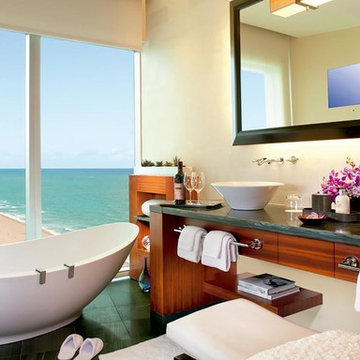
Set on 750 feet of pristine beachfront, the One Bal Harbour Condominiums are the epitome of relaxation and escape. This glass tower includes magnificent views, resident-only infinity pool and 24-hour concierge services. Not to be outdone in luxury amenities, this condo also offers access to a 10,000 square foot Guerlain Spa.
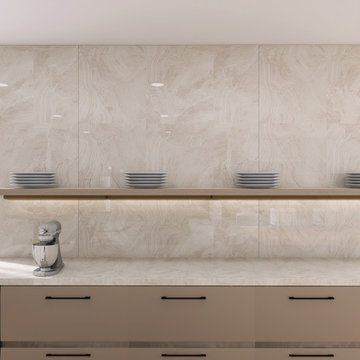
 Minima
This modern luxury kitchen combines sophistication and functionality, featuring a refined neutral palette for a timeless, inviting atmosphere. Dual islands offer ample space for both cooking and socializing, while open storage adds style and accessibility. Curated lighting and state-of-the-art appliances enhance both aesthetics and performance, making it perfect for hosting or everyday use. The design reflects our client’s vision for a versatile, beautifully crafted centerpiece in their home.
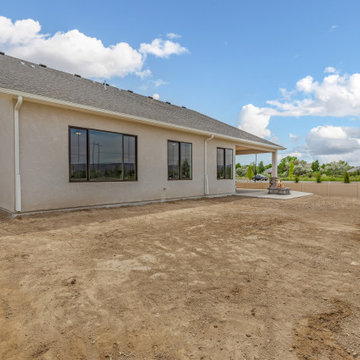 Apex Design & Drafting
A charming home with an attractive exterior comprised of Craftsman elements blended with Traditional style. An open layout with a grand kitchen at the heart, offers comfortable living and space to entertain. A Jack & Jill bathroom is shared by two of the secondary bedrooms. Another bathroom is located close to the office for function and convenience with access for the common living space. The master suite is luxurious and offers access from the laundry room to the closet adding to the already great flow and function of the home.
63