
Search results for "Offering accessibility" in Home Design Ideas
 Tali Hardonag Architect
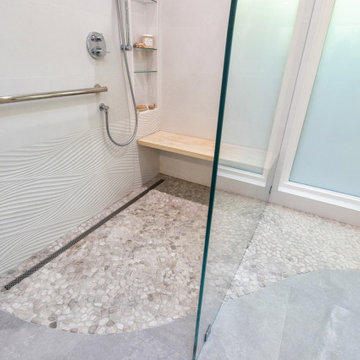
Curbless, open shower, grab bar and bench offer accessibility for aging in place
Walk-in shower - large contemporary master white tile and ceramic tile ceramic tile, gray floor, double-sink and exposed beam walk-in shower idea in San Francisco with flat-panel cabinets, light wood cabinets, a wall-mount toilet, blue walls, a trough sink, solid surface countertops, white countertops and a floating vanity
Walk-in shower - large contemporary master white tile and ceramic tile ceramic tile, gray floor, double-sink and exposed beam walk-in shower idea in San Francisco with flat-panel cabinets, light wood cabinets, a wall-mount toilet, blue walls, a trough sink, solid surface countertops, white countertops and a floating vanity
 Joseph Otto Enterprises
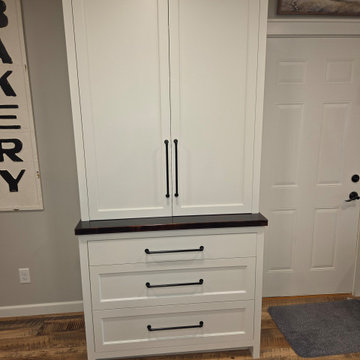
A floor-to-ceiling white pantry brings timeless style and exceptional functionality to the kitchen, offering a bright, custom-built presence with generous storage. Pocket doors above provide convenient concealed access while maintaining a clean, streamlined look, and the drawers below add practical, easy-to-reach storage for everyday essentials. Together, these features create a beautifully organized pantry.
 Quality Homes
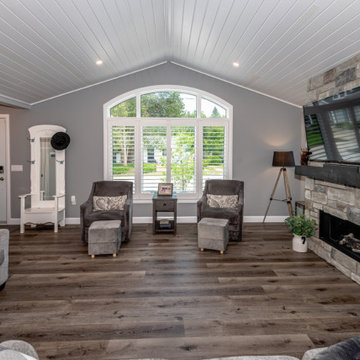
Built as a charming cottage getaway, this custom Woodstock boasts a compact footprint of 1,302 sq. ft., with 3 bedrooms and 2 bathrooms. The open-concept living, dining, and kitchen space includes an island and direct access to a rear deck. The living room features vaulted ceilings and numerous windows, offering stunning views of the lake.
Find the right local pro for your project
 Quality Homes
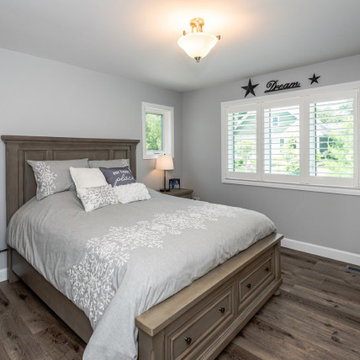
Built as a charming cottage getaway, this custom Woodstock boasts a compact footprint of 1,302 sq. ft., with 3 bedrooms and 2 bathrooms. The open-concept living, dining, and kitchen space includes an island and direct access to a rear deck. The living room features vaulted ceilings and numerous windows, offering stunning views of the lake.
 Kent Homes Bouctouche
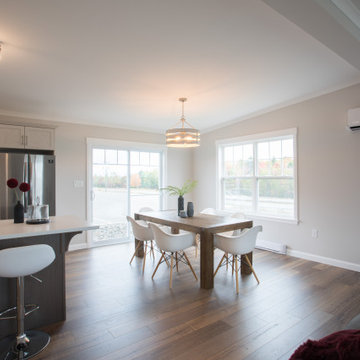
An open concept L is the main are for this home with Living Room - Dining room and Kitchen. Foyer space enters onto the Living Room. From the Dining Room a 6' sliding door offers backyard and back deck access with matching grill patio doors.
 Quality Homes
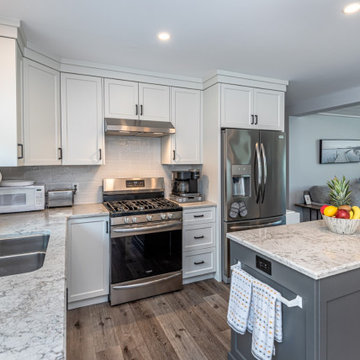
Built as a charming cottage getaway, this custom Woodstock boasts a compact footprint of 1,302 sq. ft., with 3 bedrooms and 2 bathrooms. The open-concept living, dining, and kitchen space includes an island and direct access to a rear deck. The living room features vaulted ceilings and numerous windows, offering stunning views of the lake.
 Building With Integrity
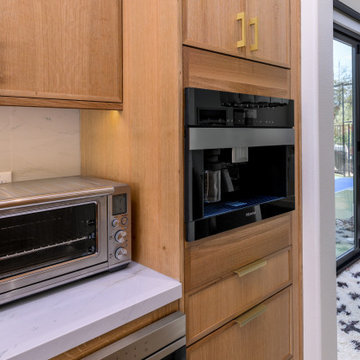
Warm, timeless and designed for everyday luxury. This kitchen blends the natural elegance of white oak frameless cabinetry in a slim shaker door style with crisp white accents in the pendants lights. A stunning double waterfall island topped with quartzite and enhanced by brass hardware. The 20' La Cantina bi-fold door offers effortless access to the backyard, creating a seamless indoor-outdoor living space.



 Insert Design
A generously sized bedside chest is so practical, offering display space and accessible storage.
Mid-sized eclectic master dark wood floor bedroom photo in Los Angeles with white walls, a standard fireplace and a plaster fireplace
Mid-sized eclectic master dark wood floor bedroom photo in Los Angeles with white walls, a standard fireplace and a plaster fireplace
 CRAFT Artisan Wood Floors
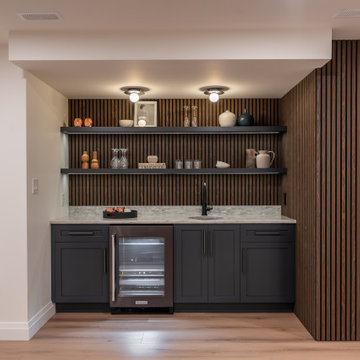
Built by ForBroad Custom Homes, one of Sarnia-Lambton’s premier custom home builders, this property offers the perfect blend of luxury, comfort and convenience.
The Lottery Home features our accessible brand UrbanWood featuring the colour Westside.
Designed by Jen Sottosanti Design
 JACOB'S REPRODUCTIONS
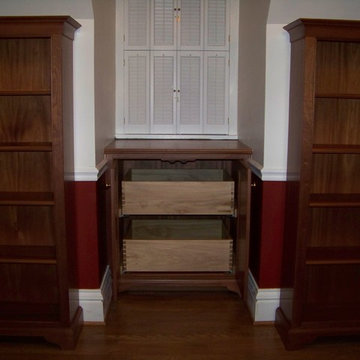
The interior space is much easier to access with full extension pullout like these. Dovetailed drawers w/full under mount slides offer a lifetime of trouble.
 Building With Integrity
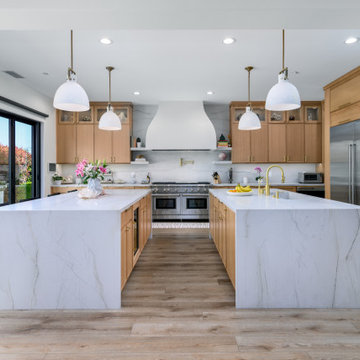
Warm, timeless and designed for everyday luxury. This kitchen blends the natural elegance of white oak frameless cabinetry in a slim shaker door style with crisp white accents in the pendants lights. A stunning double waterfall island topped with quartzite and enhanced by brass hardware. The 20' La Cantina bi-fold door offers effortless access to the backyard, creating a seamless indoor-outdoor living space.
 Quality Homes
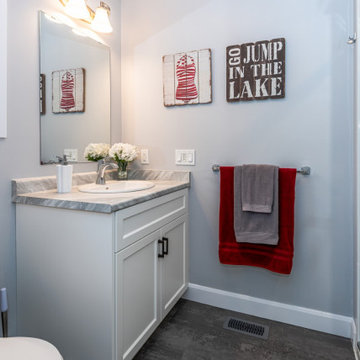
Built as a charming cottage getaway, this custom Woodstock boasts a compact footprint of 1,302 sq. ft., with 3 bedrooms and 2 bathrooms. The open-concept living, dining, and kitchen space includes an island and direct access to a rear deck. The living room features vaulted ceilings and numerous windows, offering stunning views of the lake.
 Genuwine Cellars
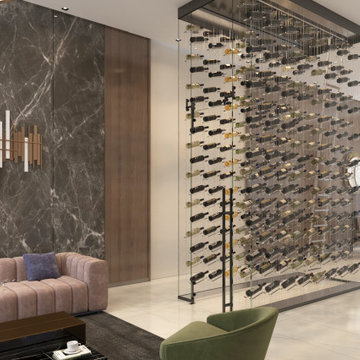
This contemporary wine storage solution ensures secure bottle storage while offering easy access and convenience.
Minimalist wine cellar photo in Boston
Minimalist wine cellar photo in Boston

Sponsored
Columbus, OH
Free consultation for landscape design!

Peabody Landscape Group
Franklin County's Reliable Landscape Design & Contracting
 Quality Homes
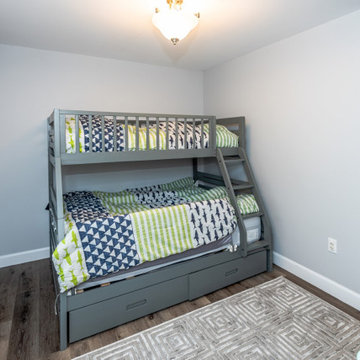
Built as a charming cottage getaway, this custom Woodstock boasts a compact footprint of 1,302 sq. ft., with 3 bedrooms and 2 bathrooms. The open-concept living, dining, and kitchen space includes an island and direct access to a rear deck. The living room features vaulted ceilings and numerous windows, offering stunning views of the lake.
 Building With Integrity
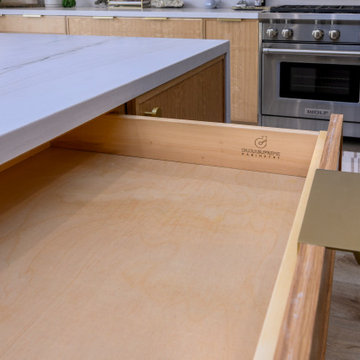
Warm, timeless and designed for everyday luxury. This kitchen blends the natural elegance of white oak frameless cabinetry in a slim shaker door style with crisp white accents in the pendants lights. A stunning double waterfall island topped with quartzite and enhanced by brass hardware. The 20' La Cantina bi-fold door offers effortless access to the backyard, creating a seamless indoor-outdoor living space.
 Building With Integrity
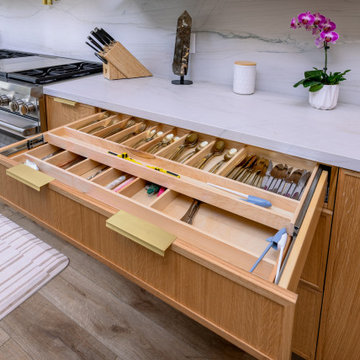
Warm, timeless and designed for everyday luxury. This kitchen blends the natural elegance of white oak frameless cabinetry in a slim shaker door style with crisp white accents in the pendants lights. A stunning double waterfall island topped with quartzite and enhanced by brass hardware. The 20' La Cantina bi-fold door offers effortless access to the backyard, creating a seamless indoor-outdoor living space.
 CRAFT Artisan Wood Floors
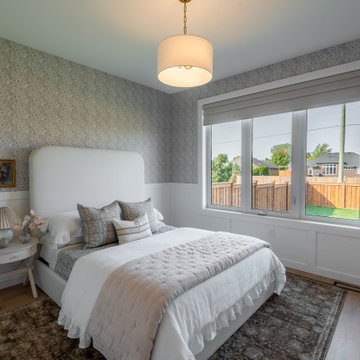
Built by ForBroad Custom Homes, one of Sarnia-Lambton’s premier custom home builders, this property offers the perfect blend of luxury, comfort and convenience.
The Lottery Home features our accessible brand UrbanWood featuring the colour Westside.
Designed by Jen Sottosanti Design

Sponsored
Sunbury, OH

J.Holderby - Renovations
Franklin County's Leading General Contractors - 2X Best of Houzz!
 Building With Integrity
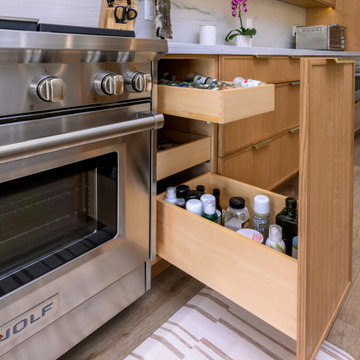
Warm, timeless and designed for everyday luxury. This kitchen blends the natural elegance of white oak frameless cabinetry in a slim shaker door style with crisp white accents in the pendants lights. A stunning double waterfall island topped with quartzite and enhanced by brass hardware. The 20' La Cantina bi-fold door offers effortless access to the backyard, creating a seamless indoor-outdoor living space.
 CRAFT Artisan Wood Floors
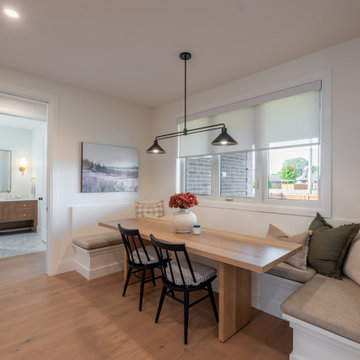
Built by ForBroad Custom Homes, one of Sarnia-Lambton’s premier custom home builders, this property offers the perfect blend of luxury, comfort and convenience.
The Lottery Home features our accessible brand UrbanWood featuring the colour Westside.
Designed by Jen Sottosanti Design
 Quality Homes
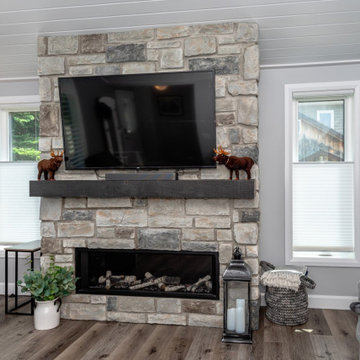
Built as a charming cottage getaway, this custom Woodstock boasts a compact footprint of 1,302 sq. ft., with 3 bedrooms and 2 bathrooms. The open-concept living, dining, and kitchen space includes an island and direct access to a rear deck. The living room features vaulted ceilings and numerous windows, offering stunning views of the lake.
77