
Search results for "Offering accessibility" in Home Design Ideas

 Howell Custom Building Group
The homeowner's bought this antique farmhouse on the coast of Maine with the intention of renovating it to provide a peaceful summer retreat for their family. They wanted to maintain some of the charming antique features, while also adding space, modern amenities, and views of the marshland and ocean beyond. The home was expanded with a two story addition featuring complementary rooflines and the same simple, low slung shed dormers as the original home. The result is an eclectic, comfortable cottage that mixes the old with the new and features a variety of porches and balconies tucked under rooflines, as well as indoor spaces, to enjoy the exquisite views. The second floor features a new master suite at the far end, creating a luxurious retreat. A romantic, private gable-end balcony offers sweeping views of the marsh and ocean. The room also has access to a shared deck nestled between roof lines. Photography by Rob Karosis

 Alpine Lumber
Located in Steamboat Springs, Colorado is Ideal Mountain Property’s newest fractionally owned property offering. This brand new, custom built lodge is located at the base of Steamboat Ski Mountain, in one of Steamboat Springs newest resort communities, Wildhorse Meadows. Center stage is the Wildhorse gondola providing incredible access to the ski mountain and village while offering owners and guests a spacious single family residence right in the heart of the mountain area.
Builder | Greg Fortune & Rory Witzel
Designer | Tara Bender
Starmark Cabinetry
 ArchiUS Architecture + Design
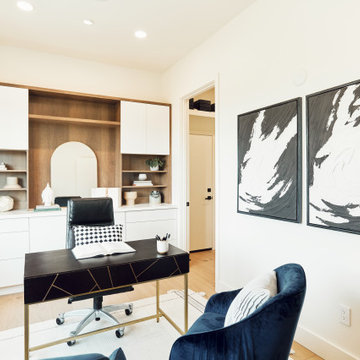
Despite the open and airy ambiance of the main living area, the office provides a dedicated area for focused work. Designed with functionality in mind, the built-in shelves and adjoining closet offer ample storage. The closet conveniently connects to the garage, allowing for easy access and quick entry or exit during work meetings.
Find the right local pro for your project

 William Willigerod, P.C.
Perched overlooking white sand beaches and coral reefs in Lime Tree Bay on St. John's quiet East End, East of Eden is a St. John lover's dream come true. The villa's nearly 500 feet of shoreline and walking access to two beaches offer an unparalleled Caribbean vacation experience in the beautiful U.S. Virgin Islands.
 America's Best House Plans
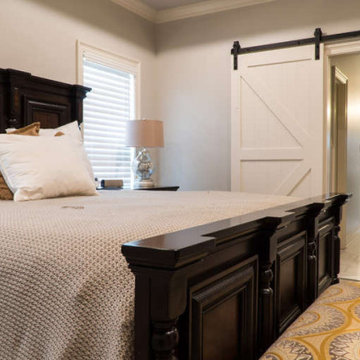
The owners suite features a large space with sliding doors accessing to the bathroom. This space offers plenty of privacy and a spacious layout of the room.

 Chervin Kitchen & Bath Inc.
This expansive walk-in closet is the ultimate in custom, with shelves, rods, and drawers perfectly suited to each category of clothing and accessories owned by this couple. Bags, dresses, shirts, shoes, jewellery, ties, laundry - everything has a special place. Open access keeps things accessible and in plain sight, and the central island leaves room for sorting and folding clothes, or laying out the next day's wardrobe. Two different tones of grey add a nice level of contrast, and brass edge pulls offer a little bit of glitz.

 Michael Nash Design, Build & Homes
This secluded single-family home in Great Falls, had a beautiful backyard setting. The owners recently built a gorgeous pool and surround deck on the right side of the house in their backyard. They inherited a rundown deck off of the kitchen patio doors.
Our team designed a two-story outdoor living addition which offers the family everything that they can hope for in outdoor living.
Our massive plan required excavation to make the lower level patio both attractive and functional for all kinds of outdoor activity. We excavated down two feet to create a nine-foot high patio, cut concrete walls to add French doors from to dark and unused side of the basement bringing improved use for the basement.
The entire back wall was covered with matching brick veneer to entire front and side elevations.
The roof of this patio was covered with EPDM roofing rolls to make the lower patio stay dry and protected.
Steps away from pool sun deck, this flagstone covered patio turned into a prime space for entertainment.
The built-in middle bar equipped with under counter beverage fridge and beer tab to make gatherings more exciting. The side steps built in with matching solid stone threads offered access to driveway and the second floor covered porch.
The second floor is finished with porcelain floor tiles, stain grade ceiling panels, wrought iron rails, decorative recessed panel columns, hanging gorgeous ceiling fans steps away from the kitchen.
Just outside of this covered porch, there is a deck with the same tile floor facing the pool area offering a breath taking view.
Carefully selection of soft toned wood looking plank porcelain tiles compliment the knotty soft grey stain ceiling panels making this project one that shines even on rainy days.
The custom-made spiral rod iron staircase offers an elegant second set of steps so that the upper level deck can reach into backyard and pool deck.

Sponsored
Columbus, OH
Free consultation for landscape design!

Peabody Landscape Group
Franklin County's Reliable Landscape Design & Contracting
 Quality Homes
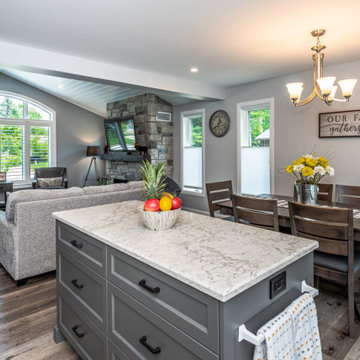
Built as a charming cottage getaway, this custom Woodstock boasts a compact footprint of 1,302 sq. ft., with 3 bedrooms and 2 bathrooms. The open-concept living, dining, and kitchen space includes an island and direct access to a rear deck. The living room features vaulted ceilings and numerous windows, offering stunning views of the lake.
 Livio Designs
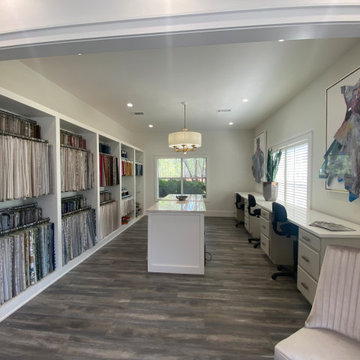
Floor-to-ceiling open shelving provides easy access to fabric samples organized by color and material. A central island offers ample workspace for spreading out samples and planning schemes, while the built-in desks along the window wall give designers a dedicated spot to source, specify, and build out client presentations. Natural light and statement art add warmth and inspiration to the space.
 Building With Integrity
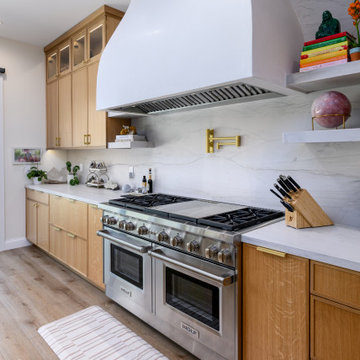
Warm, timeless and designed for everyday luxury. This kitchen blends the natural elegance of white oak frameless cabinetry in a slim shaker door style with crisp white accents in the pendants lights. A stunning double waterfall island topped with quartzite and enhanced by brass hardware. The 20' La Cantina bi-fold door offers effortless access to the backyard, creating a seamless indoor-outdoor living space.
 Stonehill Cabinetry
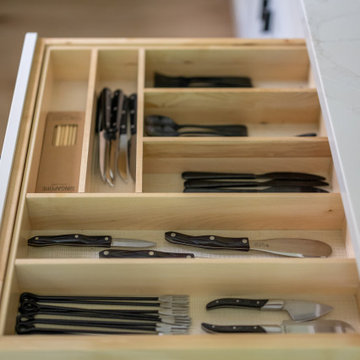
Drawer organization solution featuring our cutlery divider design (D Design), offering a sleek and efficient way to keep utensils neatly separated and easily accessible, ensuring a tidy and functional kitchen.
 Building With Integrity
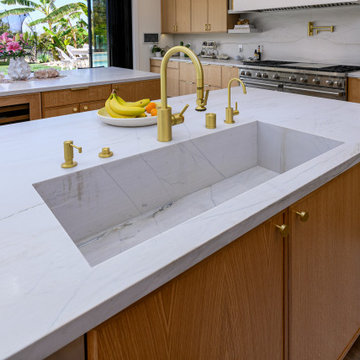
Warm, timeless and designed for everyday luxury. This kitchen blends the natural elegance of white oak frameless cabinetry in a slim shaker door style with crisp white accents in the pendants lights. A stunning double waterfall island topped with quartzite and enhanced by brass hardware. The 20' La Cantina bi-fold door offers effortless access to the backyard, creating a seamless indoor-outdoor living space.
 Building With Integrity
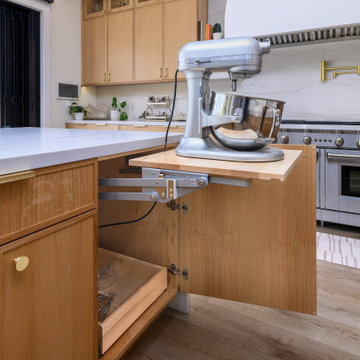
Warm, timeless and designed for everyday luxury. This kitchen blends the natural elegance of white oak frameless cabinetry in a slim shaker door style with crisp white accents in the pendants lights. A stunning double waterfall island topped with quartzite and enhanced by brass hardware. The 20' La Cantina bi-fold door offers effortless access to the backyard, creating a seamless indoor-outdoor living space.

Sponsored
Sunbury, OH

J.Holderby - Renovations
Franklin County's Leading General Contractors - 2X Best of Houzz!
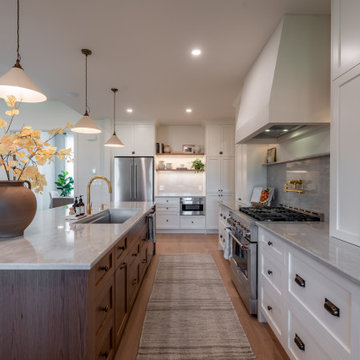
 CRAFT Artisan Wood Floors
Built by ForBroad Custom Homes, one of Sarnia-Lambton’s premier custom home builders, this property offers the perfect blend of luxury, comfort and convenience.
The Lottery Home features our accessible brand UrbanWood featuring the colour Westside.
Designed by Jen Sottosanti Design
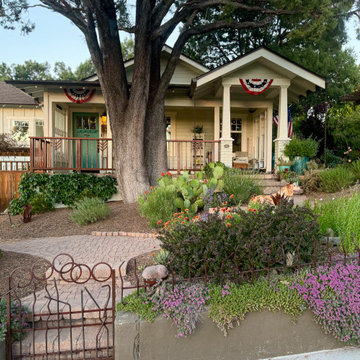
 The Whiskey Porch
Rather than access the entry portico from straight on as it was originally done, this terraced pathway brings visitors in to the center of the yard and then offers three sets of gentle steps with spaces between to enjoy the landscape and views.
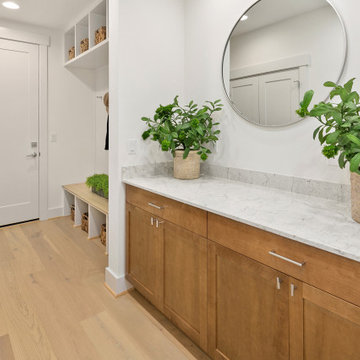
 JayMarc Homes
The Ada's Mudroom is a clean and serene space dedicated to storing your shoes and coats. With its impeccable design and functionality, this area offers a seamless connection to the kitchen, ensuring easy access and organization.
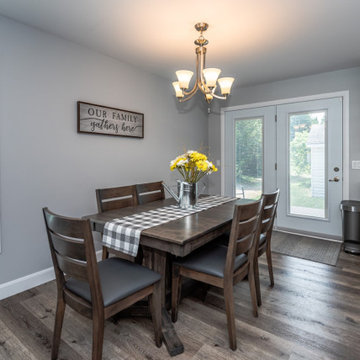 Quality Homes
Built as a charming cottage getaway, this custom Woodstock boasts a compact footprint of 1,302 sq. ft., with 3 bedrooms and 2 bathrooms. The open-concept living, dining, and kitchen space includes an island and direct access to a rear deck. The living room features vaulted ceilings and numerous windows, offering stunning views of the lake.


 Quality Homes
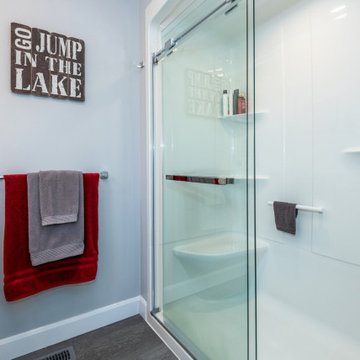
Built as a charming cottage getaway, this custom Woodstock boasts a compact footprint of 1,302 sq. ft., with 3 bedrooms and 2 bathrooms. The open-concept living, dining, and kitchen space includes an island and direct access to a rear deck. The living room features vaulted ceilings and numerous windows, offering stunning views of the lake.
 Building With Integrity
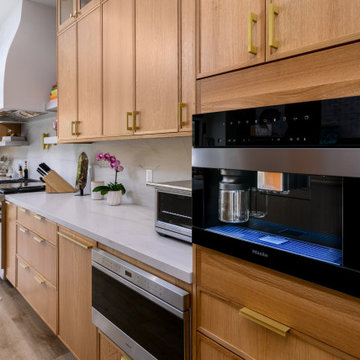
Warm, timeless and designed for everyday luxury. This kitchen blends the natural elegance of white oak frameless cabinetry in a slim shaker door style with crisp white accents in the pendants lights. A stunning double waterfall island topped with quartzite and enhanced by brass hardware. The 20' La Cantina bi-fold door offers effortless access to the backyard, creating a seamless indoor-outdoor living space.
 Building With Integrity
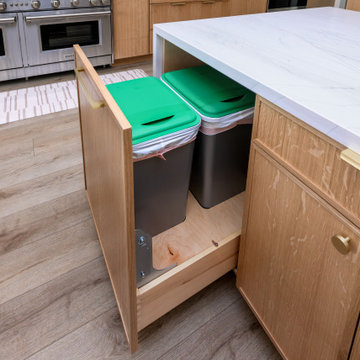
Warm, timeless and designed for everyday luxury. This kitchen blends the natural elegance of white oak frameless cabinetry in a slim shaker door style with crisp white accents in the pendants lights. A stunning double waterfall island topped with quartzite and enhanced by brass hardware. The 20' La Cantina bi-fold door offers effortless access to the backyard, creating a seamless indoor-outdoor living space.
73