
Search results for "Offering accessibility" in Home Design Ideas
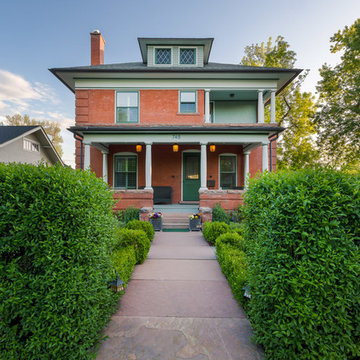
 Sopher Sparn Architects LLC
Located in Boulder’s Mapleton Hill historic district, this landmark home underwent an addition as well as some remodeling. Additions included a lower level entry and main level mud room and the installation of an elevator that offers access to the lower level, main level and second floor. Multiple bathrooms were remodeled along with the kitchen, butler’s pantry and living room fireplace. The homeowners wished for a space to winterize their plants, so their outdoor shed was updated with skylights, new windows and a door. Photo by Michael deLeon

 Joanna Forbes - Closet Factory
His Walk in closet features Smoke Wood Grain Melamine throughout. Countertop under the window is a great place to re-charge a phone. Two sliding tie organizers provide easy access to a large collection of ties. Tube handles offer a modern and masculine look.
Photo by: Closet Factory
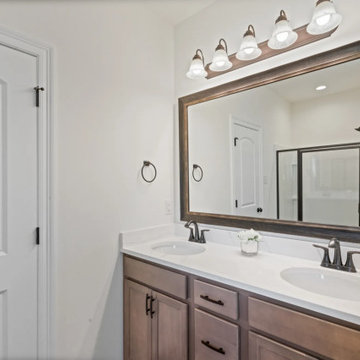
 DSLD Homes
Welcome to Forestwood! This community offers the peace and quiet of the country living while also providing easy access to I-10. This location is convenient to Baton Rouge and New Orleans. We are just minutes away from Lamar Dixon Expo Center and a half-mile from Highway 30, where you will find Tanger Factory Outlets, Cabela’s, and an array of restaurants.
Find the right local pro for your project

 Interiors Marketplace
The ultimate in versatility, Hunter Douglas Top-Down/Bottom-Up window shades and shadings offer you the ability to operate window treatments (including Roman Shades, cellular shades, pleated shades, woven wood shades and honeycomb shades) from the top down or the bottom up to meet all your privacy needs while still giving you access to natural light.

 ONE Design
This charming top floor condo in Ashbury Heights had beautiful Victorian period details and like all homes of the period, the kitchen was an afterthought. The goal of this project was to reunite the living spaces and introduce them to the outdoors. The rear yard, which was previously accessible only through a dank laundry room, was invited in and integrated with the new dining room and kitchen.
The hidden gem in this home was the fantastic attic space. Removing the ceiling joists and exposing the sloping roof to create a cathedral ceiling, the structure provided this new kitchen and dining room with the breathing space it needed. With the south facing exposure now accessible, the space was transformed, bringing light to where before there was little. Careful detailing by the interior designer ensured the traditional qualities this home has to offer were blended in elegantly while respecting the original charm.
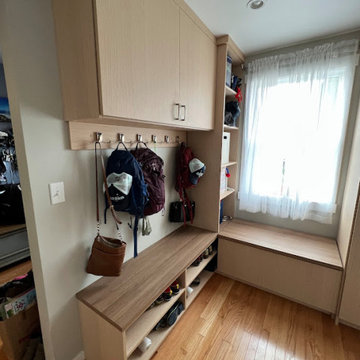
 Samantha Schmidt - Closet Factory Seattle
A custom-built mudroom in the Pacific Northwest offers a practical solution to the region's rainy climate by providing a designated space to store wet and muddy outdoor gear, preventing messes from spreading throughout the house. It enhances organization and efficiency, allowing easy access to essentials like raincoats, boots, and umbrellas, thereby streamlining daily routines.
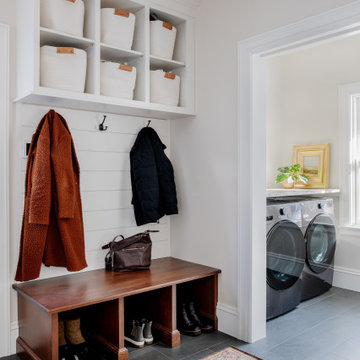
 QCCI, Inc.
This mudroom features custom open shelving in a clean Frosty White finish, offering both style and practical storage. The open design provides easy access to everyday items, while the crisp white finish keeps the space bright and organized.


 Norton Homes
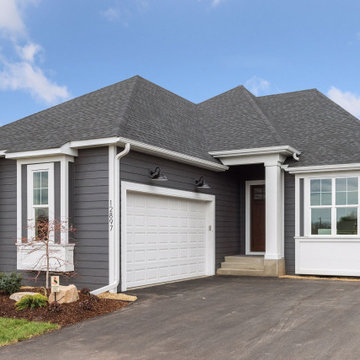
Exceptionally designed and crafted luxury villa home providing convenient one-level living.
Featuring stunning architectural details and an open floor plan, the main level offers a gourmet kitchen with quartz countertops and stainless steel appliances, vaulted great room with a fireplace and a dining room providing access to the optional four-season porch and deck. The spacious owner’s suite included an en-suite bath with a large shower, soaking tub, and a walk-in closet with access to the laundry for added convenience. An Office/den, bar, mudroom, and a powder bath are also located on this level.
The lower level has a large family room and recreation room for entertaining. There are also two guest bedrooms with a bath, exercise room/flex space, optional patio and a mechanical room allowing for extra storage space.

 Hudson Place Realty
Sought after 2 bedroom, 2 bath home offering 2 balconies with NYC views, garage parking and the utmost privacy! Modern chef’s kitchen with quartz counters, custom cabinets and stainless steel appliances including a Viking range and refrigerator. Master bedroom features walk-in closet and en suite bath with Kohler fixtures, dual vanity and oversized shower with glass enclosure. All 5 closets have been thoughtfully outfitted with custom built-ins, recessed lighting throughout, custom window treatments, 9-foot ceilings and in home laundry with vented dryer. Five-star building amenities provide residents access to 2 private pools, hot tub, 2 fitness centers, spin studio, yoga room, 2 children’s playrooms, resident lounges and movie screening room. Common rooftop terraces offer barbecue grills, outdoor fireplace and sweeping views of Manhattan, Hoboken and downtown Jersey City. Resident shuttle to PATH, easy access to ferries and 2 short blocks from NYC bus. The ultimate in uptown waterfront living at Maxwell Place!

 LA Mart Design Center
Pool and outdoor furniture available at Century Design Showroom at the LA Mart Design Center. Contact Century Design Showroom at Nora Santos, at 213.741.9030 or at centuryla@sbcglobal.net.

 Jaeger & Ernst Custom Cabinetmakers
The alcove is framed by original hewn oak beams with a cut solid corbel The spice races sit cleanly on the left and right walls to offer easy access, The stone tile backsplash completes the functionality of the cooking area, offering easy clean up. Custom Rift White Oak cabinets using a washed stain highlight the subtle grain of oak sawn in this manner.

 Main Street Custom Homes & Remodeling
The existing home was deconstructed and salvageable material was reclaimed and donated for reuse. In its place, a custom 4-bedroom, 4.5-bath home was built. The new home incorporates many unique features including the “drive through” two-car garage that allows the homeowners access to the converging streets. The massive first-floor master bedroom suite encompasses a marble surround fireplace, 2 sizeable walk-in-closets as well as his and her luxurious master bathrooms. Two home offices provide the homeowners with ample room to take care of business. An elevator was installed to enable the homeowners and elderly guests to easily and safely access the second floor. Abundant storage areas throughout the home, including the cavernous full basement, offer plenty of space to stow extra belongings.
 MILLION | Redefine Lifestyle
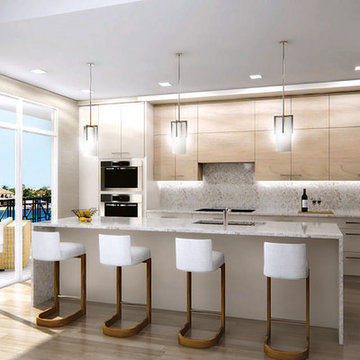
3200 South Ocean is a pre-construction project by prestigious Seagate Development. This is a 7-story boutique residential masterpiece featuring a striking contemporary architecture and 20 exclusive residences where a select few will experience the ultimate in waterfront living. Located along the scenic Intracoastal Waterway, 3200 South Ocean offers private boardwalk access to one of Florida’s best oceanfront beaches. Choose from seven floors of spacious, well-appointed homes, conveniently located near upscale dining, shopping, and nightlife

Sponsored
Columbus, OH
Free consultation for landscape design!

Peabody Landscape Group
Columbus' Reliable Landscape Design & Contracting

 Visbeen Architects
This unique project was one home designed for two families. The goal was to make the space functional for both families while preserving the integrity of the design. The result is a clean yet aggressive design emphasizing comfortable living for parents and kids. Multiple owner suites are situated on the main level with access to gorgeous views and outdoor living spaces. The cottage also offers plenty of bedrooms for the children - on a separate level - along with a variety of areas to gather, relax, and recreate.

 Potomac Garage Solutions
 offers only high-quality products with many functions. Our garage cabinets consist of fully-welded steel frames, adjustable, soft-close hinges for smooth and silent opening and closing, integrated cable access holes, textured chrome handles and locking latches. They have a weight capacity of 1,000 pounds and an industrial strength powder coated paint finish that is scratch and stain resistant, tough enough for every garage environment.
 Willow Bath And Vanity LLC
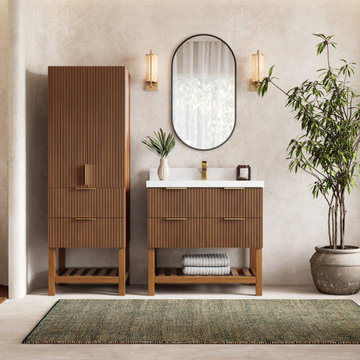
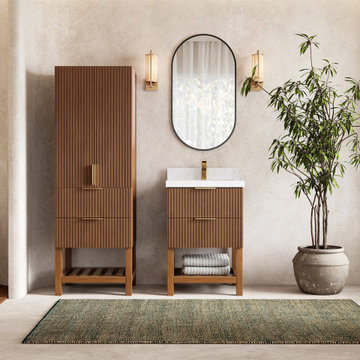
The Catalina Teak Collection brings a balance of natural warmth and modern design to your bathroom space. Crafted from rich teak wood, its clean lines and thoughtful details create a calm and inviting atmosphere. Featuring elegantly reeded drawers and a breezy open slatted base, this vanity offers a refined blend of texture and function. The open shelf design of the Catalina vanity allows for easy access to items stored on the shelf, while also providing a visually appealing display space.
 MILLION | Redefine Lifestyle
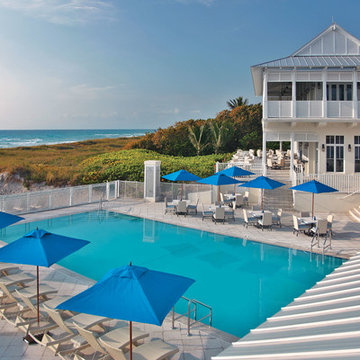
3200 South Ocean is a pre-construction project by prestigious Seagate Development. This is a 7-story boutique residential masterpiece featuring a striking contemporary architecture and 20 exclusive residences where a select few will experience the ultimate in waterfront living. Located along the scenic Intracoastal Waterway, 3200 South Ocean offers private boardwalk access to one of Florida’s best oceanfront beaches. Choose from seven floors of spacious, well-appointed homes, conveniently located near upscale dining, shopping, and nightlife
Sponsored
Columbus, OH
Free consultation for landscape design!
Peabody Landscape Group
Columbus' Reliable Landscape Design & Contracting
 Willow Bath And Vanity LLC
The Catalina Teak Collection brings a balance of natural warmth and modern design to your bathroom space. Crafted from rich teak wood, its clean lines and thoughtful details create a calm and inviting atmosphere. Featuring elegantly reeded drawers and a breezy open slatted base, this vanity offers a refined blend of texture and function. The open shelf design of the Catalina vanity allows for easy access to items stored on the shelf, while also providing a visually appealing display space.
 The Cabin Store
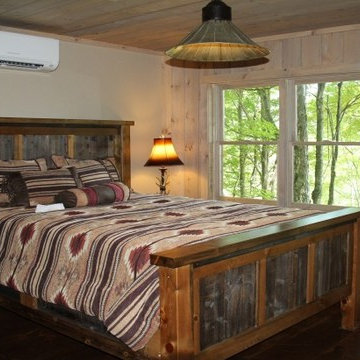
The lower level is perfect for your overnight guests. It has a nook large enough for this large lounger, sleeping space, kitchen/dining space and a full bath. Or use this level as a media room, den or office. This level also offers separate outdoor access making it ideal for a vacation rental. Notice the heirloom door, from an old country store in Ashe County, awaiting installation.
Ashe High Country Realty

 Timothy Miller
Bridgewater's signature Drop Zone is accessed from the garage entry door and offers organized storage for electronic devices, mail, newspapers, books, etc. USB charging outlets provide the perfect place for charging phones and electronics. This space can also double as a butler pantry for serving when entertaining in conjunction with Bridgewater's expanded Warson floorplan which includes an elegant formal dining room.
photo courtesy: stlouisshowcase.com
88