
Search results for "Offering accessibility" in Home Design Ideas
 Focal Point Design
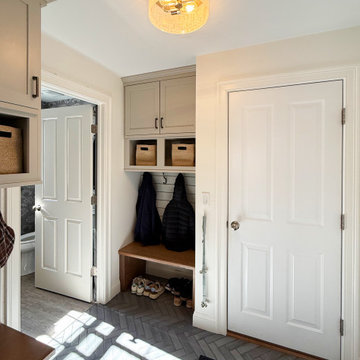
This mudroom is designed for busy families, featuring open wall storage with cubbies for quick, easy access to small essentials. Deep dual bench seats provide ample space for hanging coats above, while the open area below offers convenient shoe storage. A beautiful shiplap accent wall behind the benches adds warm texture and character to the space. The glazed porcelain floor tile, laid in a herringbone pattern, mimics concrete and creates a durable, stylish transition from outdoors to in. Conveniently located just off the mudroom, the powder room delights with elegant floral wallpaper and a fun beaded-edge mirror.

 The Boutique Real Estate Group
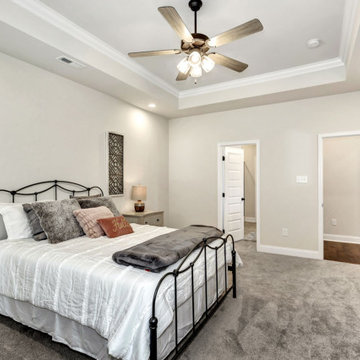
3147 Brunstane Circle is an Immaculate Home That Offers Custom Upgrades Along With an Luxurious Appeal! This Beautiful Home Boasts 2,982 Sq Ft or Living Space, 5 Spacious Bedrooms that Include a Downstairs Bedroom, 3 Car Garage with Direct Access, A Gated Outdoor Living Space, Newly Installed Solar Panels for Energy Efficiency, Beautifully Laid Hardwood Floors, Stylish Tile, Crown Molding, Baseboards, A Grand Wrap Around Staircase, In Home Laundry Room, Plantation Shutters and Even an Off Master Balcony! Look No Further, This is the One You've Been Looking For!
 DSLD Homes
Kennesaw Creek offers a quiet country feel, with easy commutes to I-565, Redstone Arsenal, Toyota, and Toyota Mazda Manufacturing, as well as Athens, Decatur, Huntsville, and Madison. Need a Night Out? Kennesaw Creek is near many areas to shop, dine, as well as visit local breweries and entertainment. Mid City Centre and Bridgestreet Towne Center are just minutes away. Redstone Arsenal can be accessed from several different directions, including Capshaw Road and Nick Davis East toward Hwy 53 and Research Park Boulevard.
Find the right local pro for your project
 YKK Interiors
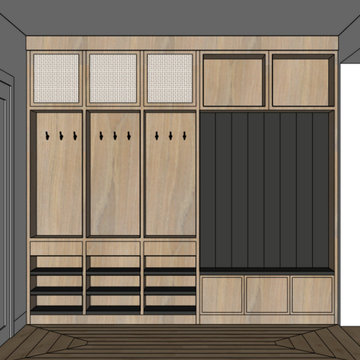
This custom mudroom design combines functionality with stylish storage solutions, perfect for an organized entryway. Featuring individual lockers with hooks for coats and bags, the space offers ample storage for the whole family. Open shelves at the bottom provide easy access to shoes, while upper compartments with mesh-front doors add an airy feel and extra storage for seasonal items. A black shiplap backdrop adds contrast and sophistication to the bench area, creating a comfortable spot for sitting while putting on shoes. This mudroom is both practical and visually appealing, keeping the home tidy and welcoming.
 Legal Eagle Contractors
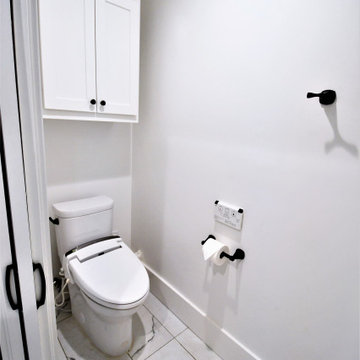
Tucked away is the toilet room. The room is concealed by a pocket door and yet easily accessible due to the door's easy-grip handles. The toilet features an electronic bidet seat, that includes its own electric touchpad. Custom over the john cabinetry offers additional staorage,
 The Boutique Real Estate Group
3147 Brunstane Circle is an Immaculate Home That Offers Custom Upgrades Along With an Luxurious Appeal! This Beautiful Home Boasts 2,982 Sq Ft or Living Space, 5 Spacious Bedrooms that Include a Downstairs Bedroom, 3 Car Garage with Direct Access, A Gated Outdoor Living Space, Newly Installed Solar Panels for Energy Efficiency, Beautifully Laid Hardwood Floors, Stylish Tile, Crown Molding, Baseboards, A Grand Wrap Around Staircase, In Home Laundry Room, Plantation Shutters and Even an Off Master Balcony! Look No Further, This is the One You've Been Looking For!
 Refined & Co
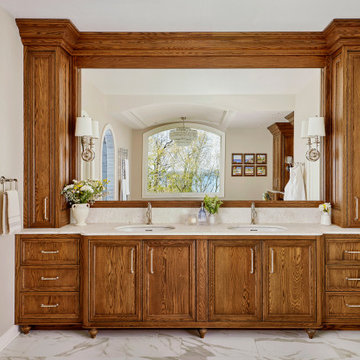
A furniture-inspired double vanity balances craftsmanship and permanence with everyday beauty and function. Plain-sawn oak cabinetry by William & Lowell frames an oversized mirror flanked by twin-arm sconces, with limestone counters, undermount sinks, and turned bun feet that soften the base. Through the arched opening, the water closet's fleur-de-lis wallpaper offers a glimpse of Parisian character.


 Focal Point Design
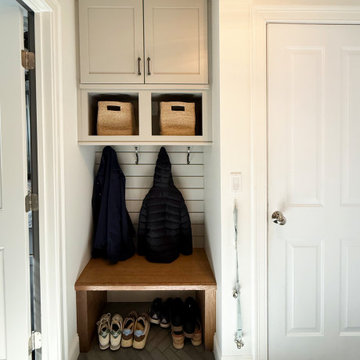
This mudroom is designed for busy families, featuring open wall storage with cubbies for quick, easy access to small essentials. Deep dual bench seats provide ample space for hanging coats above, while the open area below offers convenient shoe storage. A beautiful shiplap accent wall behind the benches adds warm texture and character to the space. The glazed porcelain floor tile, laid in a herringbone pattern, mimics concrete and creates a durable, stylish transition from outdoors to in. Conveniently located just off the mudroom, the powder room delights with elegant floral wallpaper and a fun beaded-edge mirror.

 seven lines
Sevenlines is recognized as the best CCTV company in Dubai, offering comprehensive security solutions tailored
to residential, commercial, and industrial needs. As a leading CCTV company in Dubai, Sevenlines specializes in
state-of-the-art surveillance systems and is among the top CCTV companies in Dubai trusted for reliability and
performance.

 User
Owning an Amanoi Villa is embracing an unparalleled and absolutely unique lifestyle. Situated on the spectacular coastline of Nui Chua National Park ... Amanoi Villa offers panoramic views of Vinh Hy Bay as well as access to a private beach and exceptional facilities of the resort ... Amanoi Villa owners enjoy full ownership as well as professional Aman management services. Value on request.
* This property is subject to change of value and confirmation of availability without previous notice. The informative data should be confirmed by documents provided by the owner or official authorities.

 Bel Crest Builders
Example of a mid-sized minimalist wooden curved staircase design in Los Angeles with wooden risers

 Visbeen Architects
This unique project was one home designed for two families. The goal was to make the space functional for both families while preserving the integrity of the design. The result is a clean yet aggressive design emphasizing comfortable living for parents and kids. Multiple owner suites are situated on the main level with access to gorgeous views and outdoor living spaces. The cottage also offers plenty of bedrooms for the children - on a separate level - along with a variety of areas to gather, relax, and recreate.



 CalCoast Fencing
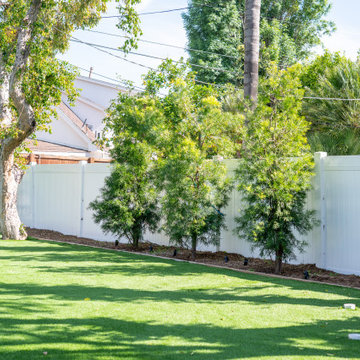
White Vinyl Privacy Fence & Gates
Our white vinyl privacy fence and gates provide a clean, modern look while offering maximum privacy and security for your property. Crafted from premium, USA-made vinyl, they are designed to withstand weather, resist warping, cracking, and fading, and require virtually no maintenance.
The fence panels create a seamless, uniform appearance, while matching gates offer convenient access without compromising style or durability. Ideal for residential or commercial properties, this solution combines long-lasting performance with an elegant, low-maintenance design that enhances your home’s curb appeal.

 Ball Homes
The Monroe is a three bedroom, two-and-a half bath plan designed with all the features today’s buyers expect in a larger new home, plus some extras. It has a primary suite with tray ceiling, luxury bath with garden tub and separate shower, and large walk-in closet. The Monroe offers a formal dining room with tray ceiling, plus full size breakfast area. It has a huge family room with a barrel-style vaulted ceiling, and a generous array of windows overlooking the rear yard, and flanking the optional fireplace. A covered patio is included. Bedrooms two and three share a bath with individual, private vanity areas, private closet access from the bath, and pocket doors. A separate powder room is located off the hall from the garage. A big walk-in pantry off the kitchen and an offset in the two car garage offer great storage capacity.
 CalCoast Fencing
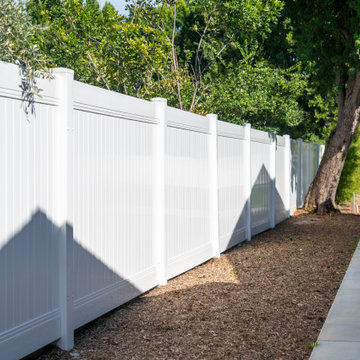
White Vinyl Privacy Fence & Gates
Our white vinyl privacy fence and gates provide a clean, modern look while offering maximum privacy and security for your property. Crafted from premium, USA-made vinyl, they are designed to withstand weather, resist warping, cracking, and fading, and require virtually no maintenance.
The fence panels create a seamless, uniform appearance, while matching gates offer convenient access without compromising style or durability. Ideal for residential or commercial properties, this solution combines long-lasting performance with an elegant, low-maintenance design that enhances your home’s curb appeal.
 Ball Homes
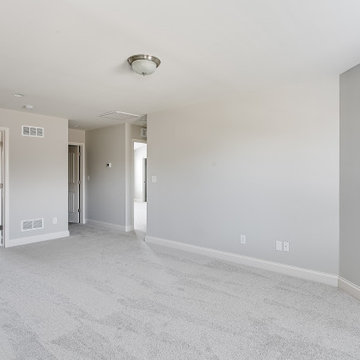
This spacious traditional two-story home offers a very open first floor layout with a large family room and a flex area that can serve as formal dining (shown here), living, or a study. The flex area is defined by columns and offers a semi- enclosed option with walls and cased openings. The kitchen includes both an island dining counter and separate breakfast area. The garage opens to a utility room, powder room, and pantry adjacent to the kitchen and located off a private hallway.
The primary suite, three additional bedrooms, hall bath, and a loft comprise the second floor. A fifth bedroom is possible in lieu of the loft. The primary suite includes a vaulted ceiling in the bedroom and a private bath with spacious double bowl vanity. The primary bath is designed to allow access to the vanity with separately enclosed commode and tub/shower.

 CalCoast Fencing
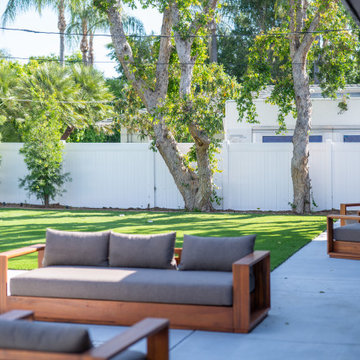
White Vinyl Privacy Fence & Gates
Our white vinyl privacy fence and gates provide a clean, modern look while offering maximum privacy and security for your property. Crafted from premium, USA-made vinyl, they are designed to withstand weather, resist warping, cracking, and fading, and require virtually no maintenance.
The fence panels create a seamless, uniform appearance, while matching gates offer convenient access without compromising style or durability. Ideal for residential or commercial properties, this solution combines long-lasting performance with an elegant, low-maintenance design that enhances your home’s curb appeal.
 Shameer Fazal Real Estate Team at KW Realty
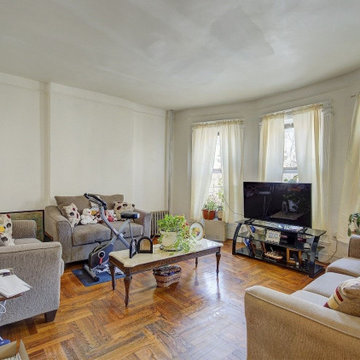
Sale may be subject to term & conditions of an offering plan Charming 1 Bedroom Coop for Sale in Vibrant Crown Heights! Come home to this spacious and affordable 1 bedroom coop in the heart of Crown Heights, Brooklyn! This charming apartment offers a functional layout in a limestone brick building. Step inside and you'll find a sunny living room with hardwood floors and ample space for relaxing or entertaining. The kitchen is large with room for table and chairs. The bedroom is spacious and bright, with large windows and lots of closets. The bathroom is large with a full-size bathtub and a vanity. Crown Heights, Brooklyn is a vibrant neighborhood with easy access to public transportation. Don't miss this opportunity to own a piece of Brooklyn at an affordable price!. Schedule a viewing and make this cozy coop your own.
 Ball Homes
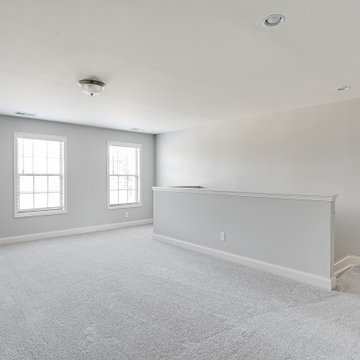
This spacious traditional two-story home offers a very open first floor layout with a large family room and a flex area that can serve as formal dining (shown here), living, or a study. The flex area is defined by columns and offers a semi- enclosed option with walls and cased openings. The kitchen includes both an island dining counter and separate breakfast area. The garage opens to a utility room, powder room, and pantry adjacent to the kitchen and located off a private hallway.
The primary suite, three additional bedrooms, hall bath, and a loft comprise the second floor. A fifth bedroom is possible in lieu of the loft. The primary suite includes a vaulted ceiling in the bedroom and a private bath with spacious double bowl vanity. The primary bath is designed to allow access to the vanity with separately enclosed commode and tub/shower.
119