
Search results for "Offering accessibility" in Home Design Ideas
 Ball Homes
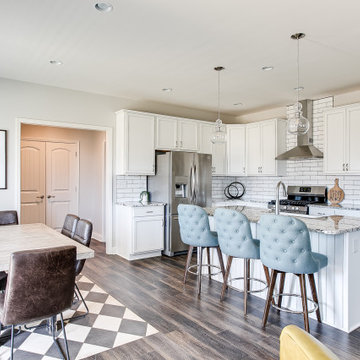
This spacious traditional two-story home offers a very open first floor layout with a large family room and a flex area that can serve as formal dining (shown here), living, or a study. The flex area is defined by columns and offers a semi- enclosed option with walls and cased openings. The kitchen includes both an island dining counter and separate breakfast area. The garage opens to a utility room, powder room, and pantry adjacent to the kitchen and located off a private hallway.
The primary suite, three additional bedrooms, hall bath, and a loft comprise the second floor. A fifth bedroom is possible in lieu of the loft. The primary suite includes a vaulted ceiling in the bedroom and a private bath with spacious double bowl vanity. The primary bath is designed to allow access to the vanity with separately enclosed commode and tub/shower.
 Lexy Design
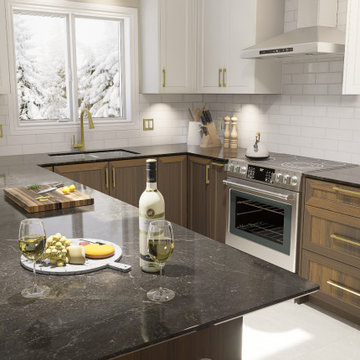
A cozy kitchen designed for a countryside home that offers a large work area and multiple accessories to make cooking as functional as possible. A pullout pantry, pullout garbage, pullout spice rack, corner access pullout, all these small touches make for a streamlined cooking experience. This look can be achieved with solid wood and lacquered doors but also using a polymer and polyester door and molding accessories.
 DSLD Homes
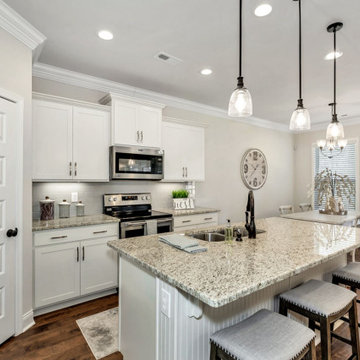
Kennesaw Creek offers a quiet country feel, with easy commutes to I-565, Redstone Arsenal, Toyota, and Toyota Mazda Manufacturing, as well as Athens, Decatur, Huntsville, and Madison. Need a Night Out? Kennesaw Creek is near many areas to shop, dine, as well as visit local breweries and entertainment. Mid City Centre and Bridgestreet Towne Center are just minutes away. Redstone Arsenal can be accessed from several different directions, including Capshaw Road and Nick Davis East toward Hwy 53 and Research Park Boulevard.
Find the right local pro for your project
 Jaipur Living
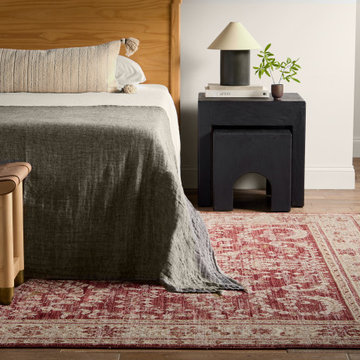
Inspired by fine, handcrafted designs of Chobi rugs from Afghanistan, the Leila collection makes traditional beauty accessible. The Katarina area rug features a distressed, floral design in rich tones of red, light gray, soft green, and cream. This polyester accent is durable and easy-to-clean, offering the perfect grounding accent to homes with pets or kids. This indoor rug works perfectly in high traffic areas such as living rooms, halls, entryways, and dining areas.

 The Boutique Real Estate Group
3147 Brunstane Circle is an Immaculate Home That Offers Custom Upgrades Along With an Luxurious Appeal! This Beautiful Home Boasts 2,982 Sq Ft or Living Space, 5 Spacious Bedrooms that Include a Downstairs Bedroom, 3 Car Garage with Direct Access, A Gated Outdoor Living Space, Newly Installed Solar Panels for Energy Efficiency, Beautifully Laid Hardwood Floors, Stylish Tile, Crown Molding, Baseboards, A Grand Wrap Around Staircase, In Home Laundry Room, Plantation Shutters and Even an Off Master Balcony! Look No Further, This is the One You've Been Looking For!
 The Boutique Real Estate Group
3147 Brunstane Circle is an Immaculate Home That Offers Custom Upgrades Along With an Luxurious Appeal! This Beautiful Home Boasts 2,982 Sq Ft or Living Space, 5 Spacious Bedrooms that Include a Downstairs Bedroom, 3 Car Garage with Direct Access, A Gated Outdoor Living Space, Newly Installed Solar Panels for Energy Efficiency, Beautifully Laid Hardwood Floors, Stylish Tile, Crown Molding, Baseboards, A Grand Wrap Around Staircase, In Home Laundry Room, Plantation Shutters and Even an Off Master Balcony! Look No Further, This is the One You've Been Looking For!
 Sheila Rich Interiors, LLC
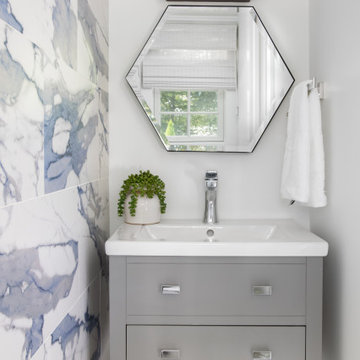
The powder room was notched out of the back hall for easy access to and from the deck and pool area. Porcelain tile, 12" x 24", on the floor and the main wall adds interest, color, and movement. The geometric beveled mirrors offer a playful perspective touch while reflecting light into the room.

Sponsored
Columbus, OH
Free consultation for landscape design!

Peabody Landscape Group
Columbus' Reliable Landscape Design & Contracting

 Nip Tuck Remodeling
This inviting kitchen detail showcases a well-appointed beverage center, perfect for entertaining or enjoying a quiet moment. Light wood cabinetry, some featuring stylish Kitchen Cabinetry Glass doors, provides ample storage for glassware and spirits.
A sleek white countertop, likely Kitchen: Caesarstone - Organic White, offers a clean and sophisticated surface. Below, a built-in stainless steel beverage refrigerator keeps drinks chilled and easily accessible.
 Ball Homes
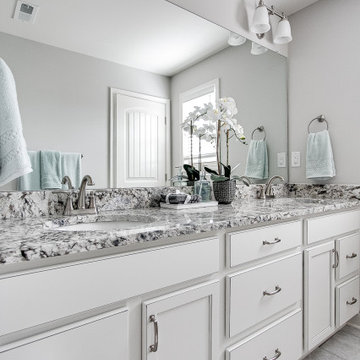
This spacious traditional two-story home offers a very open first floor layout with a large family room and a flex area that can serve as formal dining (shown here), living, or a study. The flex area is defined by columns and offers a semi- enclosed option with walls and cased openings. The kitchen includes both an island dining counter and separate breakfast area. The garage opens to a utility room, powder room, and pantry adjacent to the kitchen and located off a private hallway.
The primary suite, three additional bedrooms, hall bath, and a loft comprise the second floor. A fifth bedroom is possible in lieu of the loft. The primary suite includes a vaulted ceiling in the bedroom and a private bath with spacious double bowl vanity. The primary bath is designed to allow access to the vanity with separately enclosed commode and tub/shower.
 Ball Homes
The Monroe is a three bedroom, two-and-a half bath plan designed with all the features today’s buyers expect in a larger new home, plus some extras. It has a primary suite with tray ceiling, luxury bath with garden tub and separate shower, and large walk-in closet. The Monroe offers a formal dining room with tray ceiling, plus full size breakfast area. It has a huge family room with a barrel-style vaulted ceiling, and a generous array of windows overlooking the rear yard, and flanking the optional fireplace. A covered patio is included. Bedrooms two and three share a bath with individual, private vanity areas, private closet access from the bath, and pocket doors. A separate powder room is located off the hall from the garage. A big walk-in pantry off the kitchen and an offset in the two car garage offer great storage capacity.
 Ball Homes
The Monroe is a three bedroom, two-and-a half bath plan designed with all the features today’s buyers expect in a larger new home, plus some extras. It has a primary suite with tray ceiling, luxury bath with garden tub and separate shower, and large walk-in closet. The Monroe offers a formal dining room with tray ceiling, plus full size breakfast area. It has a huge family room with a barrel-style vaulted ceiling, and a generous array of windows overlooking the rear yard, and flanking the optional fireplace. A covered patio is included. Bedrooms two and three share a bath with individual, private vanity areas, private closet access from the bath, and pocket doors. A separate powder room is located off the hall from the garage. A big walk-in pantry off the kitchen and an offset in the two car garage offer great storage capacity.
 Ball Homes
The Monroe is a three bedroom, two-and-a half bath plan designed with all the features today’s buyers expect in a larger new home, plus some extras. It has a primary suite with tray ceiling, luxury bath with garden tub and separate shower, and large walk-in closet. The Monroe offers a formal dining room with tray ceiling, plus full size breakfast area. It has a huge family room with a barrel-style vaulted ceiling, and a generous array of windows overlooking the rear yard, and flanking the optional fireplace. A covered patio is included. Bedrooms two and three share a bath with individual, private vanity areas, private closet access from the bath, and pocket doors. A separate powder room is located off the hall from the garage. A big walk-in pantry off the kitchen and an offset in the two car garage offer great storage capacity.
 Madison Builders
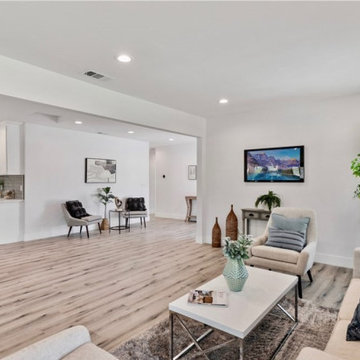
This remodeled home offers a vibrant welcome, standing with style and a fresh finish. This 3bed 2bath 1,732 sqft. property includes a central AC/ nest thermostat unit and accessibility to washer/ dryer hook-ups inside the vicinity for your convenience. The family room includes an open layout, featuring recessed lighting throughout the ceiling and dual paned windows offering an abundance of natural light all while reducing outside noise. Step into the kitchen and you'll find brand-new stainless-steel kitchen appliances, alluring quartz countertops, soft white shaker cabinets, and a center island perfect for entertaining and hosting your next gathering. The beautiful dual vanity sinks in the master bath creates a relaxing ambiance. Also equipped with a private driveway leading up to a 2-car garage for security and privacy.


 Cugino Homes Inc.
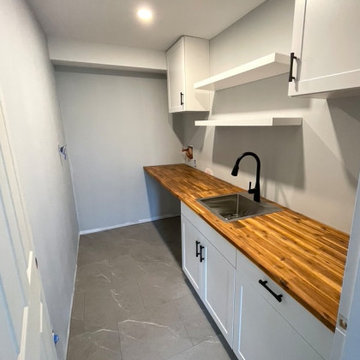
Welcome to this elegantly designed butler’s pantry, where style meets functionality. The sleek marble tile flooring adds a touch of sophistication, while custom upper and lower cabinetry provides ample storage, keeping everything organized and accessible. A convenient sink adds practicality to this space, making food prep and clean-up a breeze. Bright white shelving offers a fresh contrast, perfect for displaying your favorite items or pantry essentials. The matte black hardware enhances the contemporary aesthetic, making this butler’s pantry not only practical but also a beautiful extension of your home.
 The Boutique Real Estate Group
3147 Brunstane Circle is an Immaculate Home That Offers Custom Upgrades Along With an Luxurious Appeal! This Beautiful Home Boasts 2,982 Sq Ft or Living Space, 5 Spacious Bedrooms that Include a Downstairs Bedroom, 3 Car Garage with Direct Access, A Gated Outdoor Living Space, Newly Installed Solar Panels for Energy Efficiency, Beautifully Laid Hardwood Floors, Stylish Tile, Crown Molding, Baseboards, A Grand Wrap Around Staircase, In Home Laundry Room, Plantation Shutters and Even an Off Master Balcony! Look No Further, This is the One You've Been Looking For!
 Executive INN suites
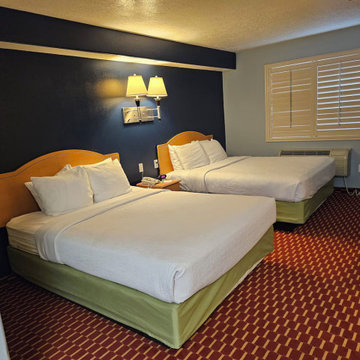
Executive Inn Dinosaur offers a convenient and comfortable place to stay in the heart of Dinosaur, Colorado. Whether you're visiting for outdoor adventures, sightseeing, or a relaxing getaway, the hotel provides easy access to the area's most popular attractions and natural wonders. For travelers searching for hotels in Vernal Utah, Executive Inn Dinosaur is also a great option, located within driving distance of Vernal and the surrounding attractions.
 Rhodes Architecture + Light
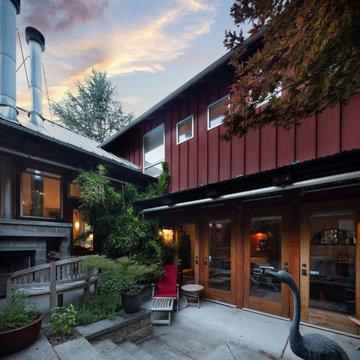
At Rhodes Architecture, we prioritize greenspaces as a key element of wellness-centered design. Outside, we like to employ courtyards, planters, and garden areas, and inside, we open the space up with glass doors and extensive windows that offer views and easy access to greenspace and community.
“There are nice views from every window and several wood-framed glass doors leading outside. The airiness makes the whole home such a gathering place and we love to entertain our neighbors and friends,” they said.
Sponsored
Columbus, OH
Free consultation for landscape design!
Peabody Landscape Group
Columbus' Reliable Landscape Design & Contracting

 Colton Rosman
- 30″ W x 50″ L x 32″ H
- Two 30″ deep storage shelves
- White painted X base
- Poly finished tabletop
This desk provides a spacious tabletop that offers plenty of space to stay organized while working. It also has two storage shelves that are easily accessible. This rustic, yet elegant desk would compliment any home office or workspace.
In addition to the desk, this project included a matching side-table for a printer or extra storage. It really helps to complete the space with a cohesive look.
 Degnan Design-Build-Remodel
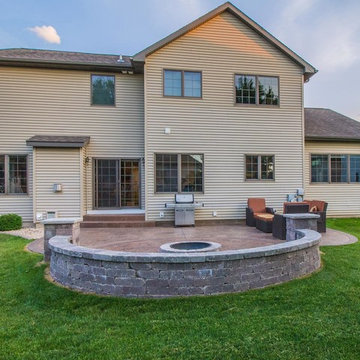
Working with the clients, we came up with the solution that the new patio did not need to be as large as the original. With creative design and attention to detail, taking into account the homeowner's wishes, we were able to come up with a patio that leaves more green space in the backyard, but offers the illusion of a larger patio.
 Focal Point Design
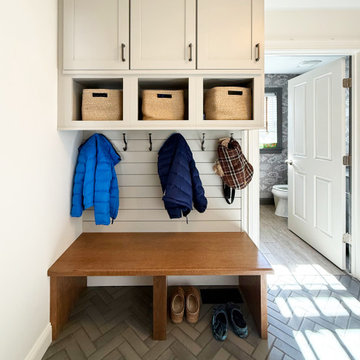
This mudroom is designed for busy families, featuring open wall storage with cubbies for quick, easy access to small essentials. Deep dual bench seats provide ample space for hanging coats above, while the open area below offers convenient shoe storage. A beautiful shiplap accent wall behind the benches adds warm texture and character to the space. The glazed porcelain floor tile, laid in a herringbone pattern, mimics concrete and creates a durable, stylish transition from outdoors to in. Conveniently located just off the mudroom, the powder room delights with elegant floral wallpaper and a fun beaded-edge mirror.
115