
Search results for "Offering accessibility" in Home Design Ideas
 Inspired Closets Arizona
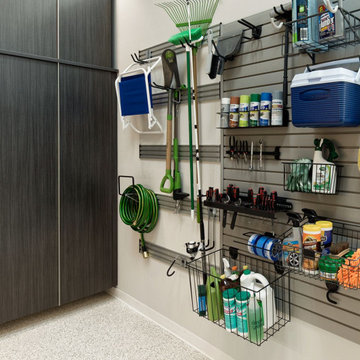
#TipTuesday: When it comes to maximizing space in your garage our Slatwall system offers a flexible solution, keeping things accessible and enabling options when it comes to changing your storage needs. Slatwall panels are effective for keeping your garage floor clutter-free - hanging yard tools, sports equipment and seasonal items.
Talk with one of our designers for more helpful tips and schedule a FREE design consultation today.
Phoenix | Tucson | Prescott | Flagstaff | Cottonwood
https://linktr.ee/ICAZ

 Potomac Garage Solutions
 offers only high-quality products with many functions. Our garage cabinets consist of fully-welded steel frames, adjustable, soft-close hinges for smooth and silent opening and closing, integrated cable access holes, textured chrome handles and locking latches. They have a weight capacity of 1,000 pounds and an industrial strength powder coated paint finish that is scratch and stain resistant, tough enough for every garage environment.
 DSLD Homes
Middlebrook Place is located near the heart of Denham Springs with easy access to Juban Road and I-12. This beautiful community welcomes you with a gorgeous entrance and features community ponds for you to enjoy! Our DSLD homes offer numerous amenities inside and out, such as fully sodded yards, granite countertops, energy-efficient features, and much more. With DSLD Homes you will receive warranties on your new home and a customer care provider right at your fingertips.
Find the right local pro for your project
 Atlas General Construction
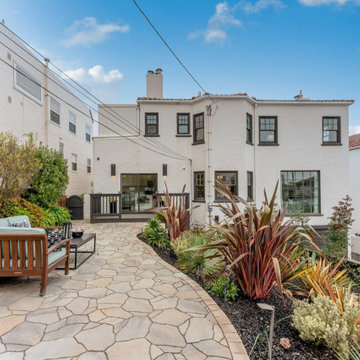
The spacious patio, attractive landscaping, and comforting and comfortable seating create a welcoming and inviting atmosphere. The privacy offered by the fence and the easy access to the house make this backyard an ideal spot for relaxation, entertaining, and enjoying the outdoors, it is designed for both indoor and outdoor living, offering a seamless transition between the two.

 Live Truckee - Nathan Riedel, Realtor
MARTISWOODS ESTATES – Set back on a large 1 acre pie shaped lot giving you privacy on all sides. This home offers a large gourmet kitchen, over-sized master suite, family room, game room, 3 car garage and heated work shop. With hardwood floors throughout the main floor, Moberg fire place and high end finishes this is the perfect home for both full time and 2nd home owners. The large deck off the great room offers great outdoor living and access to miles of
hiking, biking & snowmobiling on the national forest trails.
 Live Truckee - Nathan Riedel, Realtor
MARTISWOODS ESTATES – Set back on a large 1 acre pie shaped lot giving you privacy on all sides. This home offers a large gourmet kitchen, over-sized master suite, family room, game room, 3 car garage and heated work shop. With hardwood floors throughout the main floor, Moberg fire place and high end finishes this is the perfect home for both full time and 2nd home owners. The large deck off the great room offers great outdoor living and access to miles of
hiking, biking & snowmobiling on the national forest trails.
 Renewal by Andersen
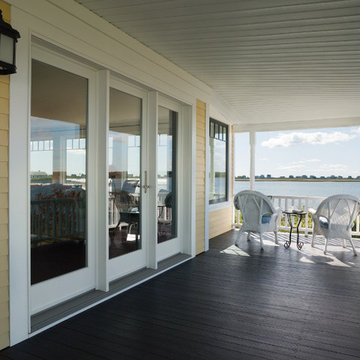
Hinged French doors from Renewal by Andersen provide easy access to your home's exterior or patio.
Traditional craftsmanship combines with modern energy efficient technology to create this modern classic.
Our 5-point locking system improves energy efficiency and offers an increased level of security. We've even added a French outswing patio door and a space saving sliding French patio door version to this traditional styling.



 Transitions Designs
AFTER: A Day at the Beach! Ocean colors & natural materials embrace the beach theme in this new eco-friendly kitchen. Energy efficient LEDs, a glass backsplash & quartz countertops keep it bright & fresh. Frameless cabinets offer unique storage: pull-outs for cooking items, tilt-outs at the sink & roll-out trays inside pantries to optimize space. Open layout with plenty of work surface, double ovens, & open shelving. Deep pots & pans drawers offer easy access without sacrificing style. Creating a peninsula toward the family room & adding a beautiful glass hood vent improves functionality and provides a welcoming & relaxing environment.

 Ball Homes
The two-story Dogwood plan offers lots of room to spread out, with a study or optional guest suite on the first floor and a master suite plus two bedrooms and loft on the second floor. The flex room off the entry can serve as an office or formal living or dining room, with options for both trey and coffered ceilings. The kitchen includes a step-in pantry and island with raised bar top, opening to the large central Family Room. The study can also also be configured as a first floor guest suite with full bath, and a bay window is an available option. The hall from the garage offers semi-private access to the study/guest suite area, and an optional drop zone can keep busy families organized.
 Live Truckee - Nathan Riedel, Realtor
MARTISWOODS ESTATES – Set back on a large 1 acre pie shaped lot giving you privacy on all sides. This home offers a large gourmet kitchen, over-sized master suite, family room, game room, 3 car garage and heated work shop. With hardwood floors throughout the main floor, Moberg fire place and high end finishes this is the perfect home for both full time and 2nd home owners. The large deck off the great room offers great outdoor living and access to miles of
hiking, biking & snowmobiling on the national forest trails.
 DSLD Homes
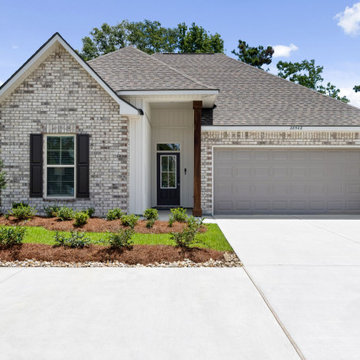
Middlebrook Place is located near the heart of Denham Springs with easy access to Juban Road and I-12. This beautiful community welcomes you with a gorgeous entrance and features community ponds for you to enjoy! Our DSLD homes offer numerous amenities inside and out, such as fully sodded yards, granite countertops, energy-efficient features, and much more. With DSLD Homes you will receive warranties on your new home and a customer care provider right at your fingertips.
 Archimple LLC
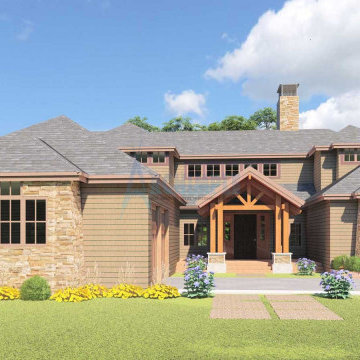
This Craftsman-style home is a charming blend of traditional appeal and modern amenities. Its inviting exterior features a spacious courtyard and covered front porch, welcoming guests into a grand great room that seamlessly connects to an outdoor terrace. The well-equipped kitchen boasts a modern island and butler's pantry, perfect for entertaining. The master bedroom is a luxurious retreat with a modern ensuite bathroom and fireplace, while another master bedroom on the main floor offers similar comforts. Upstairs, two additional bedrooms share luxurious amenities and a bridge connection. A bonus room with deck access adds versatility, and parking is convenient with a three-car garage. With its blend of elegance and practicality, this home offers a truly exceptional living experience for those who value luxury and comfort.
 Archimple LLC
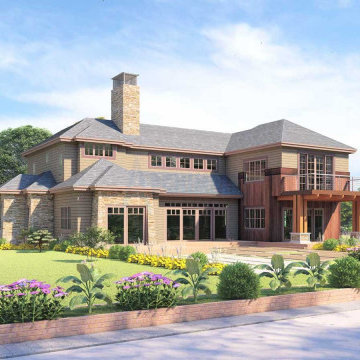
This Craftsman-style home is a charming blend of traditional appeal and modern amenities. Its inviting exterior features a spacious courtyard and covered front porch, welcoming guests into a grand great room that seamlessly connects to an outdoor terrace. The well-equipped kitchen boasts a modern island and butler's pantry, perfect for entertaining. The master bedroom is a luxurious retreat with a modern ensuite bathroom and fireplace, while another master bedroom on the main floor offers similar comforts. Upstairs, two additional bedrooms share luxurious amenities and a bridge connection. A bonus room with deck access adds versatility, and parking is convenient with a three-car garage. With its blend of elegance and practicality, this home offers a truly exceptional living experience for those who value luxury and comfort.

Sponsored
Sunbury, OH

J.Holderby - Renovations
Franklin County's Leading General Contractors - 2X Best of Houzz!
 Live Truckee - Nathan Riedel, Realtor
MARTISWOODS ESTATES – Set back on a large 1 acre pie shaped lot giving you privacy on all sides. This home offers a large gourmet kitchen, over-sized master suite, family room, game room, 3 car garage and heated work shop. With hardwood floors throughout the main floor, Moberg fire place and high end finishes this is the perfect home for both full time and 2nd home owners. The large deck off the great room offers great outdoor living and access to miles of
hiking, biking & snowmobiling on the national forest trails.
 Archimple LLC
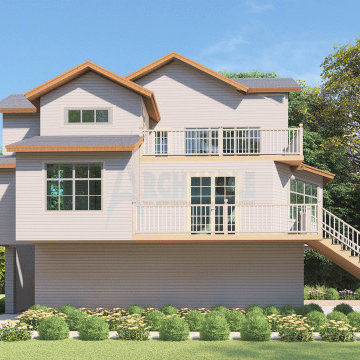
This charming bungalow-style house offers a perfect blend of private retreat and community living, nestled amidst lush greenery. Designed for a hillside or side-slope location, it spans three stories with a two-car garage and seamless indoor-outdoor transitions. Accessible via a stairwell from street level, the home boasts plenty of natural light and serene surroundings.
The main floor hosts public functions like the living room, kitchen, and porch, while the upper floor houses private areas such as bedrooms and baths. A refreshing veranda and spacious master bedroom with an adjoining gym occupy the first level, all seamlessly integrated with the surrounding landscape. Designed to harmonize with the terrain's slope, the house maximizes natural light and ventilation, offering a tranquil haven for nature lovers.
 Nicholson Companies
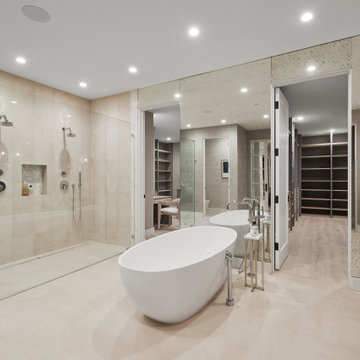
Breathtaking warm contemporary residence by Nicholson Companies has an expansive open floor plan with two levels accessed by an elevator and incredible views of the Pacific and Catalina Island sunsets. Spacious master bathroom with freestanding tub and glass enclosed dual shower offers a luxurious retreat.

 Dimplex North America
The contemporary design of the Aiden media console borders on modern with an industrial mix of earthy looking Peppercorn finished wood veneers, smoked glass doors and a top elevated by metal stanchions. The open media storage area allows for easy access to electronics with two adjustable glass shelves on each side of the unit offering even more space. The Aiden features a 33" Multi-Fire XD™ firebox.

Sponsored
Columbus, OH
Free consultation for landscape design!

Peabody Landscape Group
Franklin County's Reliable Landscape Design & Contracting
 Lasley Brahaney Architecture + Construction
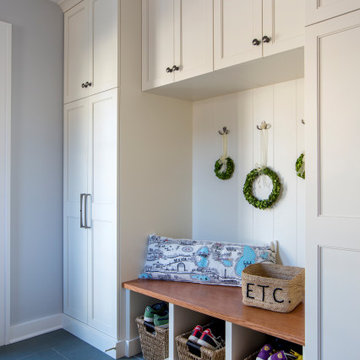
The mudroom addition created a generous open space for custom tall cabinets, a bench, coat hooks and a new rear door. Cubbies fit perfectly under the new bench for easy access to shoes. The Montauk blue slate floor offers a beautiful surface, easily cleaned when necessary.
 REI Signature Homes Inc.
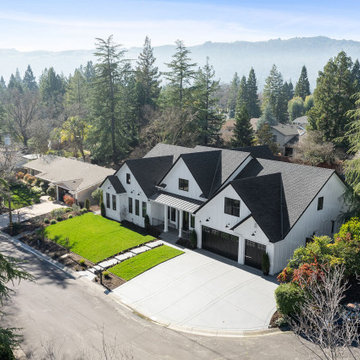
A gorgeous farmhouse design behind an inviting front porch showcases about 4,712 square feet of single-level and open-concept living drenched in natural light on more than a third acre with views of the surrounding hillsides.
An unmatched attention to every detail in this smart home, from hand-selected and commercial-grade finishes to energy efficiency and masterfully crafted amenities, offers the beauty and durability a discerning homeowner will value and appreciate.
Built in 2023, this home offers a rare opportunity to own new construction in one of Danville’s more exclusive neighborhoods on a quiet tree-lined street just a short drive to downtown, freeway access, and within a mile to top-rated San Ramon Valley Unified District schools. REI Homes and ADU Inc., a designer and builder of custom luxury homes, has been building award-winning homes throughout the Bay Area since 1985.

 Cummings Architecture + Interiors
Mathew and his team at Cummings Architects have a knack for being able to see the perfect vision for a property. They specialize in identifying a building’s missing elements and crafting designs that simultaneously encompass the large scale, master plan and the myriad details that make a home special. For this Winchester home, the vision included a variety of complementary projects that all came together into a single architectural composition.
Starting with the exterior, the single-lane driveway was extended and a new carriage garage that was designed to blend with the overall context of the existing home. In addition to covered parking, this building also provides valuable new storage areas accessible via large, double doors that lead into a connected work area.
For the interior of the house, new moldings on bay windows, window seats, and two paneled fireplaces with mantles dress up previously nondescript rooms. The family room was extended to the rear of the house and opened up with the addition of generously sized, wall-to-wall windows that served to brighten the space and blur the boundary between interior and exterior.
The family room, with its intimate sitting area, cozy fireplace, and charming breakfast table (the best spot to enjoy a sunlit start to the day) has become one of the family’s favorite rooms, offering comfort and light throughout the day. In the kitchen, the layout was simplified and changes were made to allow more light into the rear of the home via a connected deck with elongated steps that lead to the yard and a blue-stone patio that’s perfect for entertaining smaller, more intimate groups.
From driveway to family room and back out into the yard, each detail in this beautiful design complements all the other concepts and details so that the entire plan comes together into a unified vision for a spectacular home.
Photos By: Eric Roth
94